Welcome to 4755 Chestnut Ridge Unit #9, a highly desirable first-floor end unit offering single-level living with 2 bedrooms and 2 full baths. The primary bedroom features its own full bath with a walk-in shower, while the main bath includes a tub/shower combination. The open main living area connects the kitchen, dining room, and living room, creating a bright and comfortable space for everyday living and entertaining. Enjoy a covered rear patio, generously sized bedrooms, ample closet space, a kitchen pantry, and a basement area that provides excellent additional storage. Recent updates include a 2024 furnace and A/C, with flooring in great condition, neutral paint colors throughout, and all appliances included. A one-car garage (#13) is conveniently located just outside the door, making loading and unloading easy. Close to the University at Buffalo, thruways, shopping, and a wide variety of restaurants, this first-floor end unit offers comfort, convenience, and a location that is hard to beat. These desirable units do not become available often.
Active
$179,900
4755 Chestnut Ridge Rd APT 9, Buffalo, NY 14228
2beds
881sqft
Townhouse, Condominium
Built in 1989
-- sqft lot
$177,800 Zestimate®
$204/sqft
$334/mo HOA
What's special
Neutral paint colors throughoutGenerously sized bedroomsCovered rear patioAll appliances includedFlooring in great conditionAmple closet spaceKitchen pantry
- 38 days |
- 1,435 |
- 44 |
Zillow last checked:
Listing updated:
Listed by:
Keller Williams Realty Lancaster 716-324-2300,
Steven Simme 716-863-1675
Source: NYSAMLSs,MLS#: B1696610 Originating MLS: Buffalo
Originating MLS: BuffaloFacts & features
Interior
Bedrooms & bathrooms
- Bedrooms: 2
- Bathrooms: 2
- Full bathrooms: 2
- Main level bathrooms: 2
- Main level bedrooms: 2
Bedroom 1
- Level: First
- Dimensions: 15.00 x 11.00
Bedroom 2
- Level: First
- Dimensions: 15.00 x 11.00
Dining room
- Level: First
- Dimensions: 12.00 x 8.00
Kitchen
- Level: First
- Dimensions: 11.00 x 8.00
Living room
- Level: First
- Dimensions: 14.00 x 12.00
Heating
- Gas, Forced Air
Cooling
- Central Air
Appliances
- Included: Dryer, Dishwasher, Electric Oven, Electric Range, Gas Water Heater, Microwave, Refrigerator, Washer
- Laundry: In Basement
Features
- Breakfast Bar, Ceiling Fan(s), Dining Area, Eat-in Kitchen, Separate/Formal Living Room, Living/Dining Room, Pantry, Bedroom on Main Level, Bath in Primary Bedroom, Main Level Primary, Primary Suite
- Flooring: Carpet, Luxury Vinyl, Varies, Vinyl
- Basement: Full,Partial,Sump Pump
- Has fireplace: No
Interior area
- Total structure area: 881
- Total interior livable area: 881 sqft
Property
Parking
- Total spaces: 1
- Parking features: Assigned, Detached, Garage, Two Spaces, Garage Door Opener
- Garage spaces: 1
Features
- Levels: One
- Stories: 1
- Patio & porch: Deck
- Exterior features: Deck
Lot
- Size: 871 Square Feet
- Dimensions: 23 x 42
- Features: Irregular Lot, Residential Lot
Details
- Parcel number: 14228905434000010060005509
- Special conditions: Standard
Construction
Type & style
- Home type: Condo
- Property subtype: Townhouse, Condominium
Materials
- Brick, Frame, Vinyl Siding, Copper Plumbing
- Roof: Asphalt,Shingle
Condition
- Resale
- Year built: 1989
Utilities & green energy
- Electric: Circuit Breakers
- Sewer: Connected
- Water: Connected, Public
- Utilities for property: Cable Available, Sewer Connected, Water Connected
Community & HOA
Community
- Subdivision: Chestnut Rdg Village Cond
HOA
- Services included: Common Area Maintenance, Maintenance Structure, Sewer, Snow Removal, Trash, Water
- HOA fee: $334 monthly
- HOA name: Andruschat
- HOA phone: 716-688-4757
Location
- Region: Buffalo
Financial & listing details
- Price per square foot: $204/sqft
- Tax assessed value: $153,000
- Annual tax amount: $2,602
- Date on market: 7/8/2026
- Listing terms: Cash,Conventional,FHA,VA Loan
Estimated market value
$177,800
$169,000 - $187,000
$1,507/mo
Price history
| Date | Event | Price |
|---|---|---|
| 7/8/2026 | Listed for sale | $179,900+73.1%$204/sqft |
Source:  NYSAMLSs #B1696610 Report a problem NYSAMLSs #B1696610 Report a problem | ||
| 5/5/2011 | Listing removed | $103,900$118/sqft |
Source: Realty USA #378855 Report a problem | ||
| 4/22/2011 | Price change | $103,900-2.8%$118/sqft |
Source: Realty USA #378855 Report a problem | ||
| 3/22/2011 | Price change | $106,900-0.6%$121/sqft |
Source: Realty USA #378855 Report a problem | ||
| 2/5/2011 | Listed for sale | $107,500+44.3%$122/sqft |
Source: Realty USA #378855 Report a problem | ||
| 6/29/1999 | Sold | $74,500$85/sqft |
Source: Public Record Report a problem | ||
Public tax history
| Year | Property taxes | Tax assessment |
|---|---|---|
| 2025 | -- | $153,000 |
| 2024 | -- | $153,000 +70% |
| 2023 | -- | $90,000 |
| 2022 | -- | $90,000 |
| 2021 | -- | $90,000 |
| 2020 | -- | $90,000 |
| 2019 | -- | $90,000 |
| 2018 | -- | $90,000 |
| 2017 | -- | $90,000 +11.1% |
| 2016 | $662 | $81,000 |
| 2015 | -- | $81,000 |
| 2014 | -- | $81,000 |
| 2013 | -- | $81,000 |
| 2012 | -- | $81,000 |
| 2011 | -- | $81,000 |
| 2010 | -- | $81,000 |
| 2009 | -- | $81,000 +41.4% |
| 2008 | -- | $57,300 |
| 2007 | -- | $57,300 |
| 2006 | -- | $57,300 |
| 2005 | -- | $57,300 |
| 2004 | -- | $57,300 |
| 2003 | -- | $57,300 |
| 2002 | -- | $57,300 |
| 2001 | -- | $57,300 -7.1% |
| 2000 | -- | $61,700 |
Find assessor info on the county website
Monthly payment
Climate risks
Neighborhood: 14228
Nearby schools
GreatSchools rating
- 6/10Willow Ridge Elementary SchoolGrades: PK-5Distance: 0.7 mi
- 3/10Sweet Home Middle SchoolGrades: 6-8Distance: 0.8 mi
- 5/10Sweet Home Senior High SchoolGrades: 9-12Distance: 0.6 mi
Schools provided by the listing agent
- District: Sweet Home
Source: NYSAMLSs. This data may not be complete. We recommend contacting the local school district to confirm school assignments for this home.
- $186,6002 bd2 ba881 sqft4755 Chestnut Ridge Rd APT 3, Amherst, NY 14228Off Market
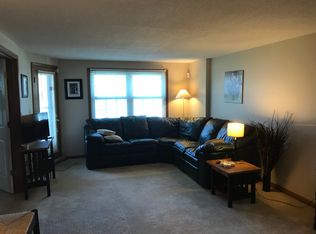
- $193,0002 bd2 ba932 sqft4745 Chestnut Ridge Rd APT 4, Amherst, NY 14228Off Market
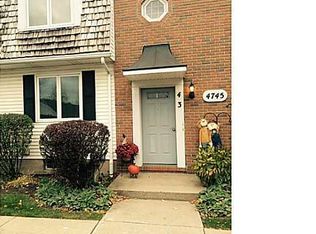
- $192,2002 bd2 ba932 sqft4745 Chestnut Ridge Rd APT 5, Amherst, NY 14228Off Market
- $183,2002 bd2 ba932 sqft4745 Chestnut Ridge Rd APT 6, Amherst, NY 14228Off Market
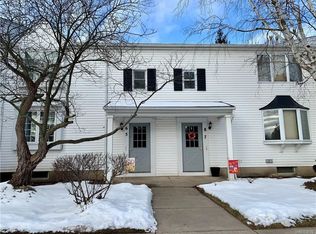
- $224,7002 bd2 ba932 sqft4745 Chestnut Ridge Rd APT 7, Amherst, NY 14228Off Market
- $188,7002 bd1 ba932 sqft4745 Chestnut Ridge Rd APT 9, Amherst, NY 14228Off Market
- $182,8002 bd2 ba932 sqft4745 Chestnut Ridge Rd APT 11, Buffalo, NY 14228Off Market
- $192,2002 bd2 ba932 sqft4745 Chestnut Ridge Rd APT 13, Amherst, NY 14228Off Market
A local agent can set up tours, give advice and negotiate with sellers.
Similar homes
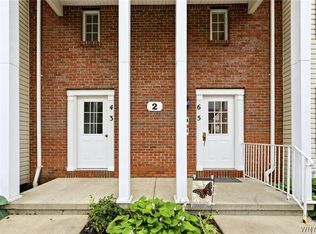
- $189,9992 bd2 ba972 sqft2 Keph Dr APT 5, Amherst, NY 14228For Sale
 MLS ID #B1700097, Kathleen M Aronica, Listing by: HUNT Real Estate ERA. NYSAMLSs
 - $204,9002 bd2 ba966 sqft4765 Chestnut Ridge Rd APT 4, Amherst, NY 14228For Sale
 MLS ID #B1704132, Kathleen M Jones, Listing by: Keller Williams Realty WNY. NYSAMLSs
 - $169,9002 bd2 ba797 sqft4619 Chestnut Ridge Rd APT L, Buffalo, NY 14228For Sale
 MLS ID #B1677418, Hua Yang, Listing by: Keller Williams Realty WNY. NYSAMLSs
 - $168,0002 bd1 ba1k sqft4547 Chestnut Ridge Rd Unit 116B, Buffalo, NY 14228For Sale
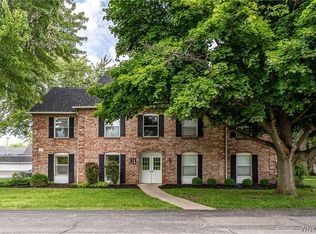 MLS ID #B1695844, David Vari, Listing by: HUNT Real Estate ERA. NYSAMLSs
 - $179,9002 bd2 ba1k sqft179 Old Lyme Dr APT 7, Buffalo, NY 14221For SaleMLS ID #B1679732, Sean Mattrey, Listing by: HUNT Real Estate ERA. NYSAMLSs
- $199,9002 bd2 ba1k sqft140 Old Lyme Dr APT 4, Buffalo, NY 14221For SaleMLS ID #B1703184, David M Pascucci, Listing by: Century 21 North East. NYSAMLSs
- $199,0002 bd2 ba1k sqft120 Old Lyme Dr APT 4, Buffalo, NY 14221For SaleMLS ID #B1700923, Lidia Egleston, Listing by: WNY Metro Roberts Realty. NYSAMLSs
- $191,0002 bd2 ba1.1k sqft400 West Ave Unit E3, West Seneca, NY 14224For SaleMLS ID #B1704403, Roseanne Driscoll, Listing by: Howard Hanna WNY Inc.. NYSAMLSs
- $200,0002 bd2 ba966 sqft9 Tralee Ter, East Amherst, NY 14051For SaleMLS ID #B1701906, Michelle Giambra, Listing by: Giambra Realty Corp. NYSAMLSs
- $229,0002 bd2 ba1k sqft484 Walton Dr, Cheektowaga, NY 14225For SaleMLS ID #B1705619, Michael J Boland, Listing by: Howard Hanna WNY Inc.. NYSAMLSs
- $174,9002 bd1 ba690 sqft31 Freda Ave, Cheektowaga, NY 14225For SaleMLS ID #B1704210, Jessica Reed, Listing by: WNY Metro Roberts Realty. NYSAMLSs
- $169,9001 bd1 ba612 sqft770 W Ferry APT 5A, Buffalo, NY 14222For SaleMLS ID #B1702507, Mary C O'Brien, Listing by: KenDev Realty. NYSAMLSs
- $149,9002 bd1 ba1k sqft62 Parkwood Ave, Buffalo, NY 14217For SaleMLS ID #B1703036, Joseph G Saccone, Listing by: Keller Williams Realty WNY. NYSAMLSs
- $174,9002 bd1 ba1k sqft209 S Legion Dr, Buffalo, NY 14220For SaleMLS ID #B1703877, William Neu, Listing by: Keller Williams Realty Lancaster. NYSAMLSs
- $194,0003 bd1 ba936 sqft330 Canton St, Tonawanda, NY 14150For SaleMLS ID #B1702632, Drew Hull, Listing by: eXp Realty. NYSAMLSs
- $179,9004 bd2 ba1.1k sqft163 Davidson Ave, Buffalo, NY 14215For SaleMLS ID #B1689360, Cassonya R Dancy, Listing by: Rose Gold Realty of WNY Inc. NYSAMLSs
- $184,4003 bd2 ba1k sqft71 8th Ave, North Tonawanda, NY 14120For SaleMLS ID #B1705495, Vincent A Tortora II, Listing by: WNY Realty Advisors Flat Fee Services. NYSAMLSs
- $200,0003 bd1 ba849 sqft83 Loretto Dr, Cheektowaga, NY 14225For SaleMLS ID #B1704069, Robert L Blake, Listing by: HUNT Real Estate ERA. NYSAMLSs
- $189,9002 bd1 ba1.1k sqft75 Girard Ave, Buffalo, NY 14227For SaleMLS ID #B1703587, Joshua James, Listing by: Keller Williams Realty WNY. NYSAMLSs
- $169,0003 bd1 ba1.2k sqft1343 Kenmore Ave, Buffalo, NY 14217For SaleMLS ID #B1693480, Bruce D Mapel, Listing by: HUNT Real Estate ERA. NYSAMLSs
