Welcome to 3245 Gilboa Ave in Zion! If you've been looking for a home that is move-in ready, this is where your search stops. With a great location near the Illinois State Beach Park, you can enjoy walking in the sand and Lake Michigan coastline. This spacious and impeccably maintained tri-level home offers the perfect blend of comfort and functionality, with three bedrooms and two full baths, and a great flow from the living room to the dining room and kitchen...perfect for every day living or entertaining. The finished lower level adds valuable extra space-ideal for a family room, home office, or media area, giving you room to grow and make it your own. In addition the convenience of a laundry/utility room with storage space. Outside, pristine landscaping creates instant curb appeal. The backyard is a true extension of the home, perfect for soaking up summer days, hosting gatherings, or simply relaxing after a long day. Wait til you see the two-car garage and a stunning brick paver driveway offering parking for up to four vehicles. Move-in ready and lovingly cared for. Recent upgrades: roof, 7 yrs; furnace, 8-10 yrs; A/C, 12 yrs; water heater, 5 yrs; garage and driveway, 15 yrs; side deck, 4 yrs. Come see why this could be the one you've been searching for! Be sure to see it before it's gone.
New
$277,900
3245 Gilboa Ave, Zion, IL 60099
3beds
1,052sqft
Single Family Residence
Built in 1992
5,797 Square Feet Lot
$274,100 Zestimate®
$264/sqft
$-- HOA
What's special
Two-car garage
- --
- on Zillow |
- 251
- views |
- 29
- saves |
Zillow last checked:
Listing updated:
Listed by:
Terie Garza 224-280-8288,
RE/MAX Plaza
Source: MRED as distributed by MLS GRID,MLS#: 12732633
Facts & features
Interior
Bedrooms & bathrooms
- Bedrooms: 3
- Bathrooms: 2
- Full bathrooms: 2
Rooms
- Room types: No additional rooms
Primary bedroom
- Features: Flooring (Carpet), Window Treatments (Blinds)
- Level: Second
- Area: 140 Square Feet
- Dimensions: 10X14
Bedroom 2
- Features: Flooring (Carpet), Window Treatments (Blinds)
- Level: Second
- Area: 126 Square Feet
- Dimensions: 9X14
Bedroom 3
- Features: Flooring (Carpet), Window Treatments (Blinds)
- Level: Second
- Area: 132 Square Feet
- Dimensions: 11X12
Dining room
- Features: Flooring (Ceramic Tile)
- Level: Main
- Area: 64 Square Feet
- Dimensions: 8X8
Family room
- Features: Flooring (Vinyl)
- Level: Lower
- Area: 260 Square Feet
- Dimensions: 13X20
Kitchen
- Features: Flooring (Ceramic Tile)
- Level: Main
- Area: 80 Square Feet
- Dimensions: 8X10
Laundry
- Level: Lower
- Area: 170 Square Feet
- Dimensions: 10X17
Living room
- Features: Flooring (Carpet), Window Treatments (Bay Window(s), Blinds)
- Level: Main
- Area: 238 Square Feet
- Dimensions: 14X17
Heating
- Natural Gas
Cooling
- Central Air
Appliances
- Included: Range, Dishwasher, Refrigerator
- Laundry: In Unit, Sink
Features
- Vaulted Ceiling(s)
- Doors: Sliding Doors, Storm Door(s)
- Windows: Drapes, Bay Window(s), Blinds, Screens, Window Treatments
- Basement: Partially Finished,Crawl Space,Daylight
Interior area
- Total structure area: 0
- Total interior livable area: 1,052 sqft
Video & virtual tour
Property
Parking
- Total spaces: 2
- Parking features: Brick Driveway, Off Alley, Garage Door Opener, Yes, Garage Owned, Detached, Garage
- Garage spaces: 2
- Has uncovered spaces: Yes
Accessibility
- Accessibility features: No Disability Access
Features
- Levels: Tri-Level
- Patio & porch: Deck, Patio
Lot
- Size: 5,797 Square Feet
- Dimensions: 40x145
Details
- Additional structures: Shed(s), Garage(s)
- Parcel number: 04281270260000
- Special conditions: None
- Other equipment: Ceiling Fan(s), Sump Pump
Construction
Type & style
- Home type: SingleFamily
- Property subtype: Single Family Residence
Materials
- Vinyl Siding
- Foundation: Concrete Perimeter
- Roof: Asphalt
Condition
- New construction: No
- Year built: 1992
Utilities & green energy
- Sewer: Public Sewer
- Water: Public
Community & HOA
Community
- Features: Sidewalks, Street Lights, Street Paved
HOA
- Services included: None
Location
- Region: Zion
Financial & listing details
- Price per square foot: $264/sqft
- Tax assessed value: $196,184
- Annual tax amount: $7,759
- Date on market: 8/13/2026
- Ownership: Fee Simple
Estimated market value
$274,100
$260,000 - $288,000
$2,289/mo
Price history
| Date | Event | Price |
|---|---|---|
| 7/8/1997 | Sold | $95,000$90/sqft |
Source: Public Record Report a problem | ||
Public tax history
| Year | Property taxes | Tax assessment |
|---|---|---|
| 2024 | $8,297 +2.9% | $74,051 +13.2% |
| 2023 | $8,060 +19% | $65,388 +12.2% |
| 2022 | $6,775 +14.2% | $58,299 +23% |
| 2021 | $5,935 +2% | $47,400 +34% |
| 2020 | $5,820 +3.4% | $35,383 +7.4% |
| 2019 | $5,629 -14.7% | $32,960 -11.5% |
| 2018 | $6,598 | $37,256 +7.8% |
| 2017 | $6,598 +8% | $34,560 +10.2% |
| 2016 | $6,108 -2.7% | $31,372 +10.2% |
| 2015 | $6,274 +26.1% | $28,466 -3.8% |
| 2014 | $4,977 -3.6% | $29,587 -6.1% |
| 2012 | $5,161 -1% | $31,509 -26.1% |
| 2011 | $5,210 +0.5% | $42,633 -19.3% |
| 2010 | $5,184 +1.8% | $52,841 -7% |
| 2009 | $5,094 +2.3% | $56,831 +2.4% |
| 2008 | $4,982 +6.5% | $55,526 +29.4% |
| 2006 | $4,678 +2.1% | $42,910 |
| 2005 | $4,584 +3.3% | -- |
| 2004 | $4,439 +14.9% | -- |
| 2003 | $3,864 +7.1% | -- |
| 2002 | $3,607 +11.7% | -- |
| 2001 | $3,229 +22.8% | $34,067 +3% |
| 2000 | $2,630 | $33,088 |
Find assessor info on the county website
Monthly payment
Est. payment
Payment breakdown
Explore the cost of this home by adjusting the details. Changes won't be saved.Climate risks
Neighborhood: 60099
Nearby schools
GreatSchools rating
- 3/10Elmwood Elementary SchoolGrades: 3-5Distance: 0.4 mi
- 3/10Zion Central Middle SchoolGrades: 6-8Distance: 0.8 mi
- 8/10New Tech High - Zion-Benton EastGrades: 9-12Distance: 1.3 mi
Schools provided by the listing agent
- District: 6
Source: MRED as distributed by MLS GRID. This data may not be complete. We recommend contacting the local school district to confirm school assignments for this home.
- $10,657-- bd-- ba-- sqft3241 Gilboa Ave, Zion, IL 60099Off Market
- $259,7003 bd2 ba1k sqft3249 Gilboa Ave, Zion, IL 60099Off Market
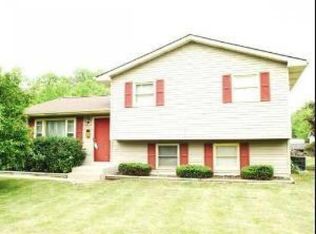
- $166,9003 bd1 ba1.3k sqft3237 Gilboa Ave, Zion, IL 60099Off Market
- $260,8003 bd1 ba1.2k sqft3233 Gilboa Ave, Zion, IL 60099Off Market
- $228,4003 bd1 ba1k sqft3229 Gilboa Ave, Zion, IL 60099Off Market
- $297,4003 bd1 ba1k sqft3244 Gideon Ave, Zion, IL 60099Off Market
- $218,2003 bd2 ba1.6k sqft3240 Gideon Ave, Zion, IL 60099Off Market
- $215,2003 bd1 ba1.1k sqft3225 Gilboa Ave, Zion, IL 60099Off Market
A local agent can set up tours, give advice and negotiate with sellers.
Similar homes
- $249,9003 bd1 ba1k sqft3218 Ezra Ave, Zion, IL 60099New
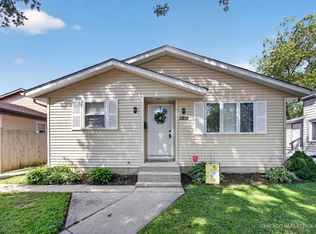 MLS ID #12732479, Cheryl Sturt, Solved Realty. MRED as distributed by MLS GRID
 - $269,9003 bd2 ba1.3k sqft9673 W Logan Ct, Zion, IL 60099New
 MLS ID #12716895, Jodi Cinq-Mars, Keller Williams North Shore West. MRED as distributed by MLS GRID
 - $300,0003 bd2 ba1.4k sqft3207 Stella Ct, Zion, IL 60099Re-activated
 MLS ID #12728367, Alex Tzallas, RE/MAX 10 Lincoln Park. MRED as distributed by MLS GRID
 - $275,0003 bd1 ba1.1k sqft(Undisclosed Address), Zion, IL 60099New
 MLS ID #12727987, Catrice Holmes, Coldwell Banker Realty. MRED as distributed by MLS GRID
 - $305,0004 bd2 ba1.4k sqft4206 Gregory Dr, Zion, IL 60099NewMLS ID #12731060, Alyssa Pimentel, Compass. MRED as distributed by MLS GRID
- $--3 bd2 ba1.4k sqft3809 Parkway Ln, Zion, IL 60099AuctionAuction.com 2
- $240,0003 bd1 ba1k sqft2207 Carmel Blvd, Zion, IL 60099Price ChangeMLS ID #12719414, Anthony Borke, Keller Williams North Shore West. MRED as distributed by MLS GRID
- $260,0003 bd3 ba1.3k sqft(Undisclosed Address), Waukegan, IL 60087NewMLS ID #12719130, Pat Kalamatas, 103 Realty. MRED as distributed by MLS GRID
- $270,0003 bd1 ba1.2k sqft11538 W Oak Dr, Beach Park, IL 60099ActiveMLS ID #12674791, Andres Ventura, eXp Realty. MRED as distributed by MLS GRID
- $299,9003 bd2 ba1.4k sqft10081 W Pickford Ave, Beach Park, IL 60099Price ChangeMLS ID #12696346, Lori Mattice, RE/MAX Plaza. MRED as distributed by MLS GRID
- $259,0003 bd1 ba1.3k sqft3002 Gilead Ave, Zion, IL 60099ActiveMLS ID #12563398, Lori Borcia-Lintner, iFind Properties LLC. MRED as distributed by MLS GRID
- $315,0005 bd2 ba1k sqft2023 Elim Ave, Zion, IL 60099ActiveMLS ID #12727898, Lilly Cardenas, Charles Rutenberg Realty of IL. MRED as distributed by MLS GRID
- $259,0004 bd2 ba1.3k sqft2712 Elizabeth Ave, Zion, IL 60099ActiveMLS ID #12512335, Irma Robles, Netgar Investments Inc. MRED as distributed by MLS GRID
- $265,0004 bd2 ba1.5k sqft2210 Hermon Ave, Zion, IL 60099Price ChangeMLS ID #12694688, Andres Ventura, eXp Realty. MRED as distributed by MLS GRID
- $340,0004 bd3 ba1.3k sqft4009 Ridge Rd, Zion, IL 60099ActiveMLS ID #12723902, Alyssa Pimentel, Compass. MRED as distributed by MLS GRID
- $238,0003 bd2 ba1.3k sqft1904 Ezra Ave, Zion, IL 60099ActiveMLS ID #12695300, Dontae Kelly, Keller Williams North Shore West. MRED as distributed by MLS GRID
- $262,0003 bd2 ba1.1k sqft9867 W 17th St, Zion, IL 60099ActiveMLS ID #12578249, Irma Robles, Netgar Investments Inc. MRED as distributed by MLS GRID
- $325,0004 bd2 ba1.2k sqft41588 N Illinois St, Zion, IL 60099ActiveMLS ID #12724891, Sonia Cisternino, @properties Christie's International Real Estate. MRED as distributed by MLS GRID
- $239,0003 bd2 ba1.3k sqft2804 Elim Ave, Zion, IL 60099ActiveMLS ID #12456009, Mark Neish, Coldwell Banker Realty. MRED as distributed by MLS GRID
- $330,0003 bd2 ba1.3k sqft3512 Portsmouth Dr, Zion, IL 60099ActiveMLS ID #12710202, Shelby Hernandez, Opendoor Brokerage, LLC. MRED as distributed by MLS GRID
