This one is truly move-in ready! Updated 3-bedroom ranch with hardwood floors, a bright kitchen with white cabinets, granite-looking, laminate countertops, stainless appliances and a breakfast bar. All 3 bedrooms and the updated bath are on the main level. The full basement gives you a ton of extra usable space for a rec room, gym, office, playroom or storage. Nice yard, mature trees and off-street parking. Clean, updated and ready for its next owner!
New
$249,900
3218 Ezra Ave, Zion, IL 60099
3beds
1,064sqft
Single Family Residence
Built in 1992
6,250 Square Feet Lot
$249,400 Zestimate®
$235/sqft
$-- HOA
What's special
Mature treesNice yardUpdated bathBright kitchenBreakfast barOff-street parkingHardwood floors
- 1 day |
- 224 |
- 26 |
Zillow last checked:
Listing updated:
Listed by:
Cheryl Sturt 847-638-1166,
Solved Realty
Source: MRED as distributed by MLS GRID,MLS#: 12732479
Facts & features
Interior
Bedrooms & bathrooms
- Bedrooms: 3
- Bathrooms: 1
- Full bathrooms: 1
Rooms
- Room types: No additional rooms
Primary bedroom
- Level: Main
- Area: 168 Square Feet
- Dimensions: 14X12
Bedroom 2
- Level: Main
- Area: 110 Square Feet
- Dimensions: 10X11
Bedroom 3
- Level: Main
- Area: 132 Square Feet
- Dimensions: 12X11
Kitchen
- Level: Main
- Area: 187 Square Feet
- Dimensions: 17X11
Laundry
- Level: Basement
- Area: 70 Square Feet
- Dimensions: 10X7
Living room
- Level: Main
- Area: 289 Square Feet
- Dimensions: 17X17
Heating
- Natural Gas
Cooling
- Central Air
Features
- Basement: Partially Finished,Full
Interior area
- Total structure area: 0
- Total interior livable area: 1,064 sqft
Property
Parking
- Total spaces: 6
- Parking features: Asphalt, Driveway, Yes
- Has uncovered spaces: Yes
Accessibility
- Accessibility features: No Disability Access
Features
- Stories: 1
Lot
- Size: 6,250 Square Feet
- Dimensions: 50 x 125
Details
- Parcel number: 04281290200000
- Special conditions: None
Construction
Type & style
- Home type: SingleFamily
- Architectural style: Ranch
- Property subtype: Single Family Residence
Materials
- Vinyl Siding
Condition
- New construction: No
- Year built: 1992
- Major remodel year: 2026
Utilities & green energy
- Sewer: Public Sewer
- Water: Public
Community & HOA
HOA
- Services included: None
Location
- Region: Zion
Financial & listing details
- Price per square foot: $235/sqft
- Tax assessed value: $185,979
- Annual tax amount: $7,866
- Date on market: 8/13/2026
- Ownership: Fee Simple
Estimated market value
$249,400
$237,000 - $262,000
$2,062/mo
Price history
| Date | Event | Price |
|---|---|---|
| 8/13/2026 | Listed for sale | $249,900$235/sqft |
Source:  MRED as distributed by MLS GRID #12732479 Report a problem MRED as distributed by MLS GRID #12732479 Report a problem | ||
| 8/13/2026 | Listing removed | $249,900$235/sqft |
Source: MRED as distributed by MLS GRID #12727678 Report a problem | ||
| 8/8/2026 | Contingent | $249,900$235/sqft |
Source: MRED as distributed by MLS GRID #12727678 Report a problem | ||
| 8/7/2026 | Listed for sale | $249,900+261.6%$235/sqft |
Source: MRED as distributed by MLS GRID #12727678 Report a problem | ||
| 9/25/2019 | Sold | $69,100+15.4%$65/sqft |
Source: MRED as distributed by MLS GRID #10470367 Report a problem | ||
| 9/10/2019 | Pending sale | $59,900$56/sqft |
Source: Lake Shore Drive Realty Inc. #10470367 Report a problem | ||
| 8/1/2019 | Listed for sale | $59,900-49%$56/sqft |
Source: Lake Shore Drive Realty Inc. #10470367 Report a problem | ||
| 11/25/2016 | Listing removed | $117,500$110/sqft |
Source: Maibeth Raper Real Estate #07723940 Report a problem | ||
| 5/4/2015 | Listed for sale | $117,500$110/sqft |
Source: Maibeth Raper Real Estate #07723940 Report a problem | ||
| 4/29/2012 | Listing removed | $117,500$110/sqft |
Source: Maibeth Raper Real Estate #07723940 Report a problem | ||
| 2/24/2011 | Listed for sale | $117,500$110/sqft |
Source: Maibeth Raper Real Estate #07723940 Report a problem | ||
Public tax history
| Year | Property taxes | Tax assessment |
|---|---|---|
| 2024 | $7,866 +2.9% | $70,199 +13.2% |
| 2023 | $7,641 +104.8% | $61,987 +12.2% |
| 2022 | $3,731 -3.4% | $55,267 +111.7% |
| 2021 | $3,863 +2% | $26,102 +13.3% |
| 2020 | $3,788 -34.1% | $23,031 -31.5% |
| 2019 | $5,744 +2.3% | $33,633 +6.1% |
| 2018 | $5,617 | $31,714 +7.8% |
| 2017 | $5,617 +8% | $29,419 +10.2% |
| 2016 | $5,199 -4% | $26,705 +10.2% |
| 2015 | $5,417 +2.1% | $24,231 -5.1% |
| 2014 | $5,307 -1.2% | $25,544 -6.1% |
| 2012 | $5,371 +2.1% | $27,203 -26.8% |
| 2011 | $5,261 -4.9% | $37,155 -19.2% |
| 2010 | $5,532 +2.3% | $46,011 -7% |
| 2009 | $5,407 +3.1% | $49,485 +2.3% |
| 2008 | $5,246 +24.1% | $48,349 +24.7% |
| 2006 | $4,228 +2.1% | $38,782 |
| 2005 | $4,143 +3.3% | -- |
| 2004 | $4,012 +4.4% | -- |
| 2003 | $3,841 +6.6% | -- |
| 2002 | $3,604 +11% | -- |
| 2001 | $3,245 +17.9% | $30,721 +3% |
| 2000 | $2,753 | $29,838 |
Find assessor info on the county website
Monthly payment
Est. payment
Payment breakdown
Explore the cost of this home by adjusting the details. Changes won't be saved.Climate risks
Neighborhood: 60099
Nearby schools
GreatSchools rating
- 3/10Elmwood Elementary SchoolGrades: 3-5Distance: 0.2 mi
- 3/10Zion Central Middle SchoolGrades: 6-8Distance: 0.7 mi
- 8/10New Tech High - Zion-Benton EastGrades: 9-12Distance: 1.2 mi
Schools provided by the listing agent
- District: 6
Source: MRED as distributed by MLS GRID. This data may not be complete. We recommend contacting the local school district to confirm school assignments for this home.
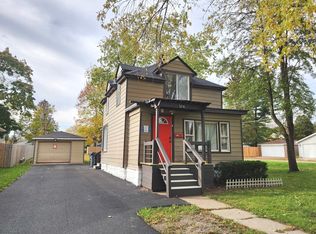
- $140,0003 bd2 ba1k sqft3216 Ezra Ave, Zion, IL 60099Sold
- $271,4003 bd2 ba1.1k sqft3220 Ezra Ave, Zion, IL 60099Off Market
- $231,3003 bd2 ba1.1k sqft3230 Ezra Ave, Zion, IL 60099Off Market
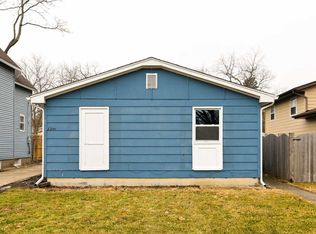
- $24,998-- bd1 ba880 sqft3212 Ezra Ave, Zion, IL 60099Off Market
- $175,0002 bd1 ba1.6k sqft3232 Ezra Ave, Zion, IL 60099Sold
- $188,9003 bd1 ba1.2k sqft3236 Ezra Ave, Zion, IL 60099Off Market
- $180,8003 bd1 ba884 sqft3219 Gabriel Ave, Zion, IL 60099Off Market
- $249,2004 bd2 ba1.1k sqft3217 Gabriel Ave, Zion, IL 60099Off Market
A local agent can set up tours, give advice and negotiate with sellers.
Similar homes
- $240,0003 bd1 ba1k sqft2207 Carmel Blvd, Zion, IL 60099Price Change
 MLS ID #12719414, Anthony Borke, Keller Williams North Shore West. MRED as distributed by MLS GRID
 - $275,0003 bd1 ba1.1k sqft(Undisclosed Address), Zion, IL 60099New
 MLS ID #12727987, Catrice Holmes, Coldwell Banker Realty. MRED as distributed by MLS GRID
 - $300,0003 bd2 ba1.4k sqft3207 Stella Ct, Zion, IL 60099Re-activated
 MLS ID #12728367, Alex Tzallas, RE/MAX 10 Lincoln Park. MRED as distributed by MLS GRID
 - $305,0004 bd2 ba1.4k sqft4206 Gregory Dr, Zion, IL 60099New
 MLS ID #12731060, Alyssa Pimentel, Compass. MRED as distributed by MLS GRID
 - $238,0003 bd2 ba1.3k sqft1904 Ezra Ave, Zion, IL 60099ActiveMLS ID #12695300, Dontae Kelly, Keller Williams North Shore West. MRED as distributed by MLS GRID
- $239,0003 bd2 ba1.3k sqft2804 Elim Ave, Zion, IL 60099ActiveMLS ID #12456009, Mark Neish, Coldwell Banker Realty. MRED as distributed by MLS GRID
- $225,0003 bd1 ba1k sqft825 N Ash St, Waukegan, IL 60085NewMLS ID #12659034, Jim Starwalt, ABR,CRS,CSC,GRI, Better Homes and Garden Real Estate Star Homes. MRED as distributed by MLS GRID
- $260,0002 bd1 ba1.5k sqft2123 N McAree Rd, Waukegan, IL 60087NewMLS ID #12729612, Alex Orduna, Freedom Realty. MRED as distributed by MLS GRID
- $315,0005 bd2 ba1k sqft2023 Elim Ave, Zion, IL 60099ActiveMLS ID #12727898, Lilly Cardenas, Charles Rutenberg Realty of IL. MRED as distributed by MLS GRID
- $299,9003 bd2 ba1.4k sqft10081 W Pickford Ave, Beach Park, IL 60099Price ChangeMLS ID #12696346, Lori Mattice, RE/MAX Plaza. MRED as distributed by MLS GRID
- $340,0004 bd3 ba1.3k sqft4009 Ridge Rd, Zion, IL 60099ActiveMLS ID #12723902, Alyssa Pimentel, Compass. MRED as distributed by MLS GRID
- $239,0004 bd2 ba1.2k sqft4905 26th AVENUE, Kenosha, WI 53140ActiveMLS ID #1975711, Steven Bilik. WIREX MLS
- $325,0004 bd2 ba1.2k sqft41588 N Illinois St, Zion, IL 60099ActiveMLS ID #12724891, Sonia Cisternino, @properties Christie's International Real Estate. MRED as distributed by MLS GRID
- $328,5003 bd3 ba1.5k sqft1317 N Jackson St, Waukegan, IL 60085NewMLS ID #12729206, Rebecca Solano, Fathom Realty IL, LLC. MRED as distributed by MLS GRID
- $225,0002 bd1 ba776 sqft18927 W Old Plank Rd, Grayslake, IL 60030NewMLS ID #12712565, Jamie Hering, CSC, Coldwell Banker Realty. MRED as distributed by MLS GRID
- $270,0003 bd1 ba1.1k sqft518 Rae Ave, Lake Villa, IL 60046NewMLS ID #12728950, Manpreet Singh, LPT Realty. MRED as distributed by MLS GRID
- $245,0003 bd2 ba960 sqft427 S Elmwood Ave, Waukegan, IL 60085ActiveMLS ID #12615276, Daniel Timm, Baird & Warner. MRED as distributed by MLS GRID
- $249,9003 bd1 ba948 sqft901 Flintwood Ct, Round Lake Heights, IL 60073ActiveMLS ID #12725978, Lisa Wolf, Keller Williams North Shore West. MRED as distributed by MLS GRID
- $155,0002 bd1 ba677 sqft1809 Galilee Ave, Zion, IL 60099Re-activatedMLS ID #12715301, Michael Heagney, Berkshire Hathaway HomeServices Chicago. MRED as distributed by MLS GRID
- $289,0003 bd2 ba1.1k sqft35397 N 1st Ave, Ingleside, IL 60041NewMLS ID #12730465, Bryan Shaughnessy, Realty World Tiffany R.E.. MRED as distributed by MLS GRID
