Coastal Style Turnkey Furnished Condominium at Bella Costa is situated on the sparkling blue waters of the Intracoastal Waterway on desirable Venice Island! Offering a relaxed Florida West Coast lifestyle and premiere location you are just one mile from the sandy shores of gorgeous Venice Beach and a short stroll to charming Downtown Venice. The walkable, tree-lined streets of downtown Venice feature delightful boutique shops, inviting alfresco dining at local cafes and restaurants, the Venice Theater, Saturday Farmer's Market, Friday night music under the stars at the Gazebo and regular community events including art fairs, car shows and holiday parades. The southern trailhead of scenic Legacy Trail, for outdoor enthusiasts, is adjacent to the historic Venice Train Depot. You will love the garden style setting of this first-floor condo. Step outside to an outdoor patio where you can relax and unwind with friends and family and enjoy an open-concept Great Room design, Turnkey Coastal Style decor and furnishings, 18" ceramic tile throughout, and a split bedroom plan both with roomy walk-in closets and ensuite bathrooms. Kitchen includes stainless steel appliances, solid surface countertops, casual dining bar and stackable washer/dryer. Wind-compliant windows and slider, assigned covered parking, and storage complete this delightful condo. Residents also enjoy access to lifestyle amenities including a socially active clubhouse with gathering room, heated pool, fitness center, and scenic waterfront picnic areas to enjoy the stunning waterfront sunsets. We invite you to begin your Venice Island lifestyle!
For sale
$319,000
220 Santa Maria St APT 139, Venice, FL 34285
2beds
1,085sqft
:
Get pre-qualified$2,954/mo
Condominium
Built in 1974
-- sqft lot
$-- Zestimate®
$294/sqft
$883/mo HOA
What's special
Casual dining barWind-compliant windows and sliderSolid surface countertopsAssigned covered parkingOpen-concept great room design
- 11 hours |
- 177 |
- 5 |
Zillow last checked:
Listing updated:
Listed by:
Dennis Kotaska, LLC 941-815-6772,
RE/MAX ALLIANCE GROUP 941-954-5454,
Jim Lorenz 941-308-3809,
RE/MAX ALLIANCE GROUP
Source: Stellar MLS,MLS#: A4700882 Originating MLS: Sarasota - Manatee
Originating MLS: Sarasota - Manatee
Facts & features
Interior
Bedrooms & bathrooms
- Bedrooms: 2
- Bathrooms: 2
- Full bathrooms: 2
Rooms
- Room types: Great Room
Primary bedroom
- Features: Ceiling Fan(s), En Suite Bathroom, Shower No Tub, Walk-In Closet(s)
- Level: First
- Area: 168 Square Feet
- Dimensions: 12x14
Bedroom 2
- Features: Ceiling Fan(s), En Suite Bathroom, Tub With Shower, Walk-In Closet(s)
- Level: First
- Area: 132 Square Feet
- Dimensions: 11x12
Balcony porch lanai
- Features: Ceiling Fan(s)
- Level: First
- Area: 84 Square Feet
- Dimensions: 7x12
Foyer
- Level: First
- Area: 28 Square Feet
- Dimensions: 4x7
Great room
- Features: Ceiling Fan(s)
- Level: First
- Area: 273 Square Feet
- Dimensions: 13x21
Kitchen
- Features: Ceiling Fan(s)
- Level: First
- Area: 96 Square Feet
- Dimensions: 8x12
Heating
- Central, Electric
Cooling
- Central Air
Appliances
- Included: Dishwasher, Disposal, Dryer, Electric Water Heater, Microwave, Range, Range Hood, Refrigerator, Washer
- Laundry: In Kitchen, Inside
Features
- Ceiling Fan(s), Eating Space In Kitchen, Living Room/Dining Room Combo, Open Floorplan, Solid Surface Counters, Solid Wood Cabinets, Split Bedroom, Walk-In Closet(s)
- Flooring: Ceramic Tile
- Doors: Outdoor Grill, Sliding Doors
- Windows: Window Treatments
- Has fireplace: No
Interior area
- Total structure area: 1,160
- Total interior livable area: 1,085 sqft
Video & virtual tour
Property
Parking
- Total spaces: 1
- Parking features: Assigned, Covered, Ground Level, Guest
- Carport spaces: 1
Features
- Levels: One
- Stories: 1
- Patio & porch: Covered, Front Porch, Patio
- Exterior features: Courtyard, Fire Pit, Irrigation System, Lighting, Outdoor Grill, Sidewalk, Storage
- Pool features: Gunite, Heated, In Ground, Lighting, Outside Bath Access
- Has view: Yes
- View description: Garden
- Waterfront features: Waterfront, Intracoastal Waterway, Intracoastal Waterway Access, Bridges - No Fixed Bridges, Fishing Pier, Minimum Wake Zone, No Wake Zone
- Body of water: ICW & ROBERTS BAY
Lot
- Features: Flood Insurance Required, FloodZone, Greenbelt, Historic District, City Lot, Landscaped, Level, Sidewalk
- Residential vegetation: Mature Landscaping, Trees/Landscaped
Details
- Additional structures: Storage, Workshop
- Parcel number: 0407111070
- Zoning: RMF4
- Special conditions: None
Construction
Type & style
- Home type: Condo
- Architectural style: Florida
- Property subtype: Condominium
- Attached to another structure: Yes
Materials
- Block, Stucco
- Foundation: Slab
- Roof: Built-Up,Membrane
Condition
- Completed
- New construction: No
- Year built: 1974
Utilities & green energy
- Sewer: Public Sewer
- Water: Public
- Utilities for property: BB/HS Internet Available, Cable Available, Cable Connected, Electricity Connected, Phone Available, Public, Sewer Connected, Underground Utilities, Water Connected
Community & HOA
Community
- Features: Fishing, Intracoastal Waterway, Water Access, Waterfront, Association Recreation - Owned, Buyer Approval Required, Clubhouse, Community Mailbox, Deed Restrictions, Fitness Center, Golf Carts OK, Irrigation-Reclaimed Water, Pool, Sidewalks, Special Community Restrictions
- Security: Smoke Detector(s), Fire/Smoke Detection Integration
- Pet fee: $0 monthly
- Subdivision: BELLA COSTA II
HOA
- Has HOA: No
- Amenities included: Cable TV, Clubhouse, Elevator(s), Fitness Center, Maintenance, Pool, Storage, Vehicle Restrictions
- Services included: Cable TV, Common Area Taxes, Community Pool, Reserve Fund, Insurance, Internet, Maintenance Structure, Maintenance Grounds, Manager, Pest Control, Pool Maintenance, Sewer, Trash, Water
- HOA fee: $883 monthly
- HOA name: Julie Hingelberg
- HOA phone: 734-634-6258
Location
- Region: Venice
Financial & listing details
- Price per square foot: $294/sqft
- Tax assessed value: $208,900
- Annual tax amount: $3,118
- Date on market: 7/25/2026
- Listing terms: Cash,Conventional
- Ownership: Condominium
- Total actual rent: 0
- Electric utility on property: Yes
- Road surface type: Paved, Asphalt
Estimated market value
Not available
Estimated sales range
Not available
Not available
Price history
| Date | Event | Price |
|---|---|---|
| 7/25/2026 | Listed for sale | $319,000+41.8%$294/sqft |
Source:  Stellar MLS #A4700882 Report a problem Stellar MLS #A4700882 Report a problem | ||
| 9/9/2019 | Sold | $225,000-9.8%$207/sqft |
Source: Stellar MLS #A4432866 Report a problem | ||
| 8/21/2019 | Pending sale | $249,500$230/sqft |
Source: RE/MAX Alliance Group #A4432866 Report a problem | ||
| 8/21/2019 | Listed for sale | $249,500$230/sqft |
Source: RE/MAX ALLIANCE GROUP #A4432866 Report a problem | ||
| 8/21/2019 | Pending sale | $249,500$230/sqft |
Source: RE/MAX ALLIANCE GROUP #A4432866 Report a problem | ||
| 6/7/2019 | Price change | $249,500-3.7%$230/sqft |
Source: RE/MAX ALLIANCE GROUP #A4432866 Report a problem | ||
| 4/9/2019 | Listed for sale | $259,000+13.1%$239/sqft |
Source: RE/MAX ALLIANCE GROUP #A4432866 Report a problem | ||
| 7/5/2017 | Sold | $229,000-4.6%$211/sqft |
Source: Stellar MLS #N5912477 Report a problem | ||
| 5/25/2017 | Listed for sale | $240,000$221/sqft |
Source: GULF SHORES REALTY #N5912477 Report a problem | ||
| 4/12/2017 | Listing removed | $240,000$221/sqft |
Source: GULF SHORES REALTY #N5912477 Report a problem | ||
| 4/4/2017 | Listed for sale | $240,000+1.3%$221/sqft |
Source: GULF SHORES REALTY #N5912477 Report a problem | ||
| 11/1/2016 | Listing removed | $237,000$218/sqft |
Source: GULF SHORES REALTY #N5907227 Report a problem | ||
| 8/11/2016 | Price change | $237,000-4%$218/sqft |
Source: GULF SHORES REALTY #N5907227 Report a problem | ||
| 4/4/2016 | Price change | $247,000-5%$228/sqft |
Source: GULF SHORES REALTY #N5907227 Report a problem | ||
| 3/1/2016 | Price change | $260,000-3.7%$240/sqft |
Source: GULF SHORES REALTY #N5907227 Report a problem | ||
| 2/16/2016 | Listed for sale | $270,000+57%$249/sqft |
Source: GULF SHORES REALTY #N5907227 Report a problem | ||
| 8/19/2014 | Sold | $172,000-3.9%$159/sqft |
Source: Public Record Report a problem | ||
| 6/7/2014 | Listed for sale | $179,000$165/sqft |
Source: RE/MAX ALLIANCE GROUP #A3992866 Report a problem | ||
| 4/22/2014 | Listing removed | $179,000$165/sqft |
Source: RE/MAX ALLIANCE GROUP #A3992866 Report a problem | ||
| 2/14/2014 | Listed for sale | $179,000+110.6%$165/sqft |
Source: RE/MAX Alliance Group #A3992866 Report a problem | ||
| 12/20/2000 | Sold | $85,000+4.3%$78/sqft |
Source: Public Record Report a problem | ||
| 3/4/1996 | Sold | $81,500$75/sqft |
Source: Public Record Report a problem | ||
Public tax history
| Year | Property taxes | Tax assessment |
|---|---|---|
| 2025 | $3,119 -25.6% | $208,900 -18.3% |
| 2024 | $4,194 +0.7% | $255,818 +10% |
| 2023 | $4,166 +8.6% | $232,562 +10% |
| 2022 | $3,836 +21.6% | $211,420 +10% |
| 2021 | $3,155 +2% | $192,200 +4.1% |
| 2020 | $3,092 +156.5% | $184,700 +65.3% |
| 2019 | $1,205 | $111,724 +1.9% |
| 2018 | $1,205 +2.6% | $109,641 -36.1% |
| 2017 | $1,175 -49.9% | $171,699 -12.2% |
| 2016 | $2,346 -19% | $195,500 +37.8% |
| 2015 | $2,896 +23.4% | $141,900 +64.7% |
| 2014 | $2,346 +190.3% | $86,182 |
| 2013 | $808 +4.6% | $86,182 +1.7% |
| 2012 | $773 +7.5% | $84,741 +3% |
| 2011 | $718 +1% | $82,273 +1.5% |
| 2010 | $712 +14% | $81,057 +2.7% |
| 2009 | $624 | $78,926 +0.1% |
| 2008 | $624 -22.2% | $78,847 +3% |
| 2007 | $803 | $76,550 +2.5% |
| 2006 | -- | $74,683 +3% |
| 2005 | -- | $72,508 +3% |
| 2004 | $825 +1.6% | $70,396 +1.9% |
| 2003 | $812 -4.1% | $69,083 +2.4% |
| 2002 | $847 +7.1% | $67,464 +1.6% |
| 2001 | $791 -33.5% | $66,402 +3% |
| 2000 | $1,189 | $64,468 |
Find assessor info on the county website
Monthly payment
Est. payment
Payment breakdown
Explore the cost of this home by adjusting the details. Changes won't be saved.Climate risks
Neighborhood: The Island
Nearby schools
GreatSchools rating
- 9/10Venice Elementary SchoolGrades: PK-5Distance: 0.4 mi
- 7/10Venice Middle SchoolGrades: 6-8Distance: 6 mi
- 7/10Venice Senior High SchoolGrades: 9-12Distance: 0.6 mi
Schools provided by the listing agent
- Elementary: Venice Elementary
- Middle: Venice Area Middle
- High: Venice Senior High
Source: Stellar MLS. This data may not be complete. We recommend contacting the local school district to confirm school assignments for this home.
- $570,0002 bd2 ba1k sqft240 Santa Maria St APT 125, Venice, FL 34285Sold
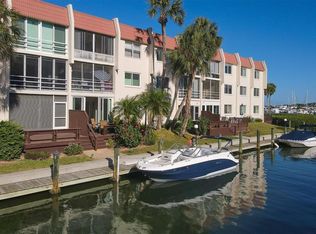
- $445,0002 bd2 ba1k sqft240 Santa Maria St APT 127, Venice, FL 34285Sold
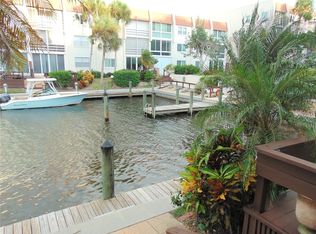
- $432,3002 bd2 ba1.5k sqft240 Santa Maria St APT 222, Venice, FL 34285Off Market
- $250,0002 bd2 ba1k sqft240 Santa Maria St APT 224, Venice, FL 34285Sold

- $386,9002 bd2 ba1k sqft240 Santa Maria St APT 225, Venice, FL 34285Sold
- $370,0002 bd2 ba1k sqft240 Santa Maria St APT 226, Venice, FL 34285Sold
- $272,9002 bd2 ba1.1k sqft240 Santa Maria St APT 227, Venice, FL 34285Off Market
- $283,3002 bd2 ba1k sqft240 Santa Maria St APT 323, Venice, FL 34285Off Market
- $303,7002 bd2 ba1k sqft240 Santa Maria St APT 326, Venice, FL 34285Off Market
A local agent can set up tours, give advice and negotiate with sellers.
A local lender can help you make sure your offer is ready when you are.
Similar homes
- $308,0002 bd2 ba1k sqft220 Santa Maria St APT 338, Venice, FL 34285For Sale

 MLS ID #A4699490, Karie Backman, KELLER WILLIAMS ON THE WATER S. Stellar MLS
 - $359,0002 bd2 ba972 sqft232 Saint Augustine Ave APT 207, Venice, FL 34285For Sale
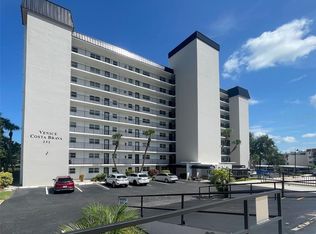 MLS ID #N6144978, Barbara Palko, CENTURY 21 SCHMIDT REAL ESTATE. Stellar MLS
 - $310,0002 bd2 ba967 sqft101 Park Blvd S APT 106, Venice, FL 34285For Sale
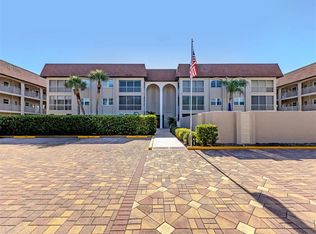 MLS ID #A4692289, Brian Meskil, SAMSON COMPANIES, LLC. Stellar MLS
 - $289,0002 bd2 ba900 sqft232 Saint Augustine Ave APT 105, Venice, FL 34285For Sale
 MLS ID #N6142176, Barbara Palko, CENTURY 21 SCHMIDT REAL ESTATE. Stellar MLS
 - $299,9002 bd2 ba1.1k sqft606 Marcus St #26, Venice, FL 34285For SaleMLS ID #A4678171, Johanna Federwisch, MDG & ASSOCIATES REAL ESTATE, LLC. Stellar MLS
- $269,0002 bd2 ba1k sqft270 Santa Maria St APT 104, Venice, FL 34285For SaleMLS ID #A4688363, Andrew Gardner, EXIT KING REALTY. Stellar MLS
- $327,0002 bd2 ba1k sqft220 Santa Maria St APT 342, Venice, FL 34285For SaleMLS ID #A4688172, Dennis Kotaska, LLC, RE/MAX ALLIANCE GROUP. Stellar MLS
- $313,0002 bd2 ba1k sqft220 Santa Maria St APT 240, Venice, FL 34285For SaleMLS ID #A4680350, Patrick Allard, TEAM ALLARD REALTY LLC. Stellar MLS
- $299,0002 bd2 ba1k sqft260 Santa Maria St APT 105, Venice, FL 34285For SaleMLS ID #A4689292, Dennis Kotaska, LLC, RE/MAX ALLIANCE GROUP. Stellar MLS
- $274,9992 bd2 ba1.3k sqft608 Tyson Ter #8, Venice, FL 34285For SaleMLS ID #A4696776, Elizabeth Smith, COMPASS FLORIDA LLC. Stellar MLS
- $279,0003 bd2 ba1.2k sqft868 Bird Bay Way #197, Venice, FL 34285For SaleMLS ID #A4693292, Jeffrey Aranjo, PREMIER SOTHEBYS INTL REALTY. Stellar MLS
- $425,0002 bd2 ba1k sqft250 Santa Maria St APT 219, Venice, FL 34285For SaleMLS ID #N6144861, Jim Briley, COLDWELL BANKER REALTY. Stellar MLS
- $369,0002 bd2 ba1k sqft995 Laguna Dr APT 103, Venice, FL 34285For SaleMLS ID #A4695518, Brandi Furlan, KW COASTAL LIVING III. Stellar MLS
- $349,9004 bd3 ba1.4k sqft733 Laurel Ave, Venice, FL 34285For SaleMLS ID #C7528633, Melva Borley, SUNSHINE STATE REALTY SERVICES. Stellar MLS
- $239,9002 bd2 ba900 sqft232 Saint Augustine Ave APT 505, Venice, FL 34285For SaleMLS ID #N6142174, Betty Rucci, COLDWELL BANKER REALTY. Stellar MLS
- $239,0002 bd2 ba900 sqft232 Saint Augustine Ave APT 404, Venice, FL 34285For SaleMLS ID #N6136277, Barbara Palko, CENTURY 21 SCHMIDT REAL ESTATE. Stellar MLS
- $399,9002 bd2 ba1.2k sqft500 Park Blvd S APT 106, Venice, FL 34285For SaleMLS ID #N6143882, Matthew Greenland, KELLER WILLIAMS ISLAND LIFE REAL ESTATE. Stellar MLS
- $209,0002 bd2 ba1.1k sqft722 White Pine Tree Rd #82, Venice, FL 34285For SaleMLS ID #N6144746, Mitchell Roberts, PA, PARADISE REALTY OF VENICE INC. Stellar MLS
- $229,9002 bd1 ba716 sqft509 W Venice Ave APT 102, Venice, FL 34285For SaleMLS ID #N6144917, Kim Gambo, CENTURY 21 SCHMIDT REAL ESTATE. Stellar MLS
- $270,0002 bd2 ba941 sqft533 Parkdale Mews #533, Venice, FL 34285For SaleMLS ID #N6141406, Jennifer Lewis, COLDWELL BANKER REALTY. Stellar MLS
