Available for the first time in over 50 years! This lovingly maintained home offers a rare opportunity to establish roots in Oakland’s highly desirable Sequoyah neighborhood. Surrounded by peaceful wooded views and the tranquil sounds of nature, this property is a true private sanctuary, inviting you to slow down and savor life in the hills. The thoughtful, two-level layout is designed for both effortless entertaining and everyday comfort. The kitchen is fully equipped with ample cabinetry, generous countertop space, and a dedicated pantry. It flows toward an expansive main deck that serves as an outdoor living room—the ultimate backdrop for outdoor dining and memorable gatherings with family and friends. On the ground level, a versatile bonus room and a convenient half-bathroom provide a highly flexible footprint, ideal for a quiet home office, media room, or creative hobby space. Upstairs, the home features two full bathrooms and three spacious bedrooms, highlighted by a rare and highly sought-after amenity: a walk-in closet in each bedroom. The primary suite serves as a peaceful retreat, boasting its own private deck that overlooks the lush, tree-lined backyard. An attached garage with a dedicated laundry room and included appliances adds ultimate everyday convenience. Beyond the property line, an incredible East Bay lifestyle awaits. You are just moments from the pristine greens of the Sequoyah Country Club, premier equestrian facilities, and the endless interconnected hiking trails of Anthony Chabot, Lake Chabot Regional Parks and Oakland Zoo. This is a cherished home ready for its next chapter.
Under contract
$950,000
4756 Sequoyah Rd, Oakland, CA 94605
3beds
2,274sqft
Single Family Residence
Built in 1975
0.31 Acres Lot
$-- Zestimate®
$418/sqft
$-- HOA
What's special
- 26 days
- 789
- 89
Zillow last checked:
Listing updated:
Listed by:
Sunmeet Anand DRE #01466907 510-676-8683,
WDB Realty and Finance Inc.
Source: bridgeMLS/CCAR/Bay East AOR,MLS#: 41150658
Facts & features
Interior
Bedrooms & bathrooms
- Bedrooms: 3
- Bathrooms: 3
- Full bathrooms: 2
- 1/2 bathrooms: 1
Kitchen
- Features: Breakfast Bar, Stone Counters, Dishwasher, Disposal, Gas Range/Cooktop, Oven Built-in, Pantry, Refrigerator, Updated Kitchen
Heating
- Forced Air
Cooling
- None
Appliances
- Included: Dishwasher, Gas Range, Oven, Refrigerator
- Laundry: Dryer, In Garage, Washer
Features
- Breakfast Bar, Pantry, Updated Kitchen
- Flooring: Laminate, Carpet
- Number of fireplaces: 1
- Fireplace features: Family Room
Interior area
- Total structure area: 2,274
- Total interior livable area: 2,274 sqft
Property
Parking
- Total spaces: 2
- Parking features: Attached
- Garage spaces: 2
Features
- Levels: Two Story
- Stories: 2
- Exterior features: Back Yard, Front Yard
- Pool features: None
- Fencing: Fenced
Lot
- Size: 0.31 Acres
- Features: Corner Lot
Details
- Parcel number: 48681814
- Special conditions: Standard
- Other equipment: None
Construction
Type & style
- Home type: SingleFamily
- Architectural style: Contemporary
- Property subtype: Single Family Residence
Materials
- Wood Siding
Condition
- Existing
- New construction: No
- Year built: 1975
Utilities & green energy
- Electric: No Solar
- Sewer: Public Sewer
- Water: Public
Community & HOA
HOA
- Has HOA: No
Location
- Region: Oakland
Financial & listing details
- Price per square foot: $418/sqft
- Tax assessed value: $207,376
- Date on market: 10/15/2026
- Listing terms: Cash,Conventional,FHA,VA Loan
Estimated market value
Not available
Estimated sales range
Not available
$5,311/mo
Price history
| Date | Event | Price |
|---|---|---|
| 10/25/2026 | Contingent | $950,000$418/sqft |
Source:  bridgeMLS/CCAR/Bay East AOR #41150658 Report a problem | ||
| 10/16/2026 | Listed for sale | $950,000$418/sqft |
Source: bridgeMLS/CCAR/Bay East AOR #41150658 Report a problem | ||
Public tax history
| Year | Property taxes | Tax assessment |
|---|---|---|
| 2026 | -- | $207,376 +2% |
| 2025 | $4,733 +7.3% | $203,311 +2% |
| 2024 | $4,411 -1.8% | $199,324 +2% |
| 2023 | $4,492 +4.7% | $195,417 +2% |
| 2022 | $4,291 +8.1% | $191,585 +2% |
| 2021 | $3,970 +1.5% | $187,829 +1% |
| 2020 | $3,913 +6.4% | $185,904 +2% |
| 2019 | $3,678 +8% | $182,258 +2% |
| 2018 | $3,407 | $178,685 +2% |
| 2017 | $3,407 -1.2% | $175,181 +2% |
| 2016 | $3,447 +10.2% | $171,747 +1.5% |
| 2015 | $3,129 | $169,168 +2% |
| 2014 | $3,129 | $165,855 +0.5% |
| 2013 | -- | $165,105 +2% |
| 2012 | -- | $161,869 +2% |
| 2011 | -- | $158,696 +0.8% |
| 2010 | -- | $157,511 -0.2% |
| 2009 | -- | $157,885 +2% |
| 2008 | -- | $154,790 +2% |
| 2007 | -- | $151,756 +2% |
| 2006 | -- | $148,780 +2% |
| 2005 | -- | $145,863 +2% |
| 2004 | -- | $143,003 +1.9% |
| 2003 | -- | $140,383 +2% |
| 2002 | -- | $137,630 +2% |
| 2001 | $2,045 | $134,932 |
Find assessor info on the county website
Monthly payment
Est. payment
Payment breakdown
Explore the cost of this home by adjusting the details. Changes won't be saved.Climate risks
Neighborhood: Sequoyah

Similar homes
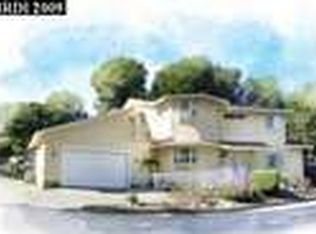
- $1,050,0003 bd3 ba1.8k sqft4934 Stoneridge Ct, Oakland, CA 94605For Sale
 MLS ID #41147996, Kenneth Hogan. Bay East AOR
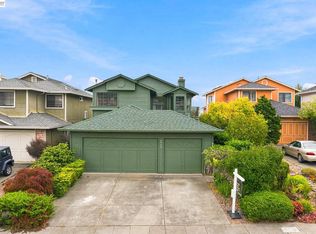
- $--3 bd2 ba1.6k sqft4800 Melrose Ave, Oakland, CA 94601Auction
 Auction.com 2
- $1,049,0004 bd4 ba2.3k sqft6931 Pinehaven Rd, Oakland, CA 94611For Sale
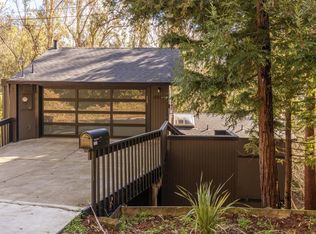 MLS ID #41151468, Cameron Platt. bridgeMLS/CCAR/Bay East AOR
- $685,0004 bd3 ba1.5k sqft6440 Sunnymere Ave, Oakland, CA 94605For Sale
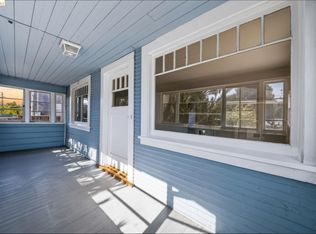 MLS ID #41151477, Nicole Norris. bridgeMLS/CCAR/Bay East AOR
Local buyer's agents are ready to help
