Turnkey furnished villa with a low $240/month HOA fee — just 5.6 miles to the Gulf! This 2-bedroom, 2-bath villa in Caribbean Villas, a quaint 34-unit community, is truly move-in ready. Light-filled living and dining areas open directly to the yard. The primary suite offers terrazzo flooring, a walk-in closet, and a private bath, while the guest bedroom and hall bath comfortably accommodate visitors. Best of all, these villas have no shared living walls — only a connecting carport — so you enjoy the privacy and feel of a single-family home with all the ease of condo living. Extras include a private laundry room, an epoxy-finished carport right at your door, and a location in a no-flood zone. Beach days are effortless with Venice Beach and the iconic Venice Fishing Pier — home to Sharkey's on the Pier — just minutes away, and South Venice Beach, with its charming Venice Beach Ferry. You'll also find golf, tennis, public boat launches, and plenty of outdoor recreation nearby, plus everyday conveniences like shopping, grocery stores, and a wide variety of restaurants just minutes from your door. Quick access to I-75 puts Sarasota, Fort Myers, and Tampa within easy reach for commuting, travel, or day trips. Affordable, furnished, and minutes from the beach — arrive with your suitcase and start living the Florida lifestyle from day one. Schedule your private showing today!
For sale
$195,900
1741 CARIBBEAN CIRCLE #13, VENICE, FL 34293
2beds
1,195sqft
Condominium
Built in 1967
-- sqft lot
$187,800 Zestimate®
$164/sqft
$240/mo HOA
What's special
Turnkey furnished villaPrivate laundry room
- 4 days |
- 467 |
- 13 |
Likely to sell faster than
Zillow last checked:
Listing updated:
Listed by:
Amy Underwood 802-598-0400,
PREFERRED SHORE LLC 941-999-1179
Source: Stellar MLS,MLS#: A4702618 Originating MLS: Sarasota - Manatee
Originating MLS: Sarasota - Manatee
Facts & features
Interior
Bedrooms & bathrooms
- Bedrooms: 2
- Bathrooms: 3
- Full bathrooms: 2
- 1/2 bathrooms: 1
Primary bedroom
- Features: Walk-In Closet(s)
- Level: First
- Area: 240 Square Feet
- Dimensions: 16x15
Bedroom 2
- Features: Walk-In Closet(s)
- Level: First
- Area: 130 Square Feet
- Dimensions: 13x10
Dining room
- Level: First
- Area: 130 Square Feet
- Dimensions: 13x10
Kitchen
- Level: First
- Area: 90 Square Feet
- Dimensions: 10x9
Living room
- Features: Ceiling Fan(s)
- Level: First
- Area: 340 Square Feet
- Dimensions: 20x17
Heating
- Central, Electric
Cooling
- Central Air
Appliances
- Included: Oven, Cooktop, Dishwasher, Electric Water Heater, Microwave, Range, Range Hood, Refrigerator
- Laundry: Other
Features
- Accessibility Features, Ceiling Fan(s), Primary Bedroom Main Floor
- Flooring: Terrazzo, Tile
- Has fireplace: No
- Common walls with other units/homes: End Unit
Interior area
- Total structure area: 1,264
- Total interior livable area: 1,195 sqft
Property
Parking
- Total spaces: 1
- Parking features: Covered, Golf Cart Parking, Guest
- Carport spaces: 1
Features
- Levels: One
- Stories: 1
- Patio & porch: Covered, Front Porch, Side Porch
- Exterior features: Lighting, Sprinkler Metered
Lot
- Size: 1.3 Acres
- Features: Corner Lot
Details
- Parcel number: 0437132013
- Zoning: RMF2
- Special conditions: None
Construction
Type & style
- Home type: Condo
- Property subtype: Condominium
Materials
- Block, Stucco
- Foundation: Block, Slab
- Roof: Tile
Condition
- New construction: No
- Year built: 1967
Utilities & green energy
- Sewer: Public Sewer
- Water: Public
- Utilities for property: BB/HS Internet Available, Electricity Connected, Phone Available, Public, Sewer Connected, Sprinkler Meter, Water Connected
Community & HOA
Community
- Features: Buyer Approval Required, Deed Restrictions
- Pet fee: $0 monthly
- Senior community: Yes
- Subdivision: CARIBBEAN VILLAS 1 & 2 & 3
HOA
- Has HOA: Yes
- Services included: Common Area Taxes, Reserve Fund, Fidelity Bond, Maintenance Structure, Maintenance Grounds, Maintenance Repairs, Manager, Pest Control, Private Road
- HOA fee: $240 monthly
- HOA name: Chris Paolicelli
- HOA phone: 941-451-9715
Location
- Region: Venice
Financial & listing details
- Price per square foot: $164/sqft
- Tax assessed value: $115,400
- Annual tax amount: $883
- Date on market: 8/11/2026
- Cumulative days on market: 4 days
- Listing terms: Cash,Conventional
- Ownership: Condominium
- Total actual rent: 0
- Electric utility on property: Yes
- Road surface type: Asphalt
Estimated market value
$187,800
$178,000 - $197,000
$1,609/mo
Price history
| Date | Event | Price |
|---|---|---|
| 8/11/2026 | Listed for sale | $195,900+0.5%$164/sqft |
Source:  Stellar MLS #A4702618 Report a problem Stellar MLS #A4702618 Report a problem | ||
| 3/18/2026 | Listing removed | $194,995$163/sqft |
Source: Stellar MLS #A4665476 Report a problem | ||
| 12/31/2025 | Price change | $194,995-2.5%$163/sqft |
Source: Stellar MLS #A4665476 Report a problem | ||
| 10/6/2025 | Price change | $199,995-2.4%$167/sqft |
Source: Stellar MLS #A4665476 Report a problem | ||
| 9/18/2025 | Listed for sale | $204,995+21.3%$172/sqft |
Source: Stellar MLS #A4665476 Report a problem | ||
| 5/1/2025 | Sold | $169,000$141/sqft |
Source: Stellar MLS #A4632186 Report a problem | ||
| 3/25/2025 | Pending sale | $169,000$141/sqft |
Source: Stellar MLS #A4632186 Report a problem | ||
| 3/18/2025 | Price change | $169,000-14.6%$141/sqft |
Source: Stellar MLS #A4632186 Report a problem | ||
| 1/19/2025 | Listed for sale | $198,000+204.6%$166/sqft |
Source: Stellar MLS #A4632186 Report a problem | ||
| 3/16/2012 | Sold | $65,000-7.1%$54/sqft |
Source: Public Record Report a problem | ||
| 12/13/2011 | Price change | $70,000-22.2%$59/sqft |
Source: RE/MAX PLATINUM REALTY #N5773630 Report a problem | ||
| 7/24/2011 | Listed for sale | $90,000$75/sqft |
Source: SUNSHINE PROPERTY GROUP INC #N5773630 Report a problem | ||
Public tax history
| Year | Property taxes | Tax assessment |
|---|---|---|
| 2025 | $883 +4.3% | $75,642 +2.9% |
| 2024 | $847 +7.7% | $73,510 +3% |
| 2023 | $786 -3.4% | $71,369 +3% |
| 2022 | $814 +11.2% | $69,290 +14% |
| 2021 | $732 +1.7% | $60,767 +1.4% |
| 2020 | $720 +5.7% | $59,928 +2.3% |
| 2019 | $681 | $58,581 +1.9% |
| 2018 | $681 +4.6% | $57,489 +2.1% |
| 2017 | $651 +0.3% | $56,307 -29.9% |
| 2016 | $649 +1.2% | $80,300 +14.2% |
| 2015 | $641 -1% | $70,300 +31.3% |
| 2014 | $648 +0% | $53,528 |
| 2013 | $648 -37.4% | $53,528 -3.2% |
| 2012 | $1,035 +57.4% | $55,300 |
| 2011 | $658 -4.8% | $55,300 -5% |
| 2010 | $691 +6.5% | $58,200 +2.3% |
| 2009 | $649 | $56,882 +0.1% |
| 2008 | $649 -5.7% | $56,825 +3% |
| 2007 | $688 | $55,170 +2.5% |
| 2006 | -- | $53,824 +3% |
| 2005 | -- | $52,256 +3% |
| 2004 | $676 +1.4% | $50,734 +1.9% |
| 2003 | $666 -1.7% | $49,788 +2.4% |
| 2002 | $678 +5% | $48,621 +1.6% |
| 2001 | $645 +1.8% | $47,855 +3% |
| 2000 | $634 | $46,461 |
Find assessor info on the county website
Monthly payment
Est. payment
Payment breakdown
Explore the cost of this home by adjusting the details. Changes won't be saved.Climate risks
Neighborhood: 34293
Nearby schools
GreatSchools rating
- 6/10Garden Elementary SchoolGrades: K-5Distance: 0.3 mi
- 7/10Venice Middle SchoolGrades: 6-8Distance: 2.9 mi
- 7/10Venice Senior High SchoolGrades: 9-12Distance: 2.9 mi
Schools provided by the listing agent
- Elementary: Garden Elementary
- Middle: Venice Area Middle
- High: Venice Senior High
Source: Stellar MLS. This data may not be complete. We recommend contacting the local school district to confirm school assignments for this home.
- $120,0002 bd2 ba1k sqft1730 Caribbean Cir #8, Venice, FL 34293Sold
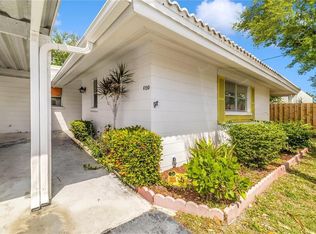
- $104,1001 bd1 ba943 sqft722 Caribbean Cir, Venice, FL 34293Off Market

- $127,0002 bd2 ba1.1k sqft1744 Caribbean Cir #1, Venice, FL 34293Off Market
- $156,2002 bd2 ba1.1k sqft1742 Caribbean Cir, Venice, FL 34293Off Market

- $104,0001 bd1 ba943 sqft1740 Caribbean Cir, Venice, FL 34293Off Market
- $116,0001 bd1 ba943 sqft1738 Caribbean Cir, Venice, FL 34293Off Market
- $121,2002 bd2 ba1.1k sqft1736 Caribbean Cir #5, Venice, FL 34293Off Market
- $129,4002 bd2 ba1.1k sqft1734 Caribbean Cir, Venice, FL 34293Off Market
A local agent can set up tours, give advice and negotiate with sellers.
A local lender can help you make sure your offer is ready when you are.
Similar homes
- $199,9002 bd2 ba1.2k sqft418 CERROMAR COURT #257, VENICE, FL 34293For Sale

 MLS ID #N6145254, Tree Marti, COLDWELL BANKER REALTY. Stellar MLS
 - $179,9002 bd2 ba1.1k sqft360 THREE LAKES LANE #E, VENICE, FL 34285For Sale
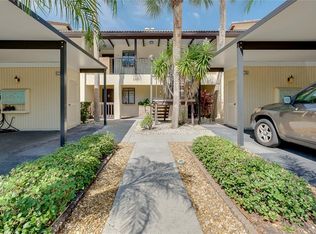 MLS ID #N6144982, Bobby Lawrence, EXIT KING REALTY. Stellar MLS
 - $185,0002 bd2 ba1.1k sqft625 WHITE PINE TREE ROAD #23, VENICE, FL 34285For Sale
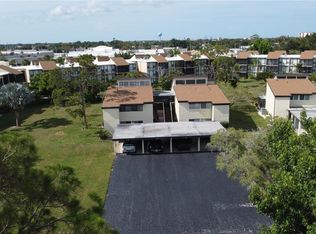 MLS ID #A4694397, Damon Zuchelli, SUNDANCE REAL ESTATE SERVICES. Stellar MLS
 - $209,0002 bd2 ba1.1k sqft722 WHITE PINE TREE ROAD #82, VENICE, FL 34285For Sale
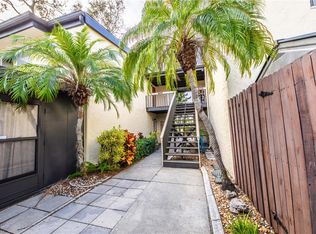 MLS ID #N6144746, Mitchell Roberts, PA, PARADISE REALTY OF VENICE INC. Stellar MLS
 - $170,0002 bd2 ba833 sqft649 TAMIAMI TRAIL S #305, VENICE, FL 34285For SaleMLS ID #N6144291, Tom Roberts, PARADISE REALTY OF VENICE INC. Stellar MLS
- $215,0002 bd2 ba1.1k sqft410 CERROMAR CIRCLE S #242, VENICE, FL 34293For SaleMLS ID #N6143355, Shannon Thinnes, EXP REALTY LLC. Stellar MLS
- $199,0002 bd2 ba1k sqft446 CIRCLEWOOD DRIVE #L2, VENICE, FL 34293For SaleMLS ID #N6140910, Dorene Fitzgerald, EXIT KING REALTY. Stellar MLS
- $155,0002 bd2 ba1.1k sqft942 CAPRI ISLES BOULEVARD #105, VENICE, FL 34292For SaleMLS ID #N6145247, Shannon Thinnes, EXP REALTY LLC. Stellar MLS
- $189,0002 bd2 ba1.1k sqft5725 GREENWOOD AVENUE #9103, NORTH PORT, FL 34287For SaleMLS ID #D6148263, Joanne Walters, PARADISE EXCLUSIVE REAL ESTATE. Stellar MLS
- $169,9992 bd2 ba1.2k sqft878 JOLANDA CIRCLE, VENICE, FL 34285For SaleMLS ID #N6144294, Bill Sweeney, BERKSHIRE HATHAWAY HOMESERVICES FLORIDA REALTY. Stellar MLS
- $149,0002 bd2 ba960 sqft5800 FORSYTHIA ROAD, VENICE, FL 34293For SaleMLS ID #N6140946, Kelly Rockafellow, JAPANESE GARDENS REALTY. Stellar MLS
- $268,0002 bd2 ba1k sqft1240 S VENICE BOULEVARD, VENICE, FL 34293For SaleMLS ID #N6144298, Tamara Loeber, BERKSHIRE HATHAWAY HOMESERVICES FLORIDA REALTY. Stellar MLS
- $265,0002 bd2 ba1.1k sqft901 PONDEROSA ROAD, VENICE, FL 34293For SaleMLS ID #D6146878, Leslie Brown PA, KW COASTAL LIVING. Stellar MLS
- $250,0002 bd2 ba1.1k sqft216 FAIR WINDS DRIVE #216, NOKOMIS, FL 34275For SaleMLS ID #TB8483450, Kyle Noseworthy, REALTY EXPERTS. Stellar MLS
- $189,5002 bd2 ba1.1k sqft2657 WOODGATE LANE #E4, SARASOTA, FL 34231For SaleMLS ID #A4686420, Eric Martin, KW COASTAL LIVING III. Stellar MLS
- $175,0002 bd2 ba1.3k sqft6562 HIKINA DRIVE, NORTH PORT, FL 34287For SaleMLS ID #C7529395, Evelyn Walinchus, ERA ADVANTAGE REALTY, INC.. Stellar MLS
- $204,0002 bd2 ba1.3k sqft232 SAN MARINO AVENUE, NORTH PORT, FL 34287For SaleMLS ID #C7526928, Ivan Shumeiko, IVAN SHUMEIKO REALTY LLC. Stellar MLS
- $145,0002 bd2 ba1.1k sqft919 CORTINA BOULEVARD, VENICE, FL 34285For SaleMLS ID #N6142345, Neville Demo, VENICE ISLE REAL ESTATE SALES. Stellar MLS
- $139,0002 bd2 ba1.1k sqft16 N GRANADA PLAZA, ENGLEWOOD, FL 34223For SaleMLS ID #D6148333, Kristen Volp, KELLER WILLIAMS ISLAND LIFE REAL ESTATE. Stellar MLS
- $225,0002 bd2 ba1.2k sqft5122 NORTHRIDGE ROAD #107, SARASOTA, FL 34238For SaleMLS ID #A4670927, Leanne McVicker, REALTY MARK ASSOCIATES. Stellar MLS
