WELCOME HOME! This 4 bedroom/2.5 bath beauty has been updated, painted, refreshed & ready for YOU to call it home! Main level offers an inviting foyer, formal dining area with new carpet, spacious family room with gas log fireplace accented with gorgeous hardwoods, large climate controlled sunroom with tons of natural light, breakfast area & kitchen with tile flooring, stainless steel appliances, granite countertops & white cabinets. Upstairs offers 3 spare bedrooms each with new carpet, full shared bath, primary suite with vaulted ceilings & private updated bath. ALL of this over a partially finished basement that just needs flooring for a perfect home office, exercise area or 5th bedroom! Outside this home offers a gorgeous wrap-around front porch, back deck for entertaining, large fenced-in yard & a spacious out-building for plenty of extra storage! Come see this one for yourself!
Active
$399,900
4758 Shallow Ridge Rd NE, Kennesaw, GA 30144
4beds
2,320sqft
Single Family Residence
Built in 1987
10,497 Square Feet Lot
$395,000 Zestimate®
$172/sqft
$-- HOA
What's special
Large fenced-in yardGorgeous hardwoodsStainless steel appliancesGorgeous wrap-around front porchBreakfast areaPrivate updated bathGranite countertops
- 20 hours
- 192
- 22
Zillow last checked:
Listing updated:
Listed by:
Carl H Hawthorne 770-765-2828,
Watkins Real Estate Associates
Source: GAMLS,MLS#: 10857672
Facts & features
Interior
Bedrooms & bathrooms
- Bedrooms: 4
- Bathrooms: 3
- Full bathrooms: 2
- 1/2 bathrooms: 1
Rooms
- Room types: Foyer, Sun Room
Dining room
- Features: Separate Room
Kitchen
- Features: Breakfast Area, Breakfast Room
Heating
- Natural Gas
Cooling
- Ceiling Fan(s), Central Air
Appliances
- Included: Dishwasher, Disposal, Gas Water Heater, Microwave, Refrigerator
- Laundry: Upper Level
Features
- Vaulted Ceiling(s), Walk-In Closet(s)
- Flooring: Carpet
- Windows: Double Pane Windows
- Basement: Concrete,Partial
- Number of fireplaces: 1
- Fireplace features: Gas Starter
- Common walls with other units/homes: No Common Walls
Interior area
- Total structure area: 2,320
- Total interior livable area: 2,320 sqft
- Finished area above ground: 2,120
- Finished area below ground: 200
Video & virtual tour
Property
Parking
- Parking features: Basement, Garage, Garage Door Opener
- Has attached garage: Yes
Features
- Levels: Two
- Stories: 2
- Patio & porch: Deck, Porch
- Fencing: Back Yard
- Body of water: None
Lot
- Size: 10,497 Square Feet
- Features: Private, Sloped
Details
- Parcel number: 16006700160
- Special conditions: Estate Owned,No Disclosure
Construction
Type & style
- Home type: SingleFamily
- Architectural style: Traditional
- Property subtype: Single Family Residence
Materials
- Vinyl Siding
- Roof: Composition
Condition
- Resale
- New construction: No
- Year built: 1987
Utilities & green energy
- Sewer: Public Sewer
- Water: Public
- Utilities for property: Cable Available, Electricity Available, Natural Gas Available, Sewer Available, Underground Utilities, Water Available
Community & HOA
Community
- Features: Playground, Pool, Street Lights, Tennis Court(s)
- Security: Smoke Detector(s)
- Subdivision: Falcon Hill
HOA
- Has HOA: Yes
- Services included: Swimming, Tennis
Location
- Region: Kennesaw
Financial & listing details
- Price per square foot: $172/sqft
- Tax assessed value: $356,110
- Annual tax amount: $745
- Date on market: 10/2/2026
- Listing agreement: Exclusive Right To Sell
- Electric utility on property: Yes
Estimated market value
$395,000
$375,000 - $415,000
$2,246/mo
Price history
| Date | Event | Price |
|---|---|---|
| 10/2/2026 | Listed for sale | $399,900$172/sqft |
Source:  FMLS GA #7845786 Report a problem FMLS GA #7845786 Report a problem | ||
Public tax history
| Year | Property taxes | Tax assessment |
|---|---|---|
| 2024 | $748 +51.4% | $142,444 +12.7% |
| 2023 | $494 -30.2% | $126,368 -1.9% |
| 2022 | $708 +19.5% | $128,868 +42.7% |
| 2021 | $592 +4.3% | $90,304 +9.9% |
| 2020 | $568 +2.7% | $82,204 +6.4% |
| 2019 | $553 | $77,236 |
| 2018 | $553 | $77,236 +17.5% |
| 2017 | $553 +19.4% | $65,748 |
| 2016 | $464 +0.4% | $65,748 +18.8% |
| 2015 | $462 -2.2% | $55,328 |
| 2014 | $472 +12.2% | $55,328 +23.4% |
| 2013 | $420 -2.1% | $44,836 |
| 2012 | $430 -69.9% | $44,836 -23.6% |
| 2011 | $1,427 -6.8% | $58,672 -11.9% |
| 2010 | $1,531 | $66,616 |
| 2009 | $1,531 +11.9% | $66,616 |
| 2006 | $1,368 -0.4% | $66,616 |
| 2005 | $1,374 +19.6% | $66,616 +17.2% |
| 2004 | $1,149 | $56,836 |
| 2003 | $1,149 -0.1% | $56,836 |
| 2002 | $1,150 -7.1% | $56,836 |
| 2001 | $1,238 +16.5% | $56,836 +18.2% |
| 2000 | $1,063 | $48,104 |
Find assessor info on the county website
Monthly payment
Est. payment
Payment breakdown
Explore the cost of this home by adjusting the details. Changes won't be saved.Climate risks
Neighborhood: 30144
Nearby schools
Schools provided by the listing agent
- Elementary: Blackwell
- Middle: Mccleskey
- High: Kell
Source: GAMLS. This data may not be complete. We recommend contacting the local school district to confirm school assignments for this home.
- $341,7004 bd3 ba1.9k sqft4754 Shallow Ridge Rd NE, Kennesaw, GA 30144Off Market
- $369,5003 bd3 ba1.4k sqft4762 Shallow Ridge Rd NE, Kennesaw, GA 30144Off Market
- $347,6003 bd2 ba1.9k sqft4765 Shallow Ridge Rd NE, Kennesaw, GA 30144Off Market
- $3,2004 bd4 ba2.8k sqft4832 Ivey Grace Way NW, Kennesaw, GA 30144For Rent

Similar homes
- $415,0003 bd2 ba2.1k sqft105 Peregrine Way NW, Kennesaw, GA 30144Active
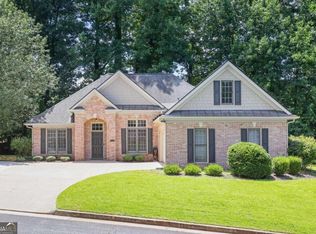
 MLS ID #10856609, Leah Nascimento, MGN Fine Homes. GAMLS
 - $405,0004 bd3 ba2.5k sqft289 Shiloh Hills Dr NW, Marietta, GA 30144Active
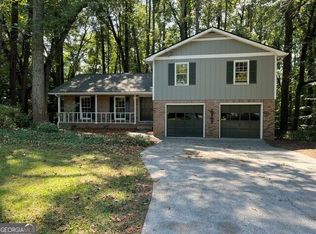 MLS ID #10850052, Joyce Pulver, Harry Norman Realtors. GAMLS
 - $420,0004 bd3 ba2.6k sqft580 Berkeley Ln NE, Kennesaw, GA 30144Active
 MLS ID #10851724, Gregory Kodesh, Keller Williams Realty. GAMLS
 - $369,9004 bd3 ba2.3k sqft182 Shallow Ridge Ln NE, Kennesaw, GA 30144Active
 MLS ID #10844552, Andrew O'Callaghan, Bolst. GAMLS
 - $435,0004 bd3 ba2.3k sqft192 Shalloway Dr NE, Kennesaw, GA 30144ActiveMLS ID #10796955, Irina Averyanov, Keller Williams Realty North Atlanta. GAMLS
- $410,0004 bd3 ba2.8k sqft4862 Helga Way NE, Woodstock, GA 30188ActiveMLS ID #10855570, Path & Post Team, Path & Post. GAMLS
- $399,9005 bd3 ba2.4k sqft3751 Station Dr NW, Kennesaw, GA 30144Active Under ContractMLS ID #10848908, Dan Zachman, Crye-Leike, Realtors. GAMLS
- $460,0004 bd4 ba2.3k sqft4770 Shallow Ridge Rd NE, Kennesaw, GA 30144Active Under ContractMLS ID #10834403, Fernando Chavarria, Keller Williams Realty North Atlanta. GAMLS
- $415,0004 bd3 ba2.7k sqft212 Simpson Dr NE, Kennesaw, GA 30144ActiveMLS ID #10829975, Bolling Hines, Keller Williams Realty PeachtreeRoad. GAMLS
- $365,0003 bd3 ba2.3k sqft223 Shiloh Run NW, Kennesaw, GA 30144Active Under ContractMLS ID #10850645, John Ehlinger, Keller Williams Realty Atlanta North. GAMLS
- $399,0004 bd3 ba3k sqft4370 Laurian Dr NW, Kennesaw, GA 30144ActiveMLS ID #10836372, April Carter, eXp Realty. GAMLS
- $401,1004 bd3 ba2k sqft4311 Deep Springs Ct NW, Marietta, GA 30144ActiveMLS ID #10800865, Blake Keathley, EveryState. GAMLS
- $405,9004 bd2 ba1.9k sqft312 Ethridge Dr NW, Kennesaw, GA 30144Active Under ContractMLS ID #10843511, Tamara Corbridge, Keller Williams Realty. GAMLS
- $434,9005 bd3 ba2k sqft4610 Kings Crossing Dr NE, Kennesaw, GA 30144ActiveMLS ID #10810355, Robert M Perry, Fathom Realty GA, LLC. GAMLS
- $389,0003 bd3 ba2k sqft4246 Pentworth Ln NW, Kennesaw, GA 30144For Sale
 MLS ID #7826493, Fernanda Bodden, Virtual Properties Realty.com. FMLS GA
 - $350,0003 bd2 ba1.9k sqft4929 Shallow Ridge Rd NE, Kennesaw, GA 30144Active Under ContractMLS ID #10805780, Path & Post Team, Path & Post. GAMLS
- $435,0005 bd4 ba2.8k sqft4822 Thornwood Dr NW, Acworth, GA 30102ActiveMLS ID #10782026, Mark Spain, Mark Spain Real Estate. GAMLS
- $390,0003 bd3 ba1.4k sqft347 Shalloway Dr NE, Kennesaw, GA 30144ActiveMLS ID #10824127, Go with Joe and Co, Century 21 Results. GAMLS
- $475,0004 bd3 ba2k sqft743 Starmist Ct NE, Kennesaw, GA 30144ActiveMLS ID #10852347, Jenny Davis, Atlanta Communities. GAMLS
- $359,9004 bd3 ba2k sqft3755 Station Dr NW, Kennesaw, GA 30144For SaleMLS ID #7809434, BARBARA WILLIAMS, HomeSmart. FMLS GA
