Welcome to 4285 Reef Road - a beautiful ranch home set back on a nice large lot in the coveted Lamplighter Community of Marietta with no HOA. This home offers the perfect blend of comforts, functionality, and accessibility. NEW Pella Windows throughout including a Patio Slider have recently been installed saving you energy and money for years to come. The roof is just 5 years old as well. At almost 1900 square feet, this is one of the largest ranch floor plans to become available in recent history. Outside, enjoy a welcoming front entry and a private fenced backyard with platform deck that creates the ideal setting for entertaining and grilling. Inside, the home is ready for your personal touches. The open concept living area features a family room with vaulted ceilings and a charming stone fireplace, a nicely sized dining area with a sliding door leading to the back deck, an eat in kitchen with an oversized island, granite countertops and a large walk in pantry. The home has 3 generously sized bedrooms including a primary that has two closets and double windows for extra natural light. A large 2 car garage features a utility room with laundry area. Lamplighter is conveniently located just minutes from all three top rated public schools and several private schools, shopping and access to Interstate 75. Downtown Woodstock (11 mins), Town Center at Cobb (13 mins), Kennesaw State University (15 mins) Truist Park (25 mins), Downtown Atlanta (35-40 minutes), and Hartsfield-Jackson International Airport (45-50 mins).
Active
Price cut: $4K (10/21)
$375,000
4285 Reef Rd, Marietta, GA 30066
3beds
1,884sqft
Single Family Residence
Built in 1977
10,018 Square Feet Lot
$372,300 Zestimate®
$199/sqft
$-- HOA
What's special
Charming stone fireplaceLarge walk in pantryNice large lotGranite countertopsWelcoming front entry
- 72 days
- 744
- 63
Zillow last checked:
Listing updated:
Listed by:
John McAdoo 941-962-9553,
Atlanta Communities
Source: GAMLS,MLS#: 10879071
Facts & features
Interior
Bedrooms & bathrooms
- Bedrooms: 3
- Bathrooms: 2
- Full bathrooms: 2
- Main level bathrooms: 2
- Main level bedrooms: 3
Rooms
- Room types: Family Room, Foyer
Kitchen
- Features: Breakfast Area, Breakfast Bar, Kitchen Island, Walk-in Pantry
Heating
- Central, Forced Air, Natural Gas
Cooling
- Ceiling Fan(s), Central Air
Appliances
- Included: Dishwasher, Disposal, Indoor Grill, Microwave, Refrigerator
- Laundry: In Garage
Features
- Master On Main Level, Vaulted Ceiling(s), Walk-In Closet(s)
- Flooring: Carpet, Laminate
- Windows: Double Pane Windows
- Basement: None
- Number of fireplaces: 1
- Fireplace features: Gas Starter, Living Room
- Common walls with other units/homes: No Common Walls
Interior area
- Total structure area: 1,884
- Total interior livable area: 1,884 sqft
- Finished area above ground: 1,884
- Finished area below ground: 0
Property
Parking
- Total spaces: 2
- Parking features: Attached, Garage, Garage Door Opener, Kitchen Level
- Has attached garage: Yes
Accessibility
- Accessibility features: Accessible Entrance
Features
- Levels: One
- Stories: 1
- Patio & porch: Deck, Patio
- Fencing: Back Yard,Chain Link,Fenced
- Body of water: None
Lot
- Size: 10,018 Square Feet
- Features: Level
Details
- Parcel number: 16020100600
Construction
Type & style
- Home type: SingleFamily
- Architectural style: Ranch
- Property subtype: Single Family Residence
Materials
- Wood Siding
- Foundation: Slab
- Roof: Composition
Condition
- Resale
- New construction: No
- Year built: 1977
Utilities & green energy
- Sewer: Public Sewer
- Water: Public
- Utilities for property: Electricity Available, Natural Gas Available
Community & HOA
Community
- Features: Street Lights, Walk To Schools, Near Shopping
- Subdivision: Lamplighter
HOA
- Has HOA: No
- Services included: None
Location
- Region: Marietta
Financial & listing details
- Price per square foot: $199/sqft
- Tax assessed value: $377,220
- Annual tax amount: $1,202
- Date on market: 8/20/2026
- Cumulative days on market: 72 days
- Listing agreement: Exclusive Right To Sell
- Electric utility on property: Yes
Estimated market value
$372,300
$354,000 - $391,000
$1,964/mo
Price history
| Date | Event | Price |
|---|---|---|
| 10/21/2026 | Price change | $375,000-1.1%$199/sqft |
Source:  GAMLS #10829000 Report a problem | ||
| 10/5/2026 | Price change | $379,000-0.3%$201/sqft |
Source: GAMLS #10829000 Report a problem | ||
| 8/26/2026 | Listed for sale | $380,000+20.6%$202/sqft |
Source:  FMLS GA #7823778 Report a problem | ||
| 1/24/2023 | Listing removed | $315,000$167/sqft |
Source: GAMLS #10124028 Report a problem | ||
| 1/20/2023 | Listed for sale | $315,000+6.8%$167/sqft |
Source: GAMLS #10124028 Report a problem | ||
| 3/24/2021 | Sold | $295,000+124.3%$157/sqft |
Source: Public Record Report a problem | ||
| 4/27/2001 | Sold | $131,500+44.5%$70/sqft |
Source: Public Record Report a problem | ||
| 7/5/1994 | Sold | $91,000$48/sqft |
Source: Public Record Report a problem | ||
Public tax history
| Year | Property taxes | Tax assessment |
|---|---|---|
| 2024 | $1,205 +26.3% | $150,888 +11.1% |
| 2023 | $954 -9.2% | $135,768 +36.9% |
| 2022 | $1,051 -65.1% | $99,164 |
| 2021 | $3,010 +16.2% | $99,164 +16.2% |
| 2020 | $2,590 | $85,344 |
| 2019 | $2,590 +15.8% | $85,344 +15.8% |
| 2018 | $2,236 | $73,684 +20.2% |
| 2017 | $2,236 +26.8% | $61,324 |
| 2016 | $1,763 +22.5% | $61,324 +25.5% |
| 2015 | $1,439 -0.8% | $48,852 |
| 2014 | $1,451 -0.8% | $48,852 |
| 2013 | $1,464 -0.8% | $48,852 |
| 2012 | $1,476 -16.3% | $48,852 -16.2% |
| 2011 | $1,764 +5.3% | $58,284 |
| 2010 | $1,676 | $58,284 |
| 2009 | $1,676 -3.4% | $58,284 |
| 2006 | $1,734 -0.4% | $58,284 |
| 2005 | $1,741 | $58,284 |
| 2004 | $1,741 | $58,284 |
| 2003 | $1,741 +26.5% | $58,284 +26.5% |
| 2002 | $1,376 +41.6% | $46,072 |
| 2001 | $972 -3.1% | $46,072 |
| 2000 | $1,003 | $46,072 |
Find assessor info on the county website
Monthly payment
Est. payment
Payment breakdown
Explore the cost of this home by adjusting the details. Changes won't be saved.Climate risks
Neighborhood: 30066
Nearby schools
Schools provided by the listing agent
- Elementary: Nicholson
- Middle: Mccleskey
- High: Kell
Source: GAMLS. This data may not be complete. We recommend contacting the local school district to confirm school assignments for this home.


Similar homes
- $375,0004 bd3 ba1.9k sqft1198 Clichy Ct, Marietta, GA 30066Active
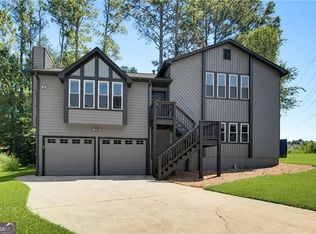
 MLS ID #10834010, Judith Wilcher, Atlanta Communities. GAMLS
- $350,0003 bd3 ba1.8k sqft4821 Olde Mill Dr, Marietta, GA 30066Active Under Contract
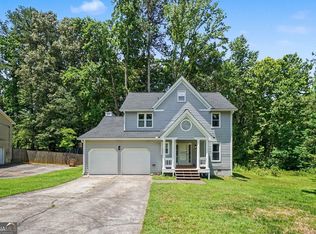 MLS ID #10820879, Jill Heineck, Keller Williams Realty PeachtreeRoad. GAMLS
- $469,9004 bd3 ba2.2k sqft3602 Downing St, Marietta, GA 30066Active
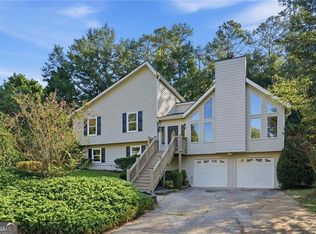 MLS ID #10871134, Suzanne M East, Harry Norman Realtors. GAMLS
- $374,9003 bd3 ba1.4k sqft347 Shalloway Dr NE, Kennesaw, GA 30144Active
 MLS ID #10824127, Go with Joe and Co, Century 21 Results. GAMLS
- $474,8003 bd2 ba2.6k sqft1515 Kincaid Rd, Marietta, GA 30066For Sale
 MLS ID #7848977, DEBBIE REDFORD, All Atlanta Realty, LLC. FMLS GA
- $465,0004 bd3 ba2.1k sqft4576 Cedar Knoll Dr NE, Marietta, GA 30066For SaleMLS ID #7802636, EMILY PRATO, Dorsey Alston Realtors. FMLS GA
- $387,5004 bd3 ba2.3k sqft1032 Summer Pl NW, Acworth, GA 30102ActiveMLS ID #10827397, Ira Mosher, Atlanta Communities. GAMLS
- $540,0004 bd3 ba2.2k sqft2404 Stockton Pl, Marietta, GA 30066ActiveMLS ID #10835270, Donna McClure, Keller Williams Realty Consultants. GAMLS
- $399,9004 bd3 ba2.3k sqft4758 Shallow Ridge Rd NE, Kennesaw, GA 30144ActiveMLS ID #10857672, Carl H Hawthorne, Watkins Real Estate Associates. GAMLS
- $335,0003 bd2 ba1.6k sqft4173 Oak Ferry Dr NE, Kennesaw, GA 30144ActiveMLS ID #10808875, Heather Anderson, Ansley RE|Christie's Int'l RE. GAMLS
- $415,0003 bd3 ba2.2k sqft3162 Bluff Rd, Marietta, GA 30062For SaleMLS ID #7794009, Thibaud Lucas, LPT Realty, LLC. FMLS GA
- $399,9003 bd3 ba2.3k sqft219 Park Ave, Woodstock, GA 30188ActiveMLS ID #10737531, Leslie Harper, BHGRE Metro Brokers. GAMLS
- $350,0004 bd2 ba1.3k sqft606 Echo Ln, Woodstock, GA 30189ActiveMLS ID #10839743, Katherine Staples, Keller Williams Realty PeachtreeRoad. GAMLS
- $519,9006 bd4 ba2.2k sqft2555 Morgan Lake Dr NE, Marietta, GA 30066For SaleMLS ID #7834933, Joselin Cervantes, Atlanta Communities. FMLS GA
- $350,0003 bd2 ba1.9k sqft4929 Shallow Ridge Rd NE, Kennesaw, GA 30144Active Under ContractMLS ID #10805780, Path & Post Team, Path & Post. GAMLS
- $374,9003 bd2 ba1.6k sqft6804 Union Hill Rd, Canton, GA 30115ActiveMLS ID #10870753, Go with Joe and Co, Century 21 Results. GAMLS
- $359,0003 bd2 ba1.8k sqft624 Village Lane Dr SW, Marietta, GA 30060ActiveMLS ID #10829815, Kereen Henry, Keller Williams Realty Atl. Partners. GAMLS
- $359,5003 bd2 ba1.6k sqft2701 Abbotts Glen Pl NW, Acworth, GA 30101Active Under ContractMLS ID #10851255, James F Johnson, Sanders Real Estate. GAMLS
- $359,9005 bd3 ba2.3k sqft4783 Burford Ct NW, Acworth, GA 30102For SaleMLS ID #7826811, COURTNEY CUMMINS, Triton Property Group, Inc.. FMLS GA
- $449,9003 bd2 ba1.8k sqft1857 Meadowood Dr, Marietta, GA 30062For SaleMLS ID #7831164, Heather Taylor, Rock River Realty, LLC.. FMLS GA
