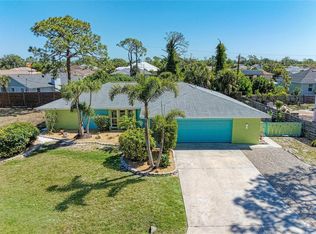
The seller will remit a check to you at closing to install your new Boat Lift. This Florida Intracoastal Water Way / Gulf Access home is NOT in a flood zone and does NOT require flood insurance!! Just 30 minutes and no fixed bridges to the glorious Gulf--and NO flood insurance required. How sweet is that? Immediately move into this beautifully furnished home turnkey. There are custom window and patio door treatments, upgraded Berber carpet in bedrooms and Florida room; plus wireless remote controlled multi-function ceiling fans and lights. Spend a leisurely morning in your lovely Florida room overlooking the water where manatees and dolphins play. Some of the best fishing and crabbing is right in your back yard. The interior was completely remodeled in 2018 and 2022 and though to 2025, and is open, light and bright. Thoughtful perks include a central vacuum with a set of hoses for the garage and a separate set for the house to make your life easier. The den could be used as a third bedroom, and the split plan allows maximum peace and privacy. The updated kitchen features stainless Granite counter tops, and the spacious waterfront Florida room is marvelous for entertaining. There is even a protected private marina just for residents. Fancy a picnic at the beach. North Beach is just 9 little minutes from home on land! Prefer waterfront dining? The area's best is minutes from your house. Dearborn Street with shops, dining, galleries, hot rods and the Best Farmer's Market in the county is less than 10 minutes away. Englewood Isles has been Englewood's best address for over half a century, with peaceful tree lined streets and generous lots. Why settle for an anonymous beige box on a postage stamp lot? Your new home in Englewood Isles awaits!
For sale
Price cut: $20K (3/27)
$599,000
4 Windsor Dr, Englewood, FL 34223
3beds
1,782sqft
Est.: Get pre-qualified
Single Family Residence
Built in 1972
10,657 Square Feet Lot
$558,800 Zestimate®
$336/sqft
$10/mo HOA
What's special
Beautifully furnished home turnkeyGenerous lotsPeaceful tree lined streets
- 511 days |
- 490 |
- 15 |
Zillow last checked:
Listing updated:
Listing Provided by:
Amy Hibberd 941-228-6900,
WHITE SANDS REALTY GROUP FL 941-260-3350
Source: Stellar MLS,MLS#: N6135900 Originating MLS: Venice
Originating MLS: Venice
Tour with a local agent
Facts & features
Interior
Bedrooms & bathrooms
- Bedrooms: 3
- Bathrooms: 2
- Full bathrooms: 2
Primary bedroom
- Features: Walk-In Closet(s)
- Level: First
- Area: 195 Square Feet
- Dimensions: 15x13
Bedroom 2
- Features: Walk-In Closet(s)
- Level: First
- Area: 154 Square Feet
- Dimensions: 11x14
Bathroom 1
- Features: No Closet
- Level: First
- Area: 80 Square Feet
- Dimensions: 8x10
Bathroom 2
- Level: First
- Area: 80 Square Feet
- Dimensions: 8x10
Den
- Features: No Closet
- Level: First
- Area: 143 Square Feet
- Dimensions: 13x11
Dining room
- Level: First
- Area: 165 Square Feet
- Dimensions: 11x15
Kitchen
- Level: First
- Area: 209 Square Feet
- Dimensions: 19x11
Living room
- Level: First
- Area: 440 Square Feet
- Dimensions: 20x22
Heating
- Electric
Cooling
- Central Air
Appliances
- Included: Dishwasher, Disposal, Dryer, Electric Water Heater, Microwave, Range, Refrigerator, Washer
- Laundry: Inside
Features
- Eating Space In Kitchen, Primary Bedroom Main Floor, Split Bedroom, Stone Counters
- Flooring: Carpet, Laminate, Tile
- Doors: Sliding Doors
- Windows: Blinds, Window Treatments
- Has fireplace: No
Interior area
- Total structure area: 2,824
- Total interior livable area: 1,782 sqft
Video & virtual tour
Property
Parking
- Total spaces: 2
- Parking features: Driveway, Garage Door Opener, Garage Faces Side, Off Street, Workshop in Garage
- Attached garage spaces: 2
- Has uncovered spaces: Yes
Features
- Levels: One
- Stories: 1
- Patio & porch: Covered, Enclosed, Patio, Screened, Side Porch
- Exterior features: Irrigation System, Lighting, Sprinkler Metered
- Has view: Yes
- View description: Canal
- Has water view: Yes
- Water view: Canal
- Waterfront features: Canal - Brackish, Brackish Canal Access, No Wake Zone, Seawall
Lot
- Size: 10,657 Square Feet
- Residential vegetation: Mature Landscaping
Details
- Parcel number: 0486030026
- Zoning: RSF2
- Special conditions: None
Construction
Type & style
- Home type: SingleFamily
- Architectural style: Florida,Ranch
- Property subtype: Single Family Residence
Materials
- Block, Concrete, Stucco
- Foundation: Slab, Stem Wall
- Roof: Tile
Condition
- New construction: No
- Year built: 1972
Utilities & green energy
- Sewer: Public Sewer
- Water: Public
- Utilities for property: Cable Connected, Electricity Connected, Public, Sewer Connected, Sprinkler Well, Street Lights, Water Connected
Community & HOA
Community
- Features: Water Access, Deed Restrictions, Golf Carts OK
- Pet fee: $0 monthly
- Subdivision: ENGLEWOOD ISLES SUB
HOA
- Has HOA: Yes
- Amenities included: Other
- HOA fee: $10 monthly
- HOA name: Russ Alford
- HOA phone: 513-382-5408
Location
- Region: Englewood
Financial & listing details
- Price per square foot: $336/sqft
- Tax assessed value: $507,100
- Annual tax amount: $6,020
- Date on market: 1/3/2025
- Cumulative days on market: 512 days
- Listing terms: Cash,Conventional,FHA,VA Loan
- Ownership: Fee Simple
- Total actual rent: 0
- Electric utility on property: Yes
- Road surface type: Asphalt
Estimated market value
$558,800
$531,000 - $587,000
$2,925/mo
Price history
| Date | Event | Price |
|---|---|---|
| 3/27/2026 | Price change | $599,000-3.2%$336/sqft |
Source:  Stellar MLS #N6135900 Report a problem Stellar MLS #N6135900 Report a problem | ||
| 2/15/2026 | Price change | $619,000-4.7%$347/sqft |
Source: Stellar MLS #N6135900 Report a problem | ||
| 1/5/2026 | Price change | $649,500-3.8%$364/sqft |
Source: Stellar MLS #N6135900 Report a problem | ||
| 7/29/2025 | Price change | $675,000-3.4%$379/sqft |
Source: Stellar MLS #N6135900 Report a problem | ||
| 6/20/2025 | Price change | $699,000-2.9%$392/sqft |
Source: Stellar MLS #N6135900 Report a problem | ||
| 4/14/2025 | Price change | $720,000-6.4%$404/sqft |
Source: Stellar MLS #N6135900 Report a problem | ||
| 2/3/2025 | Price change | $769,000-3.3%$432/sqft |
Source: Stellar MLS #N6135900 Report a problem | ||
| 1/3/2025 | Listed for sale | $795,000+10.4%$446/sqft |
Source: Stellar MLS #N6135900 Report a problem | ||
| 8/15/2022 | Sold | $720,000-3.9%$404/sqft |
Source: Public Record Report a problem | ||
| 7/21/2022 | Pending sale | $749,000$420/sqft |
Source: Stellar MLS #N6121151 Report a problem | ||
| 6/16/2022 | Price change | $749,000-6.3%$420/sqft |
Source: Stellar MLS #N6121151 Report a problem | ||
| 5/26/2022 | Price change | $799,000-3.1%$448/sqft |
Source: Stellar MLS #N6121151 Report a problem | ||
| 5/13/2022 | Price change | $824,500-0.1%$463/sqft |
Source: Stellar MLS #N6121151 Report a problem | ||
| 5/7/2022 | Listed for sale | $825,000+108.9%$463/sqft |
Source: Stellar MLS #N6121151 Report a problem | ||
| 3/24/2021 | Listing removed | -- |
Source: Owner Report a problem | ||
| 9/24/2019 | Sold | $395,000-5.7%$222/sqft |
Source: Public Record Report a problem | ||
| 5/30/2019 | Price change | $419,000-1.2%$235/sqft |
Source: LISTSMART #U8011782 Report a problem | ||
| 5/8/2019 | Price change | $424,000-1.2%$238/sqft |
Source: LISTSMART #U8011782 Report a problem | ||
| 1/29/2019 | Price change | $429,000-4.5%$241/sqft |
Source: LISTSMART #U8011782 Report a problem | ||
| 7/18/2018 | Listed for sale | $449,000+49.7%$252/sqft |
Source: Owner Report a problem | ||
| 2/28/2018 | Sold | $300,000-14.3%$168/sqft |
Source: Public Record Report a problem | ||
| 12/28/2017 | Pending sale | $349,995$196/sqft |
Source: RE/MAX ALLIANCE GROUP #D5917305 Report a problem | ||
| 9/26/2017 | Price change | $349,995+0%$196/sqft |
Source: RE/MAX ALLIANCE GROUP #D5917305 Report a problem | ||
| 9/25/2017 | Price change | $349,900-7.9%$196/sqft |
Source: RE/MAX ALLIANCE GROUP #D5917305 Report a problem | ||
| 8/17/2017 | Price change | $379,900-5%$213/sqft |
Source: RE/MAX ALLIANCE GROUP #D5917305 Report a problem | ||
| 5/11/2017 | Listed for sale | $399,900$224/sqft |
Source: RE/MAX ALLIANCE GROUP #D5917305 Report a problem | ||
Public tax history
| Year | Property taxes | Tax assessment |
|---|---|---|
| 2025 | $6,087 -2.9% | $507,100 -3.5% |
| 2024 | $6,271 -3.8% | $525,500 -4.2% |
| 2023 | $6,520 +10.9% | $548,300 +44.9% |
| 2022 | $5,879 +16.3% | $378,367 +10% |
| 2021 | $5,054 +15.2% | $343,970 +10% |
| 2020 | $4,386 +5.1% | $312,700 +4.2% |
| 2019 | $4,172 | $300,000 +20.9% |
| 2018 | $4,172 +19.3% | $248,100 -2.4% |
| 2017 | $3,498 +10.1% | $254,221 +4.5% |
| 2016 | $3,178 -8.5% | $243,200 +15.8% |
| 2015 | $3,473 +32.7% | $210,100 +4.8% |
| 2014 | $2,618 +0.3% | $200,451 |
| 2013 | $2,611 +2.9% | $200,451 +1.7% |
| 2012 | $2,538 -3.6% | $197,100 -4.9% |
| 2011 | $2,632 -7.9% | $207,200 -5.4% |
| 2010 | $2,858 +10.3% | $219,025 +2.7% |
| 2009 | $2,590 | $213,267 +0.1% |
| 2008 | $2,590 -2.5% | $213,054 +3% |
| 2007 | $2,658 | $206,849 +2.5% |
| 2006 | -- | $201,804 +3% |
| 2005 | -- | $195,926 +3% |
| 2004 | $2,722 -0.8% | $190,219 +1.9% |
| 2003 | $2,744 +1.7% | $186,672 +2.4% |
| 2002 | $2,700 +7.2% | $182,297 +1.6% |
| 2001 | $2,518 +3.2% | $179,426 +3% |
| 2000 | $2,441 | $174,200 |
Find assessor info on the county website
Monthly payment
Est. payment$--/mo
Payment breakdown
Explore the cost of this home by adjusting the details. Changes won't be saved.
All calculations are estimates and provided by Zillow, Inc. for informational purposes only. Actual amounts may vary.
HOA fees may include property taxes on listings classified as Co-Ops. Contact the listing agent and/or owner for fee details.
Mortgage interest rates are dependent on a number of factors, including credit score, down payment, and repayment length. Interest rate data provided by Zillow Group Marketplace, Inc. as of 1/1/1970 from various mortgage lenders with which we have lead or other similar arrangements; the Estimated Payment is an average of those rates.
See how much you could borrow to make a competitive offer.
Climate risks
Neighborhood: 34223
Nearby schools
GreatSchools rating
- 8/10Englewood Elementary SchoolGrades: PK-5Distance: 2.7 mi
- 6/10Venice Middle SchoolGrades: 6-8Distance: 5.7 mi
- 8/10STATE COLLEGE OF FLA COLLEGIATE SCHOOL-VENICE-0122Grades: 9-12Distance: 5.1 mi
Schools provided by the listing agent
- Elementary: Englewood Elementary
- Middle: L.A. Ainger Middle
- High: Lemon Bay High
Source: Stellar MLS. This data may not be complete. We recommend contacting the local school district to confirm school assignments for this home.


A local agent can set up tours, give advice and negotiate with sellers.
A local lender can help you make sure your offer is ready when you are.


- Florida
- Sarasota County
- Englewood
- 34223
- 4 Windsor Dr
Nearby cities
Nearby zip codes
Other Englewood Topics
