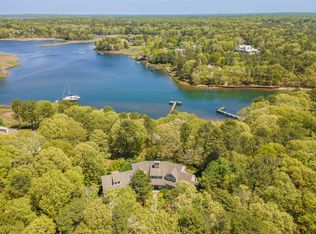
Welcome to 476 Baxters Neck Road, an extraordinary custom-built waterfront estate set on 2.09 acres at the entrance to North Bay, offering privacy, luxury, and deepwater boating access. This stunning 4-bedroom, 3.5-bath home spans over 4,200 sq ft with sweeping water views from nearly every room. Dramatic floor-to-ceiling windows fill the open-concept living spaces with natural light while showcasing the breathtaking waterfront setting. The chef’s kitchen features solid wood custom cabinetry, built-ins, and refined finishes blending warmth and functionality. Two en-suite bedrooms include a first-floor primary retreat with radiant heat and a private waterfront patio. Additional highlights include cherry wood floors, steel beam construction, central air, gas heat, a 10-foot pour basement plumbed for a future sauna or bath, and a 16KW generator. The mahogany deck overlooks manicured grounds with room for a future pool and a deepwater dock with water and electricity.
For sale
$4,495,000
476 Baxters Neck Rd, Barnstable, MA 02630
4beds
4,252sqft
Single Family Residence
Built in 2000
2.09 Acres Lot
$-- Zestimate®
$1,057/sqft
$-- HOA
What's special
Central airGas heatMahogany deckFirst-floor primary retreatPrivate waterfront patioDeepwater boating accessTwo en-suite bedrooms
- 47 days |
- 329 |
- 15 |
Zillow last checked:
Listing updated:
Listed by:
Livia Freitas Monteforte 508-274-6185,
Compass 508-206-8726
Source: MLS PIN,MLS#: 73523611
Loading...
Facts & features
Interior
Bedrooms & bathrooms
- Bedrooms: 4
- Bathrooms: 4
- Full bathrooms: 3
- 1/2 bathrooms: 1
Primary bedroom
- Level: First
Bedroom 2
- Level: Second
Bedroom 3
- Level: Second
Bedroom 4
- Level: Second
Primary bathroom
- Features: Yes
Bathroom 1
- Level: First
Bathroom 2
- Level: Second
Bathroom 3
- Level: Second
Dining room
- Level: First
Kitchen
- Level: First
Living room
- Level: First
Heating
- Forced Air, Natural Gas
Cooling
- Central Air
Appliances
- Included: Water Heater
- Laundry: First Floor
Features
- Flooring: Wood
- Basement: Full,Walk-Out Access,Interior Entry
- Number of fireplaces: 1
Interior area
- Total structure area: 4,252
- Total interior livable area: 4,252 sqft
- Finished area above ground: 4,252
Property
Parking
- Total spaces: 6
- Parking features: Attached, Off Street, Driveway, Stone/Gravel
- Attached garage spaces: 2
- Uncovered spaces: 4
Features
- Patio & porch: Deck - Wood, Patio
- Exterior features: Deck - Wood, Patio, Professional Landscaping, Garden
- Has view: Yes
- View description: Scenic View(s), Water, Bay, Private Water View
- Has water view: Yes
- Water view: Bay,Private,Water
- Waterfront features: Waterfront, Bay, Direct Access, Private, Bay, Beach Ownership(Public)
Lot
- Size: 2.09 Acres
- Features: Level
Details
- Parcel number: M:075 L:037,2227911
- Zoning: 1
Construction
Type & style
- Home type: SingleFamily
- Architectural style: Contemporary
- Property subtype: Single Family Residence
Materials
- Frame
- Foundation: Concrete Perimeter
- Roof: Shingle
Condition
- Year built: 2000
Utilities & green energy
- Sewer: Inspection Required for Sale
- Water: Public
Community & HOA
Community
- Features: Shopping, Golf, Conservation Area, Marina
- Security: Security System
HOA
- Has HOA: No
Location
- Region: Barnstable
Financial & listing details
- Price per square foot: $1,057/sqft
- Tax assessed value: $4,041,000
- Annual tax amount: $31,026
- Date on market: 5/25/2026
- Road surface type: Paved
Estimated market value
Not available
Estimated sales range
Not available
Not available
Price history
| Date | Event | Price |
|---|---|---|
| 5/26/2026 | Listed for sale | $4,495,000-3.3%$1,057/sqft |
Source: MLS PIN #73523611 Report a problem | ||
| 11/1/2025 | Listing removed | $4,650,000$1,094/sqft |
Source: MLS PIN #73403847 Report a problem | ||
| 7/14/2025 | Listed for sale | $4,650,000$1,094/sqft |
Source: MLS PIN #73403847 Report a problem | ||
Public tax history
Tax history is unavailable.
Monthly payment
Est. payment$--/mo
Payment breakdown
Explore the cost of this home by adjusting the details. Changes won't be saved.All calculations are estimates and provided by Zillow, Inc. for informational purposes only. Actual amounts may vary.
HOA fees may include property taxes on listings classified as Co-Ops. Contact the listing agent and/or owner for fee details.
Mortgage interest rates are dependent on a number of factors, including credit score, down payment, and repayment length. Interest rate data provided by Zillow Group Marketplace, Inc. as of 1/1/1970 from various mortgage lenders with which we have lead or other similar arrangements; the Estimated Payment is an average of those rates.
See how much you could borrow to make a competitive offer.
Climate risks
Neighborhood: Marstons Mills
Nearby schools
GreatSchools rating
- 3/10Barnstable United Elementary SchoolGrades: 4-5Distance: 1.6 mi
- 3/10Barnstable High SchoolGrades: 8-12Distance: 4.5 mi
- 8/10West Villages Elementary SchoolGrades: K-3Distance: 1.8 mi
- $4,495,0004 bd4 ba4.2k sqft476 Baxters Neck Rd, Marstons Mills, MA 02648For Sale
- $3,766,4004 bd2 ba3.8k sqft464 Baxters Neck Rd, Marstons Mills, MA 02648Off Market
- $5,713,100-- bd-- ba-- sqft488 Baxters Neck Rd, Marstons Mills, MA 02648Off Market
- $2,475,0004 bd6 ba5k sqft431 Baxters Neck Rd, Marstons Mills, MA 02648Sold
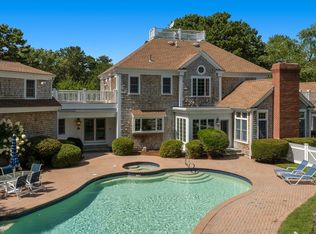
- $2,475,0004 bd6 ba5k sqft431 Baxters Neck Rd, Barnstable, MA 02630Sold
- $2,821,4005 bd4 ba3.9k sqft485 Baxters Neck Rd, Marstons Mills, MA 02648Off Market
- $3,119,6004 bd3 ba3.3k sqft446 Baxters Neck Rd, Marstons Mills, MA 02648Off Market
- $5,285,5006 bd7 ba6.7k sqft16 Cove Point Ln, Marstons Mills, MA 02648Off Market
A local agent can set up tours, give advice and negotiate with sellers.
Similar homes
- $4,495,0004 bd4 ba4.2k sqft476 Baxters Neck Road, Marstons Mills, MA 02648For Sale
 MLS ID #22602452, Livia A Freitas Monteforte, Compass Massachusetts, LLC. CCIMLS
 - $4,495,0004 bd4 ba4.9k sqft93 Oyster Way, Barnstable, MA 02630For Sale
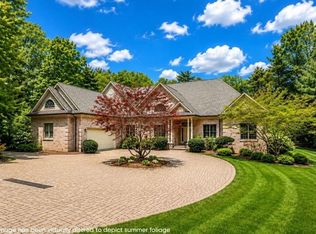 MLS ID #73504181, Kelly Powers Crosby, LandVest, Inc.. MLS PIN
 - $4,495,0004 bd4 ba4.9k sqft93 Oyster Way, Osterville, MA 02655For Sale
 MLS ID #22601594, Kelly Crosby, LandVest, Inc.. CCIMLS
 - $3,900,0004 bd5 ba4.2k sqft30 Cockachoiset Ln, Barnstable, MA 02630For Sale
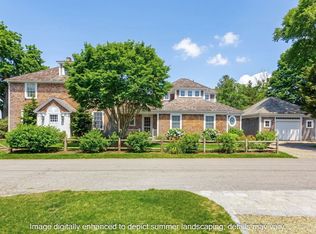 MLS ID #73513213, Robert Kinlin, Berkshire Hathaway HomeServices Robert Paul Properties. MLS PIN
 - $4,495,0003 bd5 ba3.6k sqft994 Main St, Barnstable, MA 02630For SaleMLS ID #73538923, Paul E. Grover, Berkshire Hathaway HomeServices Robert Paul Properties. MLS PIN
- $3,900,0004 bd6 ba3.5k sqft280 Ice Valley Road, Osterville, MA 02655For SaleMLS ID #22600029, Robert B Kinlin, Berkshire Hathaway HomeServices Robert Paul Properties. CCIMLS
- $3,900,0004 bd5 ba4.2k sqft30 Cockachoiset Lane, Osterville, MA 02655For SaleMLS ID #22601972, Robert B Kinlin, Berkshire Hathaway HomeServices Robert Paul Properties. CCIMLS
- $3,500,0004 bd5 ba5k sqft140 Seapuit Road, Osterville, MA 02655For SaleMLS ID #22602715, Rick Shechtman, Kinlin Grover Compass. CCIMLS
- $4,495,0003 bd5 ba3.6k sqft994 Main Street, Cotuit, MA 02635For SaleMLS ID #22603007, Paul E Grover, Berkshire Hathaway HomeServices Robert Paul Properties. CCIMLS
- $2,495,0005 bd7 ba5.3k sqft205 Little River Rd, Barnstable, MA 02630For SaleMLS ID #73514165, John Hopkins, Frank Sullivan Real Estate, LLC. MLS PIN
- $3,450,0004 bd5 ba2.4k sqft156 E Bay Rd, Barnstable, MA 02630For SaleMLS ID #73531877, Barbara Corcoran, William Raveis R.E. & Home Services. MLS PIN
- $2,250,0003 bd4 ba3.4k sqft141 Point Hill Rd, Barnstable, MA 02630For SaleMLS ID #73545876, John Hopkins, Frank Sullivan Real Estate, LLC. MLS PIN
- $4,249,0006 bd5 ba5.4k sqft4390 Main St, Barnstable, MA 02630For SaleMLS ID #73426596, Robert MacKinnon, eXp Realty LLC. MLS PIN
- $2,295,0005 bd4 ba5.7k sqft239 Oxford Dr, Barnstable, MA 02630For SaleMLS ID #73543370, Paul E. Grover, Berkshire Hathaway HomeServices Robert Paul Properties. MLS PIN
- $6,500,0004 bd5 ba4k sqft142 Greely Ave, Barnstable, MA 02630For SaleMLS ID #73502888, Robert Kinlin, Berkshire Hathaway HomeServices Robert Paul Properties. MLS PIN
- $3,695,0004 bd6 ba3.6k sqft359 Santuit Road, Cotuit, MA 02635For SaleMLS ID #22601526, Paul E Grover, Berkshire Hathaway HomeServices Robert Paul Properties. CCIMLS
- $4,500,0005 bd5 ba5.2k sqft85 Moorings Rd, Marion, MA 02738For SaleMLS ID #73543657, Margaret Gee, Converse Company Real Estate. MLS PIN
- $3,295,0005 bd5 ba4.5k sqft50 & 0 Indian Trail, Barnstable, MA 02630For SaleMLS ID #22602720, Evan Dean, Christie's International Real Estate Atlantic Brokerage. CCIMLS
- $2,950,0003 bd3 ba3.1k sqft12 Cockachoiset Ln, Barnstable, MA 02630For SaleMLS ID #73513191, Robert Kinlin, Berkshire Hathaway HomeServices Robert Paul Properties. MLS PIN
- $3,450,0004 bd5 ba3.9k sqft156 E Bay Road, Osterville, MA 02655For SaleMLS ID #22602593, Barbara Corcoran, William Raveis Real Estate & Home Services. CCIMLS
- Massachusetts
- Barnstable County
- Barnstable
- 02630
- Marstons Mills
- 476 Baxters Neck Rd
Nearby cities
Nearby neighborhoods
Nearby zip codes
Other Barnstable Topics
