Set within Osterville's coveted Seapuit neighborhood, this magnificent home combines architectural pedigree with exceptional quality and craftsmanship on a sprawling two acres of park-like grounds. Upon approach, stone entry pillars give way to a winding driveway lined with mature trees and plantings that create total privacy as the residence comes into view. Designed by renowned architect Doreve Nicholaeff and built by Sylvia & Sylvia, the home showcases meticulous attention to detail from the moment one enters the impressive foyer, with its soaring ceilings and an elegant curved staircase. Thoughtfully proportioned living spaces cater to both casual living and grand entertaining, while a state-of-the-art Savant home automation system ensures the utmost comfort and convenience. Oversized windows and French doors line the back of the home, allowing natural light to pour in throughout while providing a seamless connection to a covered wooden deck. The first-floor primary suite encompasses an entire wing of the home with a sumptuous bathroom, two walk-in closets, and direct access to the outdoors. On the second level, two en suite bedrooms enjoy access to a spacious deck overlooking the scenic grounds, offering well-appointed accommodations for all. The finished lower level provides flexible recreational space, configured as a media room and home gym, complete with a full bath. Additional highlights include an attached two-car garage and a four-bedroom septic system. Located minutes from everything Osterville has to offer, this extraordinary estate home is ready to be enjoyed.
For sale
$3,390,000
140 Seapuit Road, Osterville, MA 02655
3beds
5,049sqft
Single Family Residence
Built in 1996
2.05 Acres Lot
$3,184,800 Zestimate®
$671/sqft
$-- HOA
What's special
Attached two-car garageStone entry pillarsSumptuous bathroomElegant curved staircaseThoughtfully proportioned living spacesTwo walk-in closets
- 16 hours
- 216
- 2
Zillow last checked:
Listing updated:
Listed by:
Paul E Grover 508-364-3500,
Berkshire Hathaway HomeServices Robert Paul Properties,
Matthew de Groot 917-596-3060,
Berkshire Hathaway HomeServices Robert Paul Properties
Source: CCIMLS,MLS#: 22605306
Facts & features
Interior
Bedrooms & bathrooms
- Bedrooms: 3
- Bathrooms: 5
- Full bathrooms: 4
- 1/2 bathrooms: 1
Heating
- Natural Gas
Cooling
- Central Air
Appliances
- Included: Dishwasher, Microwave, Refrigerator, Wall/Oven Cook Top, Washer, Electric, Natural Gas, Water Heater
- Laundry: Electric Dryer
Features
- Central Vacuum, Cedar Closet(s), HU Cable TV, Linen Closet, Pantry, Recessed Lighting, Sound System, Walk-In Closet(s)
- Flooring: Hardwood, Laminate, Tile, Carpet
- Basement: Finished,Full
- Number of fireplaces: 2
Interior area
- Total structure area: 5,049
- Total interior livable area: 5,049 sqft
Property
Parking
- Total spaces: 8
- Parking features: Garage Door Opener, Driveway, Off Street, Paved
- Attached garage spaces: 2
- Has uncovered spaces: Yes
Features
- Stories: 2
- Patio & porch: Deck
- Exterior features: Garden, Hot Tub, Underground Sprinkler System
- Has spa: Yes
- Spa features: Hot Tubs/Spa
Lot
- Size: 2.05 Acres
- Features: Wooded, Level
Details
- Parcel number: OSTE M:0095 B:0012 L:0001
- Special conditions: None
Construction
Type & style
- Home type: SingleFamily
- Property subtype: Single Family Residence
Materials
- Shingle Siding
- Roof: Pitched,Wood,Shingle
Condition
- Year built: 1996
Utilities & green energy
- Water: Public
Community & HOA
Community
- Security: Security System
- Subdivision: Seapuit
Location
- Region: Osterville
Financial & listing details
- Price per square foot: $671/sqft
- Tax assessed value: $3,813,600
- Annual tax amount: $25,934
- Date on market: 10/16/2026
- Cumulative days on market: 120 days
Estimated market value
$3,184,800
$3.03M - $3.34M
Not available
Price history
| Date | Event | Price |
|---|---|---|
| 10/16/2026 | Listed for sale | $3,390,000-3.1%$671/sqft |
Source:  CCIMLS #22605306 Report a problem CCIMLS #22605306 Report a problem | ||
| 10/2/2026 | Listing removed | $3,500,000$693/sqft |
Source: CCIMLS #22602715 Report a problem | ||
| 6/6/2026 | Listed for sale | $3,500,000+141.4%$693/sqft |
Source: CCIMLS #22602715 Report a problem | ||
| 4/21/2017 | Sold | $1,450,000-9.3%$287/sqft |
Source: CCIMLS #21501928 Report a problem | ||
| 3/7/2017 | Pending sale | $1,599,000$317/sqft |
Source: Oyster Real Estate #21501928 Report a problem | ||
| 10/20/2016 | Listed for sale | $1,599,000-5.9%$317/sqft |
Source: Oyster Real Estate #21501928 Report a problem | ||
| 10/21/2015 | Listed for sale | $1,699,000-14.8%$337/sqft |
Source: Oyster Real Estate #21501928 Report a problem | ||
| 3/20/2015 | Listed for sale | $1,995,000$395/sqft |
Source: Oyster Real Estate #21501928 Report a problem | ||
| 12/23/2014 | Listing removed | $1,995,000$395/sqft |
Source: Oyster Real Estate #21206438 Report a problem | ||
| 8/3/2014 | Price change | $1,995,000-9.1%$395/sqft |
Source: Oyster Real Estate #21206438 Report a problem | ||
| 5/9/2014 | Listed for sale | $2,195,000-12.2%$435/sqft |
Source: Oyster Real Estate #21206438 Report a problem | ||
| 6/28/2013 | Listed for sale | $2,500,000+25.3%$495/sqft |
Source: Oyster Real Estate #21206438 Report a problem | ||
| 12/2/2011 | Price change | $1,995,000-13.1%$395/sqft |
Source: Robert Paul Properties, Inc #71295951 Report a problem | ||
| 10/5/2011 | Listed for sale | $2,295,000-8.2%$455/sqft |
Source: Robert Paul Properties Inc. #21108822 Report a problem | ||
| 6/30/2006 | Sold | $2,500,000$495/sqft |
Source: Public Record Report a problem | ||
Public tax history
| Year | Property taxes | Tax assessment |
|---|---|---|
| 2025 | $28,499 +3.7% | $3,522,700 +0.1% |
| 2024 | $27,486 +19.5% | $3,519,300 +27.6% |
| 2023 | $23,010 +2.3% | $2,759,000 +18.2% |
| 2022 | $22,498 -2% | $2,333,800 +6.7% |
| 2021 | $22,947 -0.8% | $2,187,500 +3.7% |
| 2020 | $23,126 +14.2% | $2,110,000 +17.5% |
| 2019 | $20,248 -4.9% | $1,795,000 -5.4% |
| 2018 | $21,283 +6.1% | $1,896,900 +1.8% |
| 2017 | $20,052 -1.3% | $1,863,600 |
| 2016 | $20,313 +5% | $1,863,600 +4.5% |
| 2015 | $19,344 +2.1% | $1,782,900 0% |
| 2014 | $18,955 -0.7% | $1,783,200 -4.4% |
| 2013 | $19,090 +6.1% | $1,864,300 +2.1% |
| 2012 | $17,990 +6.1% | $1,826,400 +1.1% |
| 2011 | $16,950 -9.9% | $1,807,000 -13.2% |
| 2010 | $18,802 +26.8% | $2,082,200 +12% |
| 2009 | $14,830 -0.7% | $1,858,400 -5.3% |
| 2008 | $14,935 +49.2% | $1,962,500 +23.9% |
| 2007 | $10,013 +2.1% | $1,584,400 +2% |
| 2006 | $9,804 +19.9% | $1,553,700 +15% |
| 2005 | $8,175 +6.7% | $1,351,200 +97.9% |
| 2004 | $7,659 | $682,600 |
| 2003 | $7,659 +24.7% | $682,600 -0.1% |
| 2001 | $6,144 +204.5% | $683,400 +309.5% |
| 1997 | $2,018 | $166,900 |
Find assessor info on the county website
Monthly payment
Est. payment
Payment breakdown
Explore the cost of this home by adjusting the details. Changes won't be saved.Climate risks
Neighborhood: Osterville
Similar homes
- $2,825,0004 bd4 ba3.5k sqft55 Seapuit Road, Osterville, MA 02655For Sale
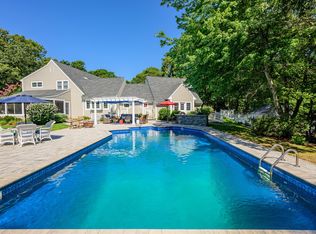
 MLS ID #22604641, Daniel M Griffin, Griffin Realty Group. CCIMLS
 - $4,045,5004 bd4 ba4.9k sqft93 Oyster Way, Osterville, MA 02655For Sale
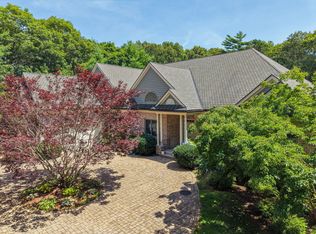 MLS ID #22601594, Kelly Crosby, LandVest, Inc.. CCIMLS
 - $3,450,0004 bd5 ba3.9k sqft156 E Bay Road, Osterville, MA 02655For Sale
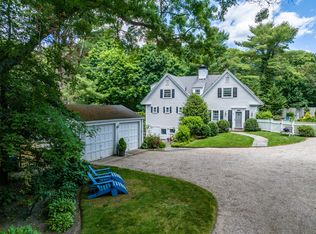 MLS ID #22602593, Barbara Corcoran, William Raveis Real Estate & Home Services. CCIMLS
 - $2,950,0003 bd3 ba3.1k sqft12 Cockachoiset Lane, Osterville, MA 02655For Sale
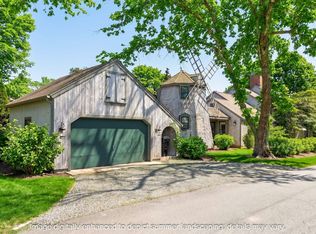 MLS ID #22601973, Robert B Kinlin, Berkshire Hathaway HomeServices Robert Paul Properties. CCIMLS
 - $3,950,0004 bd5 ba7k sqft9 Hi River Road, Barnstable, MA 02630For SaleMLS ID #22604432, Livia A Freitas Monteforte, Compass Massachusetts, LLC. CCIMLS
- $3,398,9005 bd5 ba5.4k sqft4390 Main Street, Cummaquid, MA 02637For SaleMLS ID #22504273, Robert MacKinnon, eXp Realty, LLC. CCIMLS
- $1,895,0004 bd3 ba2.6k sqft420 Starboard Lane, Osterville, MA 02655For SaleMLS ID #22602737, Jack B Cotton, Jr, Sotheby's International Realty. CCIMLS
- $2,975,0004 bd4 ba3.6k sqft34 Shirley Point Road, Centerville, MA 02632For SaleMLS ID #22603616, James Andrea, Lamacchia Realty, Inc.. CCIMLS
- $3,695,0004 bd6 ba3.6k sqft359 Santuit Road, Cotuit, MA 02635For SaleMLS ID #22601526, Paul E Grover, Berkshire Hathaway HomeServices Robert Paul Properties. CCIMLS
- $3,150,0004 bd4 ba4.5k sqft79 Pickerel Cove Circle, Mashpee, MA 02649For SaleMLS ID #22603236, Kerrie A Marzot, Sotheby's International Realty. CCIMLS
- $2,195,0004 bd4 ba4.4k sqft230 Old Jail Lane Lane, Barnstable, MA 02630For SaleMLS ID #22605075, Sabrina Riley, William Raveis Real Estate & Home Services. CCIMLS
- $1,979,0003 bd4 ba4.8k sqft10 Indian Pond Point, Marstons Mills, MA 02648For SaleMLS ID #22604762, Nik J Atsalis, Premier Commercial. CCIMLS
- $2,400,0003 bd3 ba3k sqft496 Elliott Road, Centerville, MA 02632For SaleMLS ID #22604316, Barbara Corcoran, William Raveis Real Estate & Home Services. CCIMLS
- $4,695,0005 bd7 ba4.1k sqft22 Scudder Road, Osterville, MA 02655New ConstructionMLS ID #22603117, Sean Dacey, Coldwell Banker Realty. CCIMLS
- $2,500,0003 bd3 ba3k sqft11 Sheperd's Way, Barnstable, MA 02630For SaleMLS ID #22604247, Rick Shechtman, Kinlin Grover Compass. CCIMLS
- $4,500,0005 bd8 ba5.5k sqft5 Coastline Drive, Mashpee, MA 02649For SaleMLS ID #22605292, Timothy Morgan, RE/MAX Innovative Properties. CCIMLS
- $1,950,0004 bd4 ba2.5k sqft78 High Street, Cotuit, MA 02635For SaleMLS ID #22603974, Paul E Grover, Berkshire Hathaway HomeServices Robert Paul Properties. CCIMLS
