Tucked approximately 300 feet back from Sconticut Neck Road, this exceptional property offers privacy, beautiful Buzzards Bay views, and the perfect blend of comfort and coastal living. Whether you're looking for a year-round home, a private getaway, or an investment opportunity, this property has it all. The first floor features a fully applianced kitchen with granite countertops and a convenient breakfast bar, opening to a bright and inviting living room with a wood stove. A bedroom and full bathroom complete the main level. Upstairs, the spacious primary suite is a true retreat, with direct access to an impressive 1,000-square-foot wraparound deck overlooking Buzzards Bay. The luxurious primary bath features a tiled shower, while the oversized walk-in closet—converted from a former bedroom—provides exceptional storage. Additional highlights include a new roof (2019), solar panels (2019), 3 season porch, ductless mini-split systems for cooling, a hot tub, a generously sized 12' x 20' storage shed, and a professionally landscaped yard. Deeded beach rights add to the property's coastal appeal. Enjoy fantastic proximity to area beaches, the bike path, highways, shopping, schools, and restaurants. With its combination of privacy, water views, outdoor living space, and beach access, this is a rare opportunity to enjoy the best of the South Coast lifestyle. Schedule your private showing today!
For sale
Price cut: $25K (9/22)
$650,000
476 Sconticut Neck Rd, Fairhaven, MA 02719
2beds
1,756sqft
Single Family Residence
Built in 1940
0.39 Acres Lot
$639,100 Zestimate®
$370/sqft
$-- HOA
What's special
Wood stoveTiled showerHot tubProfessionally landscaped yardFully applianced kitchenGranite countertopsSpacious primary suite
- 78 days
- 1,556
- 74
Likely to sell faster than
Zillow last checked:
Listing updated:
Listed by:
John Ray 774-929-0133,
Cameron Real Estate Group 781-486-3180
Source: MLS PIN,MLS#: 73548991
Facts & features
Interior
Bedrooms & bathrooms
- Bedrooms: 2
- Bathrooms: 2
- Full bathrooms: 2
- Main level bathrooms: 1
Primary bedroom
- Features: Ceiling Fan(s), Flooring - Hardwood, Deck - Exterior, Exterior Access, Recessed Lighting, Slider
- Level: Second
Bedroom 2
- Features: Ceiling Fan(s), Closet, Flooring - Hardwood, Deck - Exterior, Exterior Access
- Level: First
Primary bathroom
- Features: Yes
Bathroom 1
- Features: Bathroom - Full, Flooring - Hardwood, Countertops - Stone/Granite/Solid, Countertops - Upgraded
- Level: Main,First
Bathroom 2
- Features: Bathroom - Full, Bathroom - Tiled With Shower Stall, Flooring - Stone/Ceramic Tile, Countertops - Stone/Granite/Solid, Countertops - Upgraded
- Level: Second
Kitchen
- Features: Closet, Flooring - Hardwood, Countertops - Stone/Granite/Solid, Open Floorplan, Recessed Lighting, Stainless Steel Appliances, Lighting - Pendant
- Level: Main,First
Living room
- Features: Ceiling Fan(s), Flooring - Hardwood, Open Floorplan, Recessed Lighting
- Level: First
Heating
- Baseboard, Propane
Cooling
- Ductless
Appliances
- Laundry: Electric Dryer Hookup, Washer Hookup, Second Floor
Features
- Flooring: Tile, Hardwood
- Basement: Crawl Space
- Number of fireplaces: 1
Interior area
- Total structure area: 1,756
- Total interior livable area: 1,756 sqft
- Finished area above ground: 1,756
Property
Parking
- Total spaces: 8
- Parking features: Off Street, Stone/Gravel
- Uncovered spaces: 8
Features
- Patio & porch: Porch, Porch - Enclosed, Deck, Covered
- Exterior features: Porch, Porch - Enclosed, Deck, Covered Patio/Deck, Rain Gutters, Storage
- Waterfront features: Bay, Direct Access, Walk to, 0 to 1/10 Mile To Beach
Lot
- Size: 0.39 Acres
- Features: Level
Details
- Parcel number: M:000029 L:00003 S:,3281697
- Zoning: RR
Construction
Type & style
- Home type: SingleFamily
- Architectural style: Colonial
- Property subtype: Single Family Residence
Materials
- Frame
- Foundation: Block
- Roof: Shingle
Condition
- Year built: 1940
Utilities & green energy
- Electric: 200+ Amp Service
- Sewer: Public Sewer
- Water: Public
- Utilities for property: for Electric Oven, for Electric Dryer, Washer Hookup
Green energy
- Energy generation: Solar
Community & HOA
Community
- Features: Public Transportation, Shopping, Park, Walk/Jog Trails, Bike Path, Highway Access, Public School
HOA
- Has HOA: No
Location
- Region: Fairhaven
Financial & listing details
- Price per square foot: $370/sqft
- Tax assessed value: $397,300
- Annual tax amount: $3,703
- Date on market: 7/16/2026
- Road surface type: Paved
Estimated market value
$639,100
$607,000 - $671,000
$3,459/mo
Price history
| Date | Event | Price |
|---|---|---|
| 9/22/2026 | Price change | $650,000-3.7%$370/sqft |
Source: MLS PIN #73548991 Report a problem | ||
| 9/17/2026 | Price change | $675,000-3.4%$384/sqft |
Source: MLS PIN #73548991 Report a problem | ||
| 7/13/2026 | Listed for sale | $699,000+112.5%$398/sqft |
Source: MLS PIN #73548991 Report a problem | ||
| 6/6/2023 | Listing removed | -- |
Source: Zillow Rentals Report a problem | ||
| 6/3/2023 | Listed for rent | $2,700+17.4%$2/sqft |
Source: Zillow Rentals Report a problem | ||
| 7/25/2021 | Listing removed | -- |
Source: Zillow Rental Manager Report a problem | ||
| 7/24/2021 | Listed for rent | $2,300$1/sqft |
Source: Zillow Rental Manager Report a problem | ||
| 8/6/2015 | Sold | $329,000-5.7%$187/sqft |
Source: Public Record Report a problem | ||
| 6/20/2015 | Pending sale | $349,000$199/sqft |
Source: Coastal Realty #71851630 Report a problem | ||
| 6/5/2015 | Listed for sale | $349,000$199/sqft |
Source: Coastal Realty #71851630 Report a problem | ||
| 3/25/2015 | Listing removed | $349,000$199/sqft |
Source: The Real Estate Book Report a problem | ||
| 3/20/2015 | Listed for sale | $349,000+6.1%$199/sqft |
Source: The Real Estate Book Report a problem | ||
| 9/22/2008 | Sold | $329,000-5.2%$187/sqft |
Source: Public Record Report a problem | ||
| 7/8/2008 | Price change | $347,000-0.8%$198/sqft |
Source: MLS Property Information Network #70634404 Report a problem | ||
| 7/2/2008 | Listed for sale | $349,900-2.8%$199/sqft |
Source: MLS Property Information Network #70634404 Report a problem | ||
| 3/1/2008 | Listing removed | $359,900$205/sqft |
Source: NCI Report a problem | ||
| 2/1/2008 | Listed for sale | $359,900$205/sqft |
Source: NCI Report a problem | ||
Public tax history
| Year | Property taxes | Tax assessment |
|---|---|---|
| 2025 | $3,703 +2.2% | $397,300 +1.2% |
| 2024 | $3,623 +3.2% | $392,500 +11.2% |
| 2023 | $3,512 +5% | $353,000 +7.9% |
| 2022 | $3,345 +2.6% | $327,300 +13.3% |
| 2021 | $3,261 -15.8% | $288,800 -17.5% |
| 2020 | $3,871 +4.8% | $350,000 +10.5% |
| 2019 | $3,695 +4.2% | $316,600 +4.9% |
| 2018 | $3,547 +0.1% | $301,900 +2.6% |
| 2017 | $3,542 +12% | $294,200 +13.3% |
| 2016 | $3,162 +2.8% | $259,600 +2.6% |
| 2015 | $3,075 +5.6% | $253,100 |
| 2014 | $2,911 +2% | $253,100 -4.5% |
| 2013 | $2,854 +2.6% | $265,000 -2.2% |
| 2012 | $2,782 +5.3% | $270,900 -2% |
| 2011 | $2,643 +4.5% | $276,500 -2.8% |
| 2010 | $2,529 +3.4% | $284,500 -3.5% |
| 2009 | $2,447 +2.6% | $294,800 -2.8% |
| 2008 | $2,385 +0.5% | $303,400 +1.3% |
| 2007 | $2,372 +3.2% | $299,500 +5.8% |
| 2006 | $2,298 -3.2% | $283,000 +40.9% |
| 2003 | $2,373 +105.1% | $200,800 +162.8% |
| 2000 | $1,157 | $76,400 |
Find assessor info on the county website
Monthly payment
Est. payment
Payment breakdown
Explore the cost of this home by adjusting the details. Changes won't be saved.Climate risks
Neighborhood: 02719
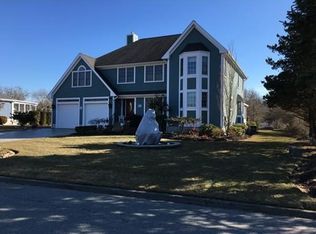
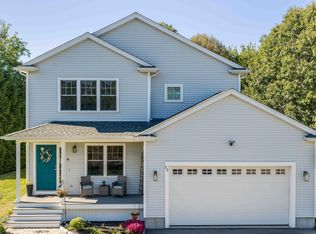
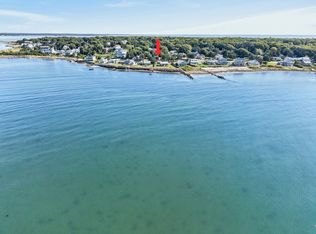
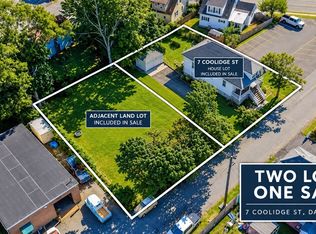
Similar homes
- $784,9003 bd3 ba1.6k sqft32 Welcome St, Fairhaven, MA 02719For Sale
 MLS ID #73577485, Team ROSO, RE/MAX Vantage. MLS PIN
 - $749,9002 bd1 ba1.1k sqft27 Alder St, Fairhaven, MA 02719For Sale
 MLS ID #73576020, Daphne Bullis, Seaport Realty. MLS PIN
 - $619,0003 bd2 ba1.4k sqft7 Coolidge St, Dartmouth, MA 02748For Sale
 MLS ID #73575723, Matthew Monteiro, RE/MAX Vantage. MLS PIN
 - $490,0003 bd4 ba2.5k sqft11 Harbor Mist Dr Unit 11, Fairhaven, MA 02719For Sale
 MLS ID #73576769, Kerry Loureiro, Haven Realty Co LLC. MLS PIN
