Discover the perfect blend of comfort, style, and versatility in this beautifully updated 3-bedroom, 2-bath home offering 1,516 sq. ft. of thoughtfully designed living space. The remodeled open-concept kitchen is sure to impress with its stone tile floors, granite countertops, under counter lighting, eat-in dining area, oversized island with abundant cabinet storage and counter seating, plus a new gas stove. The kitchen has an effortless flow into the living room, where a cozy brick fireplace creates the perfect space for entertaining or relaxing. Need extra space? The bonus room off the living room offers endless possibilities. Create the custom walk-in closet you've always wanted, a private home office, playroom, fitness room, craft studio, or hobby space, the choice is yours! New interior paint, new laminate flooring in all 3 bedrooms, updated hall bath, recessed & ceiling lighting throughout, spacious bedrooms, 2 with ceiling fans, and a generous primary suite with an updated bath featuring a new shower make this home truly move-in ready. Step outside to a large Trex deck overlooking a serene backyard that backs to a creek and is nestled under a tree canopy with shade making this the perfect setting for outdoor entertaining, gardening, or simply unwinding after a long day. The 12' x 12' shed with electricity is ideal for a workshop, art studio or additional storage. Stone pavers in the front provide extra parking near the attached 2-car garage with interior access. With stylish updates, flexible living spaces, and a peaceful backyard setting, this home offers something for everyone. Don't miss the opportunity to make it yours!
Pending
$749,000
4760 Bruno Rd, El Sobrante, CA 94803
3beds
1,516sqft
Single Family Residence
Built in 1969
10,454 Square Feet Lot
$781,900 Zestimate®
$494/sqft
$-- HOA
What's special
Cozy brick fireplacePeaceful backyard settingUpdated hall bathNew interior paintStone tile floorsEat-in dining areaLarge trex deck
- 81 days
- 58
- 1
Zillow last checked:
Listing updated:
Listed by:
Renee Bartels DRE #00979945 510-517-2746,
Coldwell Banker Bartels
Source: CCAR,MLS#: 41143078
Facts & features
Interior
Bedrooms & bathrooms
- Bedrooms: 3
- Bathrooms: 2
- Full bathrooms: 2
Rooms
- Room types: 3 Bedrooms, 2 Baths
Kitchen
- Features: Stone Counters, Dishwasher, Eat-in Kitchen, Disposal, Gas Range/Cooktop, Kitchen Island, Microwave, Range/Oven Free Standing, Refrigerator, Updated Kitchen
Heating
- Forced Air, Natural Gas
Cooling
- None
Appliances
- Included: Dishwasher, Gas Range, Microwave, Free-Standing Range, Refrigerator, Dryer, Washer, Electric Water Heater, Tankless Water Heater
- Laundry: Gas Dryer Hookup, In Garage
Features
- Storage, Updated Kitchen
- Flooring: Laminate
- Windows: Double Pane Windows, Window Coverings
- Number of fireplaces: 1
- Fireplace features: Brick, Gas Starter, Living Room
Interior area
- Total structure area: 1,516
- Total interior livable area: 1,516 sqft
Video & virtual tour
Property
Parking
- Total spaces: 2
- Parking features: Attached, Garage, Direct Access, Garage Door Opener
- Attached garage spaces: 2
Features
- Levels: One
- Stories: 1
- Exterior features: Storage
- Pool features: None
- Fencing: Fenced
Lot
- Size: 10,454 Square Feet
- Features: Sloped Down, Level, Back Yard, Front Yard
Details
- Parcel number: 4310810108
- Special conditions: Standard
Construction
Type & style
- Home type: SingleFamily
- Architectural style: Ranch
- Property subtype: Single Family Residence
Materials
- Stucco
- Roof: Metal
Condition
- Existing
- New construction: No
- Year built: 1969
Utilities & green energy
- Electric: No Solar
- Sewer: Public Sewer
- Water: Public
Community & HOA
Community
- Subdivision: El Sobrante Vly
HOA
- Has HOA: No
Location
- Region: El Sobrante
Financial & listing details
- Price per square foot: $494/sqft
- Tax assessed value: $552,498
- Date on market: 7/28/2026
Estimated market value
$781,900
$743,000 - $821,000
$3,797/mo
Price history
| Date | Event | Price |
|---|---|---|
| 8/12/2026 | Pending sale | $749,000$494/sqft |
Source:  CCAR #41143078 Report a problem CCAR #41143078 Report a problem | ||
| 7/28/2026 | Listed for sale | $749,000+82.7%$494/sqft |
Source: CCAR #41143078 Report a problem | ||
| 12/19/2003 | Sold | $410,000+102%$270/sqft |
Source: Public Record Report a problem | ||
| 7/23/1999 | Sold | $203,000$134/sqft |
Source: Public Record Report a problem | ||
Public tax history
| Year | Property taxes | Tax assessment |
|---|---|---|
| 2026 | -- | $552,498 +2% |
| 2025 | $8,098 +2.4% | $541,666 +2% |
| 2024 | $7,911 +2.2% | $531,046 +2% |
| 2023 | $7,742 +1.4% | $520,635 +2% |
| 2022 | $7,634 +0.4% | $510,428 +2% |
| 2021 | $7,601 +4.4% | $500,420 +1% |
| 2020 | $7,279 +1.5% | $495,289 +2% |
| 2019 | $7,172 +4% | $485,579 +2% |
| 2018 | $6,899 +1.1% | $476,059 +2% |
| 2017 | $6,824 +1.6% | $466,725 +2.5% |
| 2016 | $6,719 +13.8% | $455,500 +11.1% |
| 2015 | $5,902 | $410,000 +6.6% |
| 2014 | $5,902 | $384,500 +43.5% |
| 2013 | -- | $268,000 +9.4% |
| 2012 | -- | $245,000 -22.2% |
| 2011 | -- | $315,000 -5.5% |
| 2010 | -- | $333,500 -3.9% |
| 2009 | -- | $347,000 -21.8% |
| 2008 | -- | $443,794 +2% |
| 2007 | -- | $435,094 +2% |
| 2006 | -- | $426,563 +2% |
| 2005 | -- | $418,200 +2% |
| 2004 | -- | $410,000 +90.3% |
| 2003 | -- | $215,423 +2% |
| 2002 | -- | $211,200 +2% |
| 2001 | -- | $207,060 |
Find assessor info on the county website
Monthly payment
Est. payment
Payment breakdown
Explore the cost of this home by adjusting the details. Changes won't be saved.Climate risks
Neighborhood: 94803
Similar homes
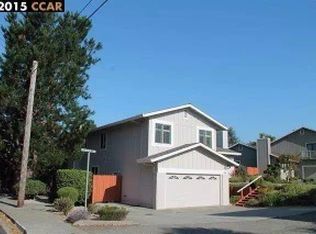
- $789,0003 bd2 ba1.5k sqft4475 Wesley Way, El Sobrante, CA 94803For Sale
 MLS ID #41150237, Joy Mercedes. bridgeMLS/CCAR/Bay East AOR
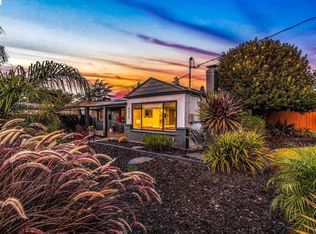
 - $679,9003 bd2 ba1.5k sqft301 Joan Vista St, El Sobrante, CA 94803For Sale
 MLS ID #41141136, Tinarsha Brown. Bay East AOR
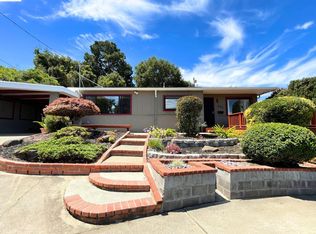
 - $659,0003 bd2 ba1.6k sqft1112 Kelvin Rd, El Sobrante, CA 94803For Sale
 MLS ID #41146214, Jennifer Salas. bridgeMLS/CCAR/Bay East AOR
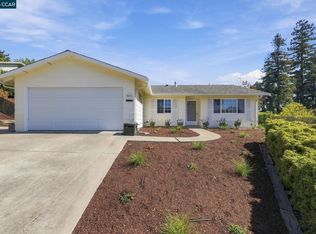
 - $750,0003 bd2 ba1.3k sqft2641 Lassen Way, Pinole, CA 94564For Sale
 MLS ID #41150174, Thomas Casazza. CCAR
Local buyer's agents are ready to help
