Open House Saturday 8/1/26 & Sunday 8/2/26; 1pm - 4pm. Discover the perfect blend of comfort, style, and versatility in this beautifully updated 3-bedroom, 2-bath home offering 1,516 sq. ft. of thoughtfully designed living space. The remodeled open-concept kitchen is sure to impress with its stone tile floors, granite countertops, under counter lighting, eat-in dining area, oversized island with abundant cabinet storage and counter seating, plus a new gas stove. The kitchen has an effortless flow into the living room, where a cozy brick fireplace creates the perfect space for entertaining or relaxing. Need extra space? The bonus room off the living room offers endless possibilities. Create the custom walk-in closet you've always wanted, a private home office, playroom, fitness room, craft studio, or hobby space, the choice is yours! New interior paint, new laminate flooring in all 3 bedrooms, updated hall bath, recessed & ceiling lighting throughout, spacious bedrooms, 2 with ceiling fans, and a generous primary suite with an updated bath featuring a new shower make this home truly move-in ready. Step outside to a large Trex deck overlooking a serene backyard that backs to a creek and is nestled under a tree canopy with shade making this the perfect setting for outdoor entertaining, gardening, or simply unwinding after a long day. The 12' x 12' shed with electricity is ideal for a workshop, art studio or additional storage. Stone pavers in the front provide extra parking near the attached 2-car garage with interior access. With stylish updates, flexible living spaces, and a peaceful backyard setting, this home offers something for everyone. Don't miss the opportunity to make it yours!
For sale
$749,000
4760 Bruno Rd, Wendover, UT 84083
3beds
1,516sqft
:
Get pre-qualified$4,421/mo
Residential, Single Family Residence
Built in 1969
10,454 Square Feet Lot
$-- Zestimate®
$494/sqft
$-- HOA
What's special
New interior paintLarge trex deckStone tile floorsNew gas stoveRemodeled open-concept kitchenUpdated hall bathGranite countertops
- 17 hours |
- 26 |
- 1 |
Zillow last checked:
Listing updated:
Listed by:
Renee Bartels DRE #00979945 510-517-2746,
Coldwell Banker Bartels
Source: CCAR,MLS#: 41143078
Facts & features
Interior
Bedrooms & bathrooms
- Bedrooms: 3
- Bathrooms: 2
- Full bathrooms: 2
Rooms
- Room types: 3 Bedrooms, 2 Baths
Kitchen
- Features: Stone Counters, Dishwasher, Eat-in Kitchen, Disposal, Gas Range/Cooktop, Kitchen Island, Microwave, Range/Oven Free Standing, Refrigerator, Updated Kitchen
Heating
- Forced Air, Natural Gas
Cooling
- None
Appliances
- Included: Dishwasher, Gas Range, Microwave, Free-Standing Range, Refrigerator, Dryer, Washer, Electric Water Heater, Tankless Water Heater
- Laundry: Gas Dryer Hookup, In Garage
Features
- Storage, Updated Kitchen
- Flooring: Laminate
- Windows: Double Pane Windows, Window Coverings
- Number of fireplaces: 1
- Fireplace features: Brick, Gas Starter, Living Room
Interior area
- Total structure area: 1,516
- Total interior livable area: 1,516 sqft
Video & virtual tour
Property
Parking
- Total spaces: 2
- Parking features: Attached, Garage, Direct Access, Garage Door Opener
- Attached garage spaces: 2
Features
- Levels: One
- Stories: 1
- Exterior features: Storage
- Pool features: None
- Fencing: Fenced
Lot
- Size: 10,454 Square Feet
- Features: Sloped Down, Level, Back Yard, Front Yard
Details
- Parcel number: 4310810108
- Special conditions: Standard
Construction
Type & style
- Home type: SingleFamily
- Architectural style: Ranch
- Property subtype: Residential, Single Family Residence
Materials
- Stucco
- Roof: Metal
Condition
- Existing
- New construction: No
- Year built: 1969
Utilities & green energy
- Electric: No Solar
- Sewer: Public Sewer
- Water: Public
Community & HOA
Community
- Subdivision: El Sobrante Vly
HOA
- Has HOA: No
Location
- Region: Wendover
Financial & listing details
- Price per square foot: $494/sqft
- Date on market: 7/28/2026
Renee Bartels
Renee Bartels
(510) 517-2746
By pressing Contact Agent, you agree that the real estate professional identified above may call/text you about your search, which may involve use of automated means and pre-recorded/artificial voices. You don't need to consent as a condition of buying any property, goods, or services. Message/data rates may apply. You also agree to our Terms of Use. Zillow does not endorse any real estate professionals. We may share information about your recent and future site activity with your agent to help them understand what you're looking for in a home.
Estimated market value
Not available
Estimated sales range
Not available
Not available
Price history
| Date | Event | Price |
|---|---|---|
| 7/28/2026 | Listed for sale | $749,000$494/sqft |
Source:  CCAR #41143078 Report a problem CCAR #41143078 Report a problem | ||
Public tax history
Tax history is unavailable.
Monthly payment
Est. payment
Payment breakdown
Explore the cost of this home by adjusting the details. Changes won't be saved.Climate risks
Neighborhood: 84083
Nearby schools
GreatSchools rating
- 6/10Sheldon Elementary SchoolGrades: K-6Distance: 0.2 mi
- 2/10Betty Reid Soskin MiddleGrades: 6-8Distance: 1.6 mi
- 4/10De Anza Senior High SchoolGrades: 9-12Distance: 0.5 mi
- $735,1003 bd2 ba1.5k sqft4760 Bruno Rd, El Sobrante, CA 94803Off Market
- $580,1002 bd1 ba1k sqft4756 Bruno Rd, El Sobrante, CA 94803Off Market
- $773,4004 bd2 ba1.7k sqft4768 Bruno Rd, El Sobrante, CA 94803Off Market
- $147,765-- bd-- ba-- sqft4764 Bruno Rd, El Sobrante, CA 94803Off Market
- $981,1004 bd2 ba9k sqft15 Roland Ct, El Sobrante, CA 94803Off Market
- $774,8003 bd2 ba1.7k sqft4772 Bruno Rd, El Sobrante, CA 94803Off Market
- $9,496-- bd-- ba-- sqftSan Pablo Dam Rd, El sobrante, CA 94803Off Market
- $920,0005 bd3 ba2.2k sqft4761 Bruno Rd, El Sobrante, CA 94803Sold
Similar homes
- $--3 bd2 ba1.6k sqft569 Kister Cir, El Sobrante, CA 94803Auction
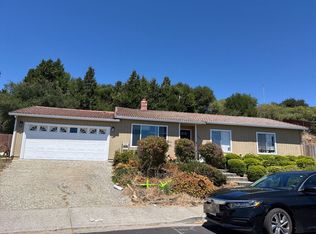 Auction.com 2
 - $699,0003 bd2 ba1.1k sqft4709 Santa Rita Rd, Richmond, CA 94803For Sale
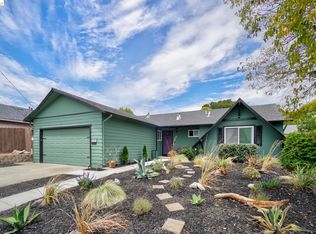 MLS ID #41142381, Charles Cook. bridgeMLS/CCAR/Bay East AOR
 - $749,0004 bd2 ba1.6k sqft2530 Patra Dr, El Sobrante, CA 94803For Sale
 MLS ID #41141659, Geri Stern. bridgeMLS/CCAR/Bay East AOR
 - $750,0003 bd2 ba1.5k sqft694 Renfrew Rd, El Sobrante, CA 94803For Sale
 MLS ID #41136778, Shirley Zeelen Sowell. CCAR
 - $725,0003 bd2 ba1.4k sqft617 Pebble Dr, El Sobrante, CA 94803For SaleMLS ID #ML82050684, Stephanie Velasquez. MLSListings Inc
- $799,0003 bd2 ba1.5k sqft3819 Linden Ln, El Sobrante, CA 94803For SaleMLS ID #41140825, Joanne Mendoza. CCAR
- $674,8883 bd2 ba1.1k sqft2358 Galway Rd, San Pablo, CA 94806For SaleMLS ID #41143060, Kelly Morgan. CCAR
- $699,9003 bd2 ba1.5k sqft301 Joan Vista St, El Sobrante, CA 94803For SaleMLS ID #41141136, Tinarsha Brown. Bay East AOR
- $675,0003 bd2 ba1.2k sqft3453 Stewarton Dr, Richmond, CA 94803For SaleMLS ID #41142199, Crystal Huang. bridgeMLS/CCAR/Bay East AOR
- $737,0003 bd2 ba1.4k sqft2535 Francis Dr, Pinole, CA 94564For SaleMLS ID #41142566, Gurpreet Kaur. CCAR
- $774,8373 bd2 ba1.3k sqft4441 Jana Vista Rd, El Sobrante, CA 94803For SaleMLS ID #41110865, Lindsay Hernandez. Bay East AOR
- $825,0004 bd3 ba1.7k sqft4324 Fran Way, Richmond, CA 94803For SaleMLS ID #41141303, Brett Barnes. CCAR
- $715,0003 bd2 ba1.3k sqft923 Kelvin Road, El Sobrante, CA 94803For SaleMLS ID #326058782, Alexander M Petty, eXp Realty of California, Inc. BAREIS
- $750,0003 bd2 ba1.5k sqft5026 Hilltop Dr, El Sobrante, CA 94803For SaleMLS ID #225138589, Miguel-Angel Olmos. MetroList Services of CA
- $735,0003 bd3 ba2.1k sqft408 Colina Way, El Sobrante, CA 94803For SaleMLS ID #41141560, Kailash Chander. Bay East AOR
- $729,9003 bd2 ba1.7k sqft2324 Dolores Ct, Pinole, CA 94564For SaleMLS ID #41141746, Carl Schober. CCAR
- $749,0003 bd2 ba1.2k sqft10 Overlook Ln, Richmond, CA 94803For SaleMLS ID #ML82051593, Song Thuy Nguyen. MLSListings Inc
- $715,0004 bd3 ba1.6k sqft224 Appian Village Dr, El Sobrante, CA 94803For SaleMLS ID #226082943, Doug Higginbotham. MetroList Services of CA
- $699,9003 bd2 ba1.4k sqft3730 Ramsey Ct, El Sobrante, CA 94803For SaleMLS ID #41139830, Carl Schober. CCAR
- $--4 bd2 ba1.4k sqft835 33rd St, Richmond, CA 94804AuctionAuction.com 2
