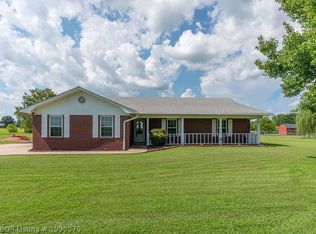
Welcome to this beautifully updated 3-bedroom, 2-bath country charmer situated on approximately 1 acre in Sequoyah County, directly across from Liberty School! Offering approximately 1,776 heated square feet, this home combines a peaceful country setting with plenty of comfortable living space.
Inside, you'll find an inviting open-concept living area with a split floor plan, updated vinyl flooring, fresh paint, ceiling fans, and an electric fireplace in the family room. The kitchen features granite countertops, custom-painted cabinetry, a dishwasher, and range, with an open layout that's perfect for everyday living and entertaining.
The spacious primary suite is a standout, featuring an impressive walk-in closet plus two additional closets for exceptional storage. Numerous updates throughout the home include flooring, paint, lighting, granite countertops, cabinetry, a metal roof, and many replacement windows. The home also features substantial 6-inch exterior walls.
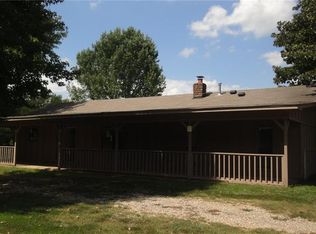
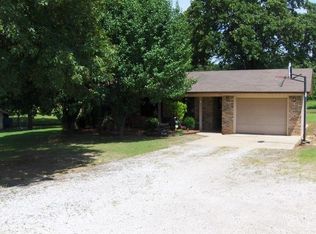
Outside, enjoy the large covered front porch overlooking a spacious, tree-filled front yard. The backyard includes chain-link fencing, providing a great area for pets, play, or outdoor activities. An attached two-car carport offers covered parking and can double as a great space for cookouts and gatherings.
Located on a paved county road with a gravel driveway, the property offers public water, public gas, electric service, and septic. Central electric air and central gas heat provide year-round comfort.
With 1 acre, 3 bedrooms, 2 full baths, 1,776± square feet, numerous updates, and Liberty School just across the street, this property offers the space and country feel you've been looking for while remaining convenient to the surrounding Muldrow and Sequoyah County area.
For sale
$289,900
476467 E 1060th Rd, Muldrow, OK 74948
3beds
1,776sqft
Single Family Residence
Built in 1978
1 Acres Lot
$283,600 Zestimate®
$163/sqft
$-- HOA
What's special
- 58 days
- 184
- 15
Zillow last checked:
Listing updated:
Listed by:
Keith Williams 479-242-4609,
O'Neal Real Estate
Source: Western River Valley BOR,MLS#: 1090997Originating MLS: Fort Smith Board of Realtors
Facts & features
Interior
Bedrooms & bathrooms
- Bedrooms: 3
- Bathrooms: 2
- Full bathrooms: 2
Heating
- Central, Gas
Cooling
- Central Air, Electric
Appliances
- Included: Dishwasher, Gas Water Heater, Range, Smooth Cooktop, Plumbed For Ice Maker
- Laundry: Electric Dryer Hookup, Washer Hookup, Dryer Hookup
Features
- Ceiling Fan(s), Programmable Thermostat, Walk-In Closet(s)
- Flooring: Vinyl
- Windows: Blinds
- Has basement: No
- Has fireplace: No
- Fireplace features: Electric, Family Room
Interior area
- Total interior livable area: 1,776 sqft
Video & virtual tour
Property
Parking
- Total spaces: 2
- Parking features: Attached Carport
- Has carport: Yes
- Covered spaces: 2
Features
- Levels: One
- Stories: 1
- Patio & porch: Covered, Porch
- Exterior features: Gravel Driveway
- Fencing: Back Yard,Chain Link
Lot
- Size: 1 Acres
- Dimensions: 210 x 210
- Features: Level, Not In Subdivision, Outside City Limits
Details
- Additional structures: Outbuilding
- Parcel number: 000027012026001800
- Special conditions: None
Construction
Type & style
- Home type: SingleFamily
- Property subtype: Single Family Residence
Materials
- Cedar
- Foundation: Slab
- Roof: Metal
Condition
- New construction: No
- Year built: 1978
Utilities & green energy
- Sewer: Septic Tank
- Water: Public
- Utilities for property: Electricity Available, Natural Gas Available, Septic Available, Water Available
Community & HOA
Community
- Security: None
- Subdivision: Na
Location
- Region: Muldrow
Financial & listing details
- Price per square foot: $163/sqft
- Tax assessed value: $259,000
- Annual tax amount: $2,045
- Date on market: 8/21/2026
- Listing terms: ARM,Conventional,FHA,USDA Loan,VA Loan
- Road surface type: Paved
Estimated market value
$283,600
$269,000 - $298,000
$1,090/mo
Price history
| Date | Event | Price |
|---|---|---|
| 8/21/2026 | Listed for sale | $289,900+11.9%$163/sqft |
Source: Western River Valley BOR #1090997 Report a problem | ||
| 6/14/2024 | Sold | $259,000$146/sqft |
Source: Western River Valley BOR #1072073 Report a problem | ||
| 5/4/2024 | Price change | $259,000+4%$146/sqft |
Source: Western River Valley BOR #1072073 Report a problem | ||
| 4/27/2024 | Listed for sale | $249,000+107.5%$140/sqft |
Source: Western River Valley BOR #1072073 Report a problem | ||
| 11/13/2023 | Sold | $120,000-22.6%$68/sqft |
Source: Western River Valley BOR #1067320 Report a problem | ||
| 10/6/2023 | Pending sale | $155,000$87/sqft |
Source: Western River Valley BOR #1067320 Report a problem | ||
| 8/31/2023 | Listed for sale | $155,000+111.9%$87/sqft |
Source: Western River Valley BOR #1067320 Report a problem | ||
| 10/28/2016 | Sold | $73,150-32.9%$41/sqft |
Source: Western River Valley BOR #1004394 Report a problem | ||
| 8/22/2013 | Sold | $109,000+45.3%$61/sqft |
Source: Western River Valley BOR #685417 Report a problem | ||
| 11/1/2010 | Sold | $75,000-9.6%$42/sqft |
Source: Public Record Report a problem | ||
| 1/4/2005 | Sold | $83,000$47/sqft |
Source: Public Record Report a problem | ||
Public tax history
| Year | Property taxes | Tax assessment |
|---|---|---|
| 2025 | $2,045 +116.9% | $28,490 +116.8% |
| 2024 | $943 | $13,140 |
| 2023 | -- | -- |
| 2022 | -- | -- |
| 2021 | -- | -- |
| 2020 | -- | -- |
| 2019 | -- | -- |
| 2017 | -- | -- |
| 2016 | -- | -- |
| 2015 | $861 +0% | $11,991 +0% |
| 2014 | $861 +19.4% | $11,990 +31.3% |
| 2013 | $721 -1% | $9,130 |
| 2012 | $728 -0.5% | $9,130 |
| 2011 | $732 +4.6% | $9,130 |
| 2010 | $700 | $9,130 |
| 2009 | $700 -3.5% | $9,130 |
| 2008 | $725 | $9,130 |
| 2007 | $725 | $9,130 |
Find assessor info on the county website
Monthly payment
Est. payment
Payment breakdown
Explore the cost of this home by adjusting the details. Changes won't be saved.Climate risks
Neighborhood: 74948
Nearby schools
Schools provided by the listing agent
- Elementary: Liberty
- Middle: Liberty
- High: Muldrow
- District: Liberty
Source: Western River Valley BOR. This data may not be complete. We recommend contacting the local school district to confirm school assignments for this home.
Similar homes
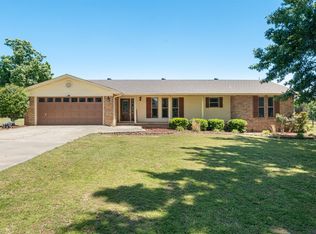
- $299,0003 bd2 ba1.9k sqft110469 S 4757th Rd, Muldrow, OK 74948For Sale
 MLS ID #2635434, Linda Brixey, McGraw, REALTORS. MLS Technology, Inc.
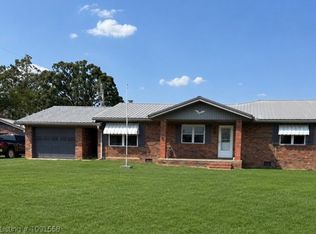
 - $255,0003 bd2 ba1.8k sqft109854 S 4750th Rd, Muldrow, OK 74948For Sale
 MLS ID #1091558, Terri Oden, McGraw REALTORS. Western River Valley BOR
 - $299,5003 bd2 ba1.7k sqft474377 E 1130th Rd, Muldrow, OK 74948For Sale
 MLS ID #1090376, Clint Avaritt, Ascend Real Estate. Western River Valley BOR
 - $339,9004 bd2 ba2k sqft104178 S 4769th Rd, Muldrow, OK 74948For Sale
 MLS ID #1091287, Leticia Ahuyon, Chuck Fawcett Realty FSM. Western River Valley BOR
