Virtually Staged. Experience the feeling of a private retreat without leaving Central Florida at this beautiful log cabin nestled on over 5 private acres in Geneva. Thoughtfully designed with a first-floor primary suite, soaring ceilings, warm wood finishes, and a stunning stone fireplace, the home blends rustic charm with everyday comfort. A durable metal roof, solar system with two Tesla Powerwall batteries, and an RV hookup provide exceptional efficiency and versatility, while the expansive acreage offers room for hobbies, equipment, animals, or simply enjoying the outdoors. Surrounded by mature trees and an abundance of native wildlife including deer, turkey, and countless bird species, you'll enjoy remarkable privacy, peaceful mornings, and star-filled evenings that feel worlds away from the city. Whether you're looking for a quiet escape, room to spread out, or a property that embraces the beauty of nature while remaining just a short drive from Orlando, Sanford, and the coast, 1223 Sutton Trail delivers a rare combination of character, functionality, and the freedom to create the lifestyle you've been dreaming of.
Coming soon
$750,000
1223 Sutton Trl, Geneva, FL 32732
4beds
2,636sqft
:
Get pre-qualified$4,909/mo
Single Family Residence
Built in 2009
5.35 Acres Lot
$-- Zestimate®
$285/sqft
$-- HOA
What's special
- 14 hours |
- 358 |
- 44 |
Zillow last checked:
Listing updated:
Listed by:
Victoria Myers 407-401-3249,
RE/MAX TOWN & COUNTRY REALTY 407-695-2066,
Kelly Sue Stonebreaker 321-228-3974,
RE/MAX TOWN & COUNTRY REALTY
Source: Stellar MLS,MLS#: O6426083 Originating MLS: Orlando Regional
Originating MLS: Orlando Regional
Facts & features
Interior
Bedrooms & bathrooms
- Bedrooms: 4
- Bathrooms: 4
- Full bathrooms: 3
- 1/2 bathrooms: 1
Rooms
- Room types: Dining Room, Utility Room
Primary bedroom
- Features: Walk-In Closet(s)
- Level: First
- Area: 300 Square Feet
- Dimensions: 20x15
Kitchen
- Features: Kitchen Island, Pantry, Walk-In Closet(s)
- Level: First
- Area: 196 Square Feet
- Dimensions: 14x14
Living room
- Features: No Closet
- Level: First
- Area: 357 Square Feet
- Dimensions: 21x17
Heating
- Central, Electric
Cooling
- Central Air
Appliances
- Included: Oven, Cooktop, Dishwasher, Electric Water Heater, Refrigerator
- Laundry: Inside
Features
- Built-in Features, Cathedral Ceiling(s), Ceiling Fan(s), Eating Space In Kitchen, High Ceilings, Primary Bedroom Main Floor, Solid Wood Cabinets, Vaulted Ceiling(s), Walk-In Closet(s)
- Flooring: Hardwood
- Doors: French Doors
- Has fireplace: Yes
- Fireplace features: Living Room, Master Bedroom
Interior area
- Total structure area: 3,432
- Total interior livable area: 2,636 sqft
Video & virtual tour
Property
Parking
- Parking features: Boat, None, Open, RV Access/Parking
- Has uncovered spaces: Yes
Features
- Levels: Two
- Stories: 2
- Patio & porch: Covered, Deck, Front Porch, Patio, Rear Porch
- Exterior features: Rain Gutters, RV Hookup, Storage
- Has view: Yes
- View description: Trees/Woods, Water
- Water view: Water
Lot
- Size: 5.35 Acres
- Features: Cleared, Oversized Lot, Pasture, Zoned for Horses
- Residential vegetation: Mature Landscaping, Oak Trees, Trees/Landscaped
Details
- Additional structures: Shed(s)
- Parcel number: 1020323AE005B0000
- Zoning: A-5
- Special conditions: None
Construction
Type & style
- Home type: SingleFamily
- Property subtype: Single Family Residence
Materials
- Log
- Foundation: Crawlspace
- Roof: Metal
Condition
- New construction: No
- Year built: 2009
Utilities & green energy
- Electric: Photovoltaics Seller Owned
- Sewer: Septic Tank
- Water: Well
- Utilities for property: Electricity Connected
Green energy
- Energy efficient items: Roof, Solar Energy Storage On Site
- Energy generation: Solar
Community & HOA
Community
- Features: Deed Restrictions
- Security: Smoke Detector(s)
- Pet fee: $0 monthly
- Subdivision: LAKE HARNEY ESTATES
HOA
- Has HOA: No
- HOA name: NA
Location
- Region: Geneva
Financial & listing details
- Price per square foot: $285/sqft
- Tax assessed value: $488,881
- Annual tax amount: $2,945
- Date on market: 7/25/2026
- Listing terms: Cash,Conventional,Other
- Ownership: Fee Simple
- Total actual rent: 0
- Electric utility on property: Yes
- Road surface type: Unimproved, Dirt
Estimated market value
Not available
Estimated sales range
Not available
Not available
Price history
| Date | Event | Price |
|---|---|---|
| 11/16/2017 | Sold | $360,000$137/sqft |
Source: Public Record Report a problem | ||
| 10/2/2017 | Pending sale | $360,000$137/sqft |
Source: BHHS FLORIDA REALTY #O5530146 Report a problem | ||
| 8/12/2017 | Price change | $360,000-4%$137/sqft |
Source: BHHS FLORIDA REALTY #O5530146 Report a problem | ||
| 7/20/2017 | Price change | $375,000-6%$142/sqft |
Source: Orlando Central #O5502402 Report a problem | ||
| 5/11/2017 | Listed for sale | $399,000+18.4%$151/sqft |
Source: KELLER WILLIAMS AT THE PARKS #O5502402 Report a problem | ||
| 10/27/2015 | Sold | $337,000-3.7%$128/sqft |
Source: Public Record Report a problem | ||
| 7/6/2015 | Listing removed | $349,900$133/sqft |
Source: DAPORE REALTY INC #O5303212 Report a problem | ||
| 4/9/2015 | Pending sale | $349,900$133/sqft |
Source: DAPORE REALTY INC #O5303212 Report a problem | ||
| 4/9/2015 | Price change | $349,900-7.9%$133/sqft |
Source: DAPORE REALTY INC #O5303212 Report a problem | ||
| 7/28/2014 | Listed for sale | $379,900+493.6%$144/sqft |
Source: DAPORE REALTY INC Report a problem | ||
| 3/18/2008 | Sold | $64,000-39%$24/sqft |
Source: Public Record Report a problem | ||
| 4/13/2004 | Sold | $105,000+54.4%$40/sqft |
Source: Agent Provided Report a problem | ||
| 10/5/2001 | Sold | $68,000+143.7%$26/sqft |
Source: Public Record Report a problem | ||
| 6/9/1999 | Sold | $27,900$11/sqft |
Source: Public Record Report a problem | ||
Public tax history
| Year | Property taxes | Tax assessment |
|---|---|---|
| 2025 | $3,251 +17.8% | $256,213 +2.9% |
| 2024 | $2,760 +2.8% | $248,992 +3% |
| 2023 | $2,686 +2.8% | $241,740 +3% |
| 2022 | $2,613 -8% | $234,699 +3% |
| 2021 | $2,839 +0.9% | $227,863 +1.4% |
| 2020 | $2,814 +1.1% | $224,717 +2.3% |
| 2019 | $2,785 | $219,665 +1.9% |
| 2018 | $2,785 +1.1% | $215,569 -15.1% |
| 2017 | $2,754 -29.9% | $254,030 |
| 2016 | $3,927 -0.7% | $254,030 +9.8% |
| 2015 | $3,953 | $231,330 +0.8% |
| 2014 | $3,953 +30.6% | $229,494 +1.5% |
| 2013 | $3,028 +6.7% | $226,102 +1.7% |
| 2012 | $2,837 -5.3% | $222,323 -3.5% |
| 2011 | $2,995 -7.4% | $230,349 -5.4% |
| 2010 | $3,235 +248.3% | $243,572 +150.9% |
| 2009 | $929 +3.6% | $97,074 +0.1% |
| 2008 | $896 -12.3% | $96,977 +3% |
| 2007 | $1,021 -5.2% | $94,152 +2.5% |
| 2006 | $1,077 +2.4% | $91,856 +3% |
| 2005 | $1,052 +100.6% | $89,181 +59.2% |
| 2004 | $524 +2% | $56,025 +1.9% |
| 2003 | $514 +2.8% | $54,980 +2.4% |
| 2002 | $500 +52.2% | $53,691 +23.2% |
| 2000 | $329 | $43,580 |
Find assessor info on the county website
Monthly payment
Est. payment
Payment breakdown
Explore the cost of this home by adjusting the details. Changes won't be saved.Climate risks
Neighborhood: 32732
Nearby schools
GreatSchools rating
- 8/10Geneva Elementary SchoolGrades: PK-5Distance: 2.4 mi
- 9/10Chiles Middle SchoolGrades: 6-8Distance: 8.8 mi
- 8/10Oviedo High SchoolGrades: 9-12Distance: 10.3 mi
- $523,2004 bd2 ba2.2k sqft1247 Sutton Trl, Geneva, FL 32732Off Market
- $310,5003 bd2 ba1.4k sqft1167 Settlers Loop, Geneva, FL 32732Off Market
- $585,0004 bd2 ba2.4k sqft1205 Sutton Trl, Geneva, FL 32732Sold
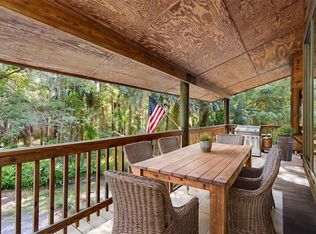
- $213,2003 bd2 ba744 sqft1179 Settlers Loop, Geneva, FL 32732Off Market
- $287,400-- bd1 ba4.2k sqft1153 Settlers Loop, Geneva, FL 32732Off Market
- $450,0003 bd2 ba1.7k sqft1236 Sutton Trl, Geneva, FL 32732Sold
- $496,3003 bd2 ba1.8k sqft1252 Sutton Trl, Geneva, FL 32732Off Market
- $407,9003 bd2 ba1.4k sqft1265 Settlers Loop, Geneva, FL 32732Off Market
A local agent can set up tours, give advice and negotiate with sellers.
A local lender can help you make sure your offer is ready when you are.
Similar homes
- $995,5004 bd3 ba2.4k sqft370 Sand Pine Pl, Geneva, FL 32732For Sale By Owner

- $825,0005 bd3 ba3.4k sqft381 N Jungle Rd, Geneva, FL 32732For Sale

 MLS ID #V4949688, Janissa Soto, LPT REALTY, LLC. Stellar MLS
 - $785,0004 bd2 ba2.1k sqft349 Seminole Woods Blvd, Geneva, FL 32732For Sale
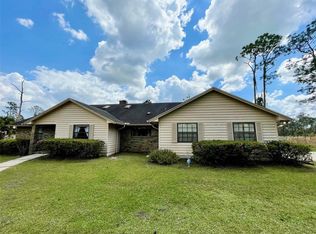 MLS ID #O6394362, Michele Gordon, S & B REALTY. Stellar MLS
 - $779,0002 bd2 ba1.4k sqft1200 N Hart Rd, Geneva, FL 32732For Sale
 MLS ID #V4949715, Liz Laney, FLORIDA REALTY INVESTMENTS. Stellar MLS
 - $595,0004 bd2 ba1.9k sqft1255 Flint Trl, Geneva, FL 32732For SaleMLS ID #O6359408, Kelly Boulton, WORTH CLARK REALTY. Stellar MLS
- $949,0005 bd3 ba3.2k sqft2600 Fort Lane Rd, Geneva, FL 32732For SaleMLS ID #O6405908, Robin Wright, CHARLES RUTENBERG REALTY ORLANDO. Stellar MLS
- $750,0004 bd4 ba2.6k sqft445 S State Road 415, Osteen, FL 32764For SaleMLS ID #O6373233, Maximiliano Capuzzi, DALTON WADE INC. Stellar MLS
- $650,0003 bd2 ba1.9k sqft3543 N County Road 426, Geneva, FL 32732For Sale By Owner
- $789,0004 bd3 ba2.6k sqft1483 Mirkwood Cv, Oviedo, FL 32765For SaleMLS ID #O6405731, Kim Minton, KELLER WILLIAMS ADVANTAGE REALTY. Stellar MLS
- $829,9004 bd3 ba2k sqft1005 Whispering Creek Way, Osteen, FL 32764For SaleMLS ID #O6419863, Nicola Hughes, HUGHES HOMES REALTY. Stellar MLS
- $800,0004 bd3 ba3.1k sqft326 Enterprise Osteen Rd, Osteen, FL 32764For SaleMLS ID #V4948058, Jon Grimstad, CENTURY 21 MCBRIDE REALTY GROUP. Stellar MLS
- $699,0003 bd3 ba2.6k sqft1235 Marsh Fern Rd, Mims, FL 32754For SaleMLS ID #1081194, Cody Spaur. Space Coast AOR
- $698,0003 bd3 ba2.5k sqft3692 Heirloom Rose Pl, Oviedo, FL 32766For SaleMLS ID #O6428092, Veronica Zerpa, PARTNERS REAL ESTATE BROKERAGE. Stellar MLS
- $675,0004 bd3 ba2.3k sqft353 Uranus Trl, Osteen, FL 32764For SaleMLS ID #O6425204, Caroline Van Den Berg, VAN DEN BERG REAL ESTATE GROUP. Stellar MLS
- $395,0003 bd2 ba1.6k sqft(Undisclosed Address), Geneva, FL 32732For SaleMLS ID #O6344072, Meshele Conley, KELLER WILLIAMS REALTY AT THE PARKS. Stellar MLS
- $599,0004 bd3 ba2.1k sqft125 Longwood Dr, Osteen, FL 32764For SaleMLS ID #O6427266, Sarah Doyer, COLDWELL BANKER REALTY. Stellar MLS
- $690,0003 bd3 ba2k sqft1395 Maytown Rd, Osteen, FL 32764For SaleMLS ID #O6411770, Paul Sadusky, PREMIUM PROPERTIES R.E. SERVICE. Stellar MLS
- $599,0004 bd2 ba2.2k sqft3040 Butler Ridge Rd, Deltona, FL 32738For SaleMLS ID #V4949793, Lance McKinnon, RE/MAX SIGNATURE. Stellar MLS
- $849,5004 bd3 ba2.7k sqft1420 Mirkwood Cv, Oviedo, FL 32765For SaleMLS ID #O6417740, Jenelle Ferrer, EXP REALTY LLC. Stellar MLS
- $699,9993 bd2 ba1.7k sqft723 River Run Rd, Osteen, FL 32764For SaleMLS ID #O6406399, Robert Arnold, Jr, SAND DOLLAR REALTY GROUP INC. Stellar MLS
