IN PAST 3 YEARS HOME HAS BEEN EXTENSIVELY REMODELED/UPDATED, NEW FLOORING, KITCHEN,BATH CABINETS, SOLID SURFACE TOPS, ROOF,WINDOWS, A/C, INTERIOR 7 EXTERIOR PAINT,RETEXTURED WALLS AND CEILINGS, ELECTRIC PANEL,POOL PUMP, WATER HEATER,APPLIANCES & IRRIGATION SYSTEM. PAVERS DRIVE,WALKS, POOL DECKING, COVERED PATIO AREA, ATTRACTIVE POOL SCREEN ENCLOSURE. TWO LAKES WITH BOAT RRAMPS, GUARD GATED, LARGE STORAGE SHED WITH ELECTRIC. SHOPPING INCLUDING MALL, HOSPITAL, SCHOOLS, RESTRAUNTS, INTERSTATE AND EXPRESSWAY ACCESS ALL WITHIN A FEW MILES. NO WORK NEEDED TO OCCUPY THIS BEAUTIFUL HOME. BOTH PRIMARY BEDROOMS HAVE ACCESS TO POOL.
For sale
$1,049,990
ALTAMONTE SPRINGS, FL 32714
5beds
3,254sqft
Single Family Residence
Built in 1972
0.33 Acres Lot
$-- Zestimate®
$323/sqft
$170/mo HOA
What's special
Pool deckingAttractive pool screen enclosureSolid surface topsBath cabinetsIrrigation systemCovered patio areaRetextured walls and ceilings
- 3 days |
- 180 |
- 7 |
Zillow last checked:
Listing updated:
Listed by:
Anthony Mancuso 407-464-1400,
A.M. APPRAISAL SERVICE, INC. 407-464-1400
Source: Stellar MLS,MLS#: O6432399 Originating MLS: Orlando Regional
Originating MLS: Orlando Regional
Facts & features
Interior
Bedrooms & bathrooms
- Bedrooms: 5
- Bathrooms: 4
- Full bathrooms: 3
- 1/2 bathrooms: 1
Rooms
- Room types: Utility Room
Other
- Features: Ceiling Fan(s), Walk-In Closet(s)
- Level: First
- Area: 208 Square Feet
- Dimensions: 13x16
Primary bedroom
- Features: Walk-In Closet(s)
- Level: First
- Area: 238 Square Feet
- Dimensions: 14x17
Dining room
- Level: First
- Area: 175.5 Square Feet
- Dimensions: 13x13.5
Family room
- Level: First
- Area: 256.5 Square Feet
- Dimensions: 13.5x19
Foyer
- Level: First
- Area: 91 Square Feet
- Dimensions: 6.5x14
Kitchen
- Features: Breakfast Bar
- Level: First
- Area: 300 Square Feet
- Dimensions: 12x25
Living room
- Level: First
- Area: 240 Square Feet
- Dimensions: 15x16
Heating
- Central, Electric, Exhaust Fan
Cooling
- Central Air
Appliances
- Included: Convection Oven, Cooktop, Dishwasher, Disposal, Electric Water Heater, Exhaust Fan, Range, Range Hood, Refrigerator, Wine Refrigerator
- Laundry: Laundry Closet, Laundry Room
Features
- Ceiling Fan(s), Solid Surface Counters, Solid Wood Cabinets, Stone Counters, Walk-In Closet(s)
- Flooring: Luxury Vinyl, Porcelain Tile
- Has fireplace: No
Interior area
- Total structure area: 3,787
- Total interior livable area: 3,254 sqft
Video & virtual tour
Property
Parking
- Total spaces: 2
- Parking features: Driveway, Garage Door Opener
- Attached garage spaces: 2
- Has uncovered spaces: Yes
- Details: Garage Dimensions: 21X19
Accessibility
- Accessibility features: Accessible Approach with Ramp, Accessible Bedroom, Accessible Closets, Accessible Common Area, Accessible Doors, Accessible Entrance, Accessible Hallway(s), Accessible Kitchen Appliances, Accessible Central Living Area, Central Living Area
Features
- Levels: One
- Stories: 1
- Patio & porch: Patio, Screened
- Exterior features: Irrigation System, Lighting, Rain Gutters, Sprinkler Metered
- Has private pool: Yes
- Pool features: Gunite, In Ground, Screen Enclosure
- Fencing: Fenced
- Has view: Yes
- View description: Pool
- Waterfront features: Lake, Lake Privileges, Boat Ramp - Private
- Body of water: SPRING LAKE & LAKE DESTINY
Lot
- Size: 0.33 Acres
- Features: Landscaped
- Residential vegetation: Trees/Landscaped
Details
- Additional structures: Shed(s)
- Parcel number: 2221295070G000080
- Zoning: R-1AAA
- Special conditions: None
Construction
Type & style
- Home type: SingleFamily
- Architectural style: Ranch
- Property subtype: Single Family Residence
Materials
- Block, Stucco
- Foundation: Slab
- Roof: Shingle
Condition
- New construction: No
- Year built: 1972
Utilities & green energy
- Sewer: Public Sewer
- Water: Public
- Utilities for property: Cable Connected, Electricity Connected, Sewer Connected, Sprinkler Meter, Street Lights, Underground Utilities, Water Connected
Community & HOA
Community
- Features: Community Boat Ramp, Lake, Private Boat Ramp, Water Access, Gated Community - Guard, Sidewalks, Tennis Court(s)
- Security: Gated Community
- Pet fee: $0 monthly
- Subdivision: SPRING LAKE HILLS SEC 3
HOA
- Has HOA: Yes
- Amenities included: Gated, Playground
- Services included: 24-Hour Guard
- HOA fee: $170 monthly
- HOA name: SPRING LAKE HILLS HOME OWNER ASSOCIATION
- HOA phone: 410-967-2937
Location
- Region: Altamonte Springs
Financial & listing details
- Price per square foot: $323/sqft
- Annual tax amount: $6,634
- Date on market: 8/12/2026
- Cumulative days on market: 3 days
- Listing terms: Cash,Conventional,FHA,VA Loan
- Ownership: Fee Simple
- Total actual rent: 0
- Electric utility on property: Yes
- Road surface type: Paved
Estimated market value
Not available
Estimated sales range
Not available
Not available
Price history
| Date | Event | Price |
|---|---|---|
| 8/12/2026 | Listed for sale | $1,049,990+86.3%$323/sqft |
Source:  Stellar MLS #O6432399 Report a problem Stellar MLS #O6432399 Report a problem | ||
| 4/11/2023 | Sold | $563,500-5.9%$173/sqft |
Source: Public Record Report a problem | ||
| 3/15/2023 | Pending sale | $599,000$184/sqft |
Source: Stellar MLS #O6013815 Report a problem | ||
| 1/4/2023 | Price change | $599,000-3.2%$184/sqft |
Source: Stellar MLS #O6013815 Report a problem | ||
| 11/3/2022 | Listed for sale | $619,000$190/sqft |
Source: Stellar MLS #O6013815 Report a problem | ||
| 11/3/2022 | Pending sale | $619,000$190/sqft |
Source: Stellar MLS #O6013815 Report a problem | ||
| 10/3/2022 | Price change | $619,000-4%$190/sqft |
Source: Stellar MLS #O6013815 Report a problem | ||
| 7/13/2022 | Price change | $645,000-4.3%$198/sqft |
Source: Stellar MLS #O6013815 Report a problem | ||
| 7/9/2022 | Listed for sale | $674,000-2.2%$207/sqft |
Source: Stellar MLS #O6013815 Report a problem | ||
| 7/1/2022 | Listing removed | -- |
Source: Stellar MLS #O6013815 Report a problem | ||
| 6/4/2022 | Price change | $689,000-1.4%$212/sqft |
Source: Stellar MLS #O6013815 Report a problem | ||
| 5/16/2022 | Price change | $699,000-5.4%$215/sqft |
Source: Stellar MLS #O6013815 Report a problem | ||
| 5/4/2022 | Price change | $739,000-3.9%$227/sqft |
Source: Stellar MLS #O6013815 Report a problem | ||
| 4/11/2022 | Price change | $769,000-3.3%$236/sqft |
Source: Stellar MLS #O6013815 Report a problem | ||
| 3/28/2022 | Listed for sale | $795,000+83.6%$244/sqft |
Source: Stellar MLS #O6013815 Report a problem | ||
| 3/1/2022 | Sold | $433,000+111.2%$133/sqft |
Source: Public Record Report a problem | ||
| 1/7/2002 | Sold | $205,000+13.9%$63/sqft |
Source: Public Record Report a problem | ||
| 7/2/1997 | Sold | $180,000$55/sqft |
Source: Public Record Report a problem | ||
Public tax history
| Year | Property taxes | Tax assessment |
|---|---|---|
| 2025 | $6,939 +9.4% | $525,850 +1.1% |
| 2024 | $6,344 -1.2% | $520,286 +7.9% |
| 2023 | $6,420 +131.4% | $482,381 +95.5% |
| 2022 | $2,774 -7.5% | $246,739 +3% |
| 2021 | $3,000 +0.9% | $239,552 +1.4% |
| 2020 | $2,975 +1% | $236,245 +2.3% |
| 2019 | $2,944 | $230,934 +1.9% |
| 2018 | $2,944 +1.1% | $226,628 +2.1% |
| 2017 | $2,912 +0.6% | $221,967 +1.4% |
| 2016 | $2,894 -1.8% | $218,924 +1.4% |
| 2015 | $2,947 | $215,891 +0.8% |
| 2014 | $2,947 +5.8% | $214,178 +1.5% |
| 2013 | $2,786 +6.8% | $211,013 +1.7% |
| 2012 | $2,609 -3.1% | $207,486 -1.6% |
| 2011 | $2,694 -6.3% | $210,960 -4.5% |
| 2010 | $2,877 -16.5% | $220,792 -14.4% |
| 2009 | $3,443 +3.8% | $258,026 +0.1% |
| 2008 | $3,318 +16.8% | $257,768 +18.6% |
| 2007 | $2,839 -5.8% | $217,251 +2.5% |
| 2006 | $3,013 +1.7% | $211,952 +3% |
| 2005 | $2,962 +0.8% | $205,779 +3.5% |
| 2004 | $2,938 -9.7% | $198,824 +4.8% |
| 2003 | $3,253 +5.8% | $189,740 +7.5% |
| 2002 | $3,075 | $176,491 |
Monthly payment
Est. payment
Payment breakdown
Explore the cost of this home by adjusting the details. Changes won't be saved.Climate risks
Neighborhood: 32714
Nearby schools
GreatSchools rating
- 4/10Spring Lake Elementary SchoolGrades: PK-5Distance: 1.5 mi
- 6/10Milwee Middle SchoolGrades: 6-8Distance: 4.1 mi
- 6/10Lyman High SchoolGrades: PK,9-12Distance: 4.5 mi
Schools provided by the listing agent
- Elementary: Spring Lake Elementary
- Middle: Milwee Middle
- High: Lyman High
Source: Stellar MLS. This data may not be complete. We recommend contacting the local school district to confirm school assignments for this home.
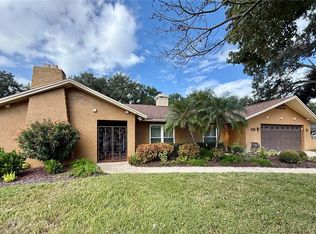
- $590,0004 bd3 ba2.1k sqft155 Lake Destiny Trl, Altamonte Springs, FL 32714Sold
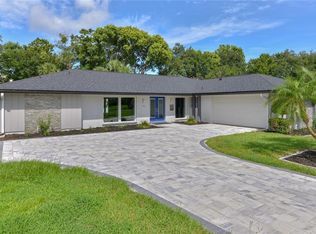
- $766,2004 bd3 ba3k sqft175 Lake Destiny Trl, Altamonte Springs, FL 32714Off Market
- $607,8004 bd2 ba2.1k sqft145 Lake Destiny Trl, Altamonte Springs, FL 32714Off Market
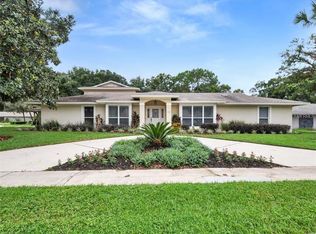
- $965,5005 bd5 ba4.2k sqft185 Lake Destiny Trl, Altamonte Springs, FL 32714Off Market
- $710,1004 bd2 ba2.3k sqft170 Lake Destiny Trl, Altamonte Springs, FL 32714Off Market
- $699,0004 bd3 ba2.2k sqft160 Lake Destiny Trl, Altamonte Springs, FL 32714Sold
- $684,4004 bd2 ba2k sqft180 Lake Destiny Trl, Altamonte Springs, FL 32714Off Market
- $715,5004 bd3 ba3k sqft100 Destiny Cv, Altamonte Springs, FL 32714Off Market
- $557,5004 bd2 ba2.1k sqft150 Lake Destiny Trl, Altamonte Springs, FL 32714Sold
A local agent can set up tours, give advice and negotiate with sellers.
Similar homes
- $830,0004 bd3 ba2.5k sqft130 SPRINGWOOD TRAIL, ALTAMONTE SPRINGS, FL 32714For Sale

 MLS ID #R4911373, Michael Chiappone, MAIN STREET PROPERTIES. Stellar MLS
 - $819,0004 bd4 ba2.7k sqft105 SPRING COVE TRAIL, ALTAMONTE SPRINGS, FL 32714For Sale
 MLS ID #S5151148, Jeel Castillo-Lippi, AGENT TRUST REALTY CORPORATION. Stellar MLS
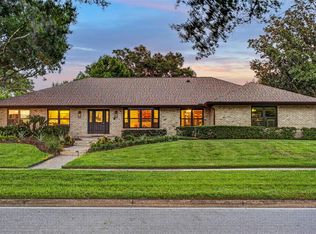
 - $979,0004 bd3 ba2.9k sqft1281 WELLINGTON TERRACE, MAITLAND, FL 32751For Sale
 MLS ID #O6433131, Tom Noelke, NOELKE REALTY. Stellar MLS
 - $1,149,0005 bd4 ba3.4k sqft524 EDEN PARK, ALTAMONTE SPRINGS, FL 32714For Sale
 MLS ID #O6409941, Jim Ruddy, WATSON REALTY CORP. Stellar MLS
 - $795,0005 bd3 ba2.8k sqft956 STONEWOOD LANE, MAITLAND, FL 32751For SaleMLS ID #O6432757, Tab Bish LLC, REAL BROKER, LLC. Stellar MLS
- $725,0005 bd4 ba2.8k sqft220 ROLLINGWOOD TRAIL, ALTAMONTE SPRINGS, FL 32714For SaleMLS ID #O6414914, Tyler Deans, CREEGAN GROUP. Stellar MLS
- $995,0004 bd4 ba4k sqft229 FLAME AVENUE, MAITLAND, FL 32751For SaleMLS ID #O6422450, Heather Meglino, BHHS FLORIDA REALTY. Stellar MLS
- $749,9005 bd3 ba3.3k sqft153 VARIETY TREE CIRCLE, ALTAMONTE SPRINGS, FL 32714For SaleMLS ID #O6409697, Travis Cepregi, KELLER WILLIAMS WINTER PARK. Stellar MLS
- $1,300,0004 bd4 ba3.2k sqft1336 CLASSIC DRIVE, LONGWOOD, FL 32779For SaleMLS ID #O6431642, Jen King, KELLER WILLIAMS HERITAGE REALTY. Stellar MLS
- $1,150,0005 bd4 ba3.8k sqft900 BRIGHTWATER CIRCLE, MAITLAND, FL 32751For SaleMLS ID #O6420911, David Alderman, ELITE EVOLUTION PROPERTIES. Stellar MLS
- $997,0004 bd4 ba3.4k sqft1889 BERKELEY COURT, MAITLAND, FL 32751For SaleMLS ID #O6430446, Matt Merdian, MERDIAN REALTY LLC. Stellar MLS
- $895,0006 bd4 ba4.1k sqft1161 W LAKE BRANTLEY ROAD, ALTAMONTE SPRINGS, FL 32714For SaleMLS ID #O6422767, Mike Long, COLDWELL BANKER REALTY. Stellar MLS
- $672,0004 bd3 ba3.1k sqft130 VARIETY TREE CIRCLE, ALTAMONTE SPRINGS, FL 32714For SaleMLS ID #K4903574, Hugo L Calvillo, DC GLOBAL PARTNERS. Stellar MLS
- $980,0003 bd3 ba3.1k sqft671 QUIETWATER COVE, ALTAMONTE SPRINGS, FL 32701For SaleMLS ID #O6427503, Eric Campbell, LPT REALTY, LLC. Stellar MLS
- $1,089,5004 bd4 ba2.6k sqft1012 COURTLAND STREET, ORLANDO, FL 32804New ConstructionMLS ID #O6430835, Heather Unger, PA, ACME REAL ESTATE FLORIDA LLC. Stellar MLS
- $990,0004 bd4 ba3k sqft313 MACARTHUR PLACE, MAITLAND, FL 32751For SaleMLS ID #O6427905, Alexandra Southern, CHARLES RUTENBERG REALTY ORLANDO. Stellar MLS
- $1,075,0004 bd4 ba4.1k sqft51 OAKLEIGH LANE, MAITLAND, FL 32751For SaleMLS ID #O6399404, Karen Albright, OPENDOOR BROKERAGE LLC. Stellar MLS
- $548,9003 bd3 ba2.4k sqft683 OAK HOLLOW WAY, ALTAMONTE SPRINGS, FL 32714For SaleMLS ID #O6410094, Laura Toppin, FLORIDA HOME TEAM REALTY LLC. Stellar MLS
- $875,0005 bd4 ba3.1k sqft2051 DYAN WAY, MAITLAND, FL 32751For SaleMLS ID #O6427989, Megan Cross, FANNIE HILLMAN & ASSOCIATES. Stellar MLS
- $799,0004 bd4 ba3.1k sqft541 W LAKE BRANTLEY ROAD, ALTAMONTE SPRINGS, FL 32714For SaleMLS ID #O6408154, Nathan Jacoby, ROUTE REAL ESTATE. Stellar MLS
