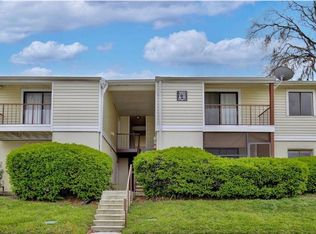
LOCATION, LIFESTYLE & VALUE IN THE HEART OF ALTAMONTE SPRINGS! Welcome to Altamonte Ridge and this beautifully maintained 3-bedroom, 2-bath END-UNIT condo offering approximately 1,200 square feet of SINGLE-STORY living. Whether you're looking for a place to call home, a Central Florida getaway or an investment opportunity, this one checks a lot of boxes! Inside, you'll find Ceramic Tile in main living and bedroom areas and LVP flooring in bathrooms, an updated kitchen with stylish cabinetry, countertops and stainless steel appliances, plus updated baths. The split-bedroom floor plan offers privacy and flexibility, with generously sized bedrooms, ample closet space and a primary suite with its own private bath. The LOCATION is hard to beat! Just minutes from Altamonte Mall, Uptown Altamonte, Cranes Roost Park, shopping, dining, entertainment and I-4, with Lake Orienta Park and public boat ramp nearby. Enjoy a low-maintenance lifestyle in a pet-friendly community with a LOW monthly condo fee. Looking for an investment? A tenant is already in place on a month-to-month lease, giving the next owner options. First home, next chapter, Florida retreat or investment—605 Northlake Blvd #75 offers space, convenience and versatility in a prime Altamonte Springs location. Schedule your private showing today!
Coming soon
$220,000
605 NORTHLAKE BOULEVARD #75, ALTAMONTE SPRINGS, FL 32701
3beds
1,200sqft
Condominium
Built in 1981
-- sqft lot
$142,400 Zestimate®
$183/sqft
$330/mo HOA
What's special
- 3 days |
- 111 |
- 5 |
Zillow last checked:
Listing updated:
Listed by:
Linda Schulte 407-717-8751,
SCHULTE REALTY LLC 407-721-0611
Source: Stellar MLS,MLS#: O6432793 Originating MLS: Orlando Regional
Originating MLS: Orlando Regional
Facts & features
Interior
Bedrooms & bathrooms
- Bedrooms: 3
- Bathrooms: 2
- Full bathrooms: 2
Primary bedroom
- Features: Built-in Closet
- Level: First
- Area: 182 Square Feet
- Dimensions: 13x14
Bedroom 2
- Features: Built-in Closet
- Level: First
- Area: 150 Square Feet
- Dimensions: 10x15
Bedroom 3
- Features: Built-in Closet
- Level: First
- Area: 120 Square Feet
- Dimensions: 10x12
Kitchen
- Features: No Closet
- Level: First
- Area: 112 Square Feet
- Dimensions: 8x14
Living room
- Features: No Closet
- Level: First
- Area: 350 Square Feet
- Dimensions: 14x25
Heating
- Central
Cooling
- Central Air
Appliances
- Included: Refrigerator
- Laundry: Laundry Room
Features
- Ceiling Fan(s)
- Flooring: Vinyl
- Has fireplace: No
- Common walls with other units/homes: End Unit
Interior area
- Total structure area: 1,200
- Total interior livable area: 1,200 sqft
Property
Features
- Levels: One
- Stories: 1
- Exterior features: None
Details
- Parcel number: 23212951302000050
- Zoning: R-4
- Special conditions: None
Construction
Type & style
- Home type: Condo
- Property subtype: Condominium
Materials
- Block
- Foundation: Slab
- Roof: Shingle
Condition
- New construction: No
- Year built: 1981
Utilities & green energy
- Sewer: Public Sewer
- Water: Public
- Utilities for property: Electricity Connected
Community & HOA
Community
- Features: None
- Pet fee: $0 monthly
- Subdivision: ALTAMONTE RIDGE
HOA
- Has HOA: Yes
- Services included: Maintenance Structure, Maintenance Grounds, Trash
- HOA fee: $330 monthly
- HOA name: Extreme Management
Location
- Region: Altamonte Springs
Financial & listing details
- Price per square foot: $183/sqft
- Tax assessed value: $158,400
- Annual tax amount: $2,358
- Date on market: 8/11/2026
- Listing terms: Cash
- Ownership: Condominium
- Total actual rent: 0
- Electric utility on property: Yes
- Road surface type: Asphalt
Estimated market value
$142,400
$127,000 - $158,000
$1,697/mo
Price history
| Date | Event | Price |
|---|---|---|
| 12/13/2024 | Listing removed | $185,900-2.1%$155/sqft |
Source:  Stellar MLS #O6228385 Report a problem Stellar MLS #O6228385 Report a problem | ||
| 12/11/2024 | Price change | $189,900-3.1%$158/sqft |
Source: Stellar MLS #O6228385 Report a problem | ||
| 11/25/2024 | Price change | $195,900-2%$163/sqft |
Source: Stellar MLS #O6228385 Report a problem | ||
| 11/23/2024 | Listed for sale | $199,900+7%$167/sqft |
Source: Stellar MLS #O6228385 Report a problem | ||
| 9/28/2024 | Listing removed | $186,900$156/sqft |
Source: Stellar MLS #O6228385 Report a problem | ||
| 9/16/2024 | Price change | $186,900-2.1%$156/sqft |
Source: Stellar MLS #O6228385 Report a problem | ||
| 9/1/2024 | Price change | $190,900-4.5%$159/sqft |
Source: Stellar MLS #O6228385 Report a problem | ||
| 8/19/2024 | Price change | $199,900-2.4%$167/sqft |
Source: Stellar MLS #O6228385 Report a problem | ||
| 7/31/2024 | Listed for sale | $204,900+44.4%$171/sqft |
Source: Stellar MLS #O6228385 Report a problem | ||
| 4/27/2020 | Listing removed | $141,900$118/sqft |
Source: PHYLLIS KENT REAL ESTATE LLC #O5858215 Report a problem | ||
| 4/24/2020 | Price change | $141,900-2.1%$118/sqft |
Source: PHYLLIS KENT REAL ESTATE LLC #O5858215 Report a problem | ||
| 4/23/2020 | Price change | $144,900-2.8%$121/sqft |
Source: PHYLLIS KENT REAL ESTATE LLC #O5858215 Report a problem | ||
| 4/17/2020 | Listed for sale | $149,000+129.2%$124/sqft |
Source: PHYLLIS KENT REAL ESTATE LLC #O5858215 Report a problem | ||
| 11/6/2017 | Sold | $65,000+124.1%$54/sqft |
Source: Public Record Report a problem | ||
| 1/9/1998 | Sold | $29,000$24/sqft |
Source: Public Record Report a problem | ||
Public tax history
| Year | Property taxes | Tax assessment |
|---|---|---|
| 2025 | $2,358 +8.8% | $123,939 +10% |
| 2024 | $2,168 +14.5% | $112,672 +10% |
| 2023 | $1,893 +10.9% | $102,429 +10% |
| 2022 | $1,706 +12.1% | $93,117 +10% |
| 2021 | $1,522 +15.2% | $84,652 +10% |
| 2020 | $1,321 +6.6% | $76,956 +10% |
| 2019 | $1,239 | $69,960 +10% |
| 2018 | $1,239 +12.6% | $63,600 +42.5% |
| 2017 | $1,101 +24.3% | $44,644 -22.5% |
| 2016 | $886 +2.4% | $57,600 +11.6% |
| 2015 | $865 | $51,600 |
| 2014 | $865 +44.5% | $51,600 +53.6% |
| 2013 | $599 +15.1% | $33,600 +12% |
| 2012 | $520 +12.7% | $30,000 +19% |
| 2011 | $462 -0.9% | $25,200 |
| 2010 | $466 +338.6% | $25,200 -18.3% |
| 2009 | $106 +3.8% | $30,852 +0.1% |
| 2008 | $102 +21.6% | $30,821 +3% |
| 2007 | $84 +7.6% | $29,923 +2.5% |
| 2006 | $78 +22% | $29,193 +3% |
| 2005 | $64 +29.3% | $28,343 +3% |
| 2004 | $50 +25.6% | $27,517 +1.9% |
| 2003 | $39 +46.7% | $27,004 +2.4% |
| 2002 | $27 | $26,371 |
Find assessor info on the county website
Monthly payment
Est. payment
Payment breakdown
Explore the cost of this home by adjusting the details. Changes won't be saved.Climate risks
Neighborhood: 32701
Nearby schools
GreatSchools rating
- 3/10Lake Orienta Elementary SchoolGrades: PK-5Distance: 0.9 mi
- 6/10Milwee Middle SchoolGrades: 6-8Distance: 3.1 mi
- 6/10Lyman High SchoolGrades: PK,9-12Distance: 3.6 mi
- $190,0003 bd2 ba1.2k sqft605 Northlake Blvd APT 43, Altamonte Springs, FL 32701Sold

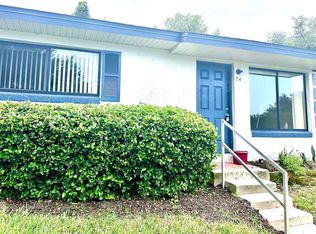
- $151,3003 bd2 ba1.2k sqft605 Northlake Blvd APT 74, Altamonte Springs, FL 32701Off Market
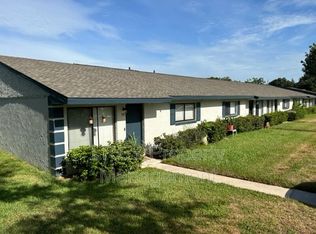
- $157,2003 bd2 ba1.2k sqft605 Northlake Blvd APT 57, Altamonte Springs, FL 32701Off Market
- $218,100-- bd-- ba-- sqft605 S Northlake Blvd APT 9, Altamonte Springs, FL 32701Off Market

- $149,1003 bd2 ba1.2k sqft605 Northlake Blvd APT 59, Altamonte Springs, FL 32701Off Market
- $193,0003 bd2 ba1.2k sqft220 Cherokee Ct APT 98, Altamonte Springs, FL 32701Off Market
- $--3 bd2 ba1.2k sqft605 S Northlake Blvd UNIT 79, Altamonte Springs, FL 32701Off Market
- $--1 bd1 ba792 sqft601 Fenton Pl #239-201, Altamonte Springs, FL 32701Off Market
A local agent can set up tours, give advice and negotiate with sellers.
Similar homes
- $179,0003 bd2 ba1.2k sqft725 NORTHLAKE BOULEVARD #38, ALTAMONTE SPRINGS, FL 32701For Sale
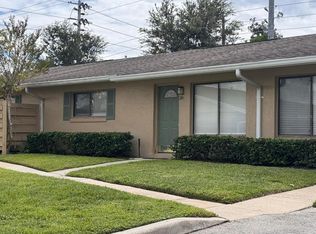
 MLS ID #O6408737, Carlos Lopes, PA, ELITE INTERNATIONAL REALTY INC. Stellar MLS
 - $219,9002 bd2 ba1k sqft1475 LAKE SHADOW CIRCLE #6105, MAITLAND, FL 32751For Sale
 MLS ID #O6431908, Andreas Kunert, KUNERT REALTY INC. Stellar MLS
 - $219,9002 bd2 ba1k sqft1100 LAKE SHADOW CIRCLE #2103, MAITLAND, FL 32751For SaleMLS ID #O6430784, Andreas Kunert, KUNERT REALTY INC. Stellar MLS
- $139,9002 bd2 ba1k sqft310 CHEROKEE COURT #F, ALTAMONTE SPRINGS, FL 32701For Sale
 MLS ID #O6393638, Travis Lewis, GECKO REALTY, INC. Stellar MLS
 - $151,5002 bd2 ba924 sqft400 LAKE PLACID COURT #104, ALTAMONTE SPRINGS, FL 32701For SaleMLS ID #O6423281, Kelly Popchock, KELLER WILLIAMS REALTY AT THE PARKS. Stellar MLS
- $160,0003 bd2 ba1.1k sqft910 LAKE DESTINY ROAD #B, ALTAMONTE SPRINGS, FL 32714For SaleMLS ID #V4950106, Daniel Rodriguez, NEW HEIGHTS REALTY GROUP. Stellar MLS
- $235,0003 bd2 ba1.5k sqft420 SUMMIT RIDGE PLACE #316, LONGWOOD, FL 32779For SaleMLS ID #O6424722, Jenny Wemert, WEMERT GROUP REALTY LLC. Stellar MLS
- $149,0002 bd2 ba924 sqft315 LAKEPOINTE DRIVE #101, ALTAMONTE SPRINGS, FL 32701For SaleMLS ID #O6384664, Valentin Moncada, OUTLET REALTY. Stellar MLS
- $195,0003 bd2 ba1.2k sqft4440 S LAKE ORLANDO PARKWAY #6-4, ORLANDO, FL 32808For SaleMLS ID #O6414959, Leslie Golliday, DOVER INTERNATIONAL CO., INC.. Stellar MLS
- $179,9002 bd2 ba1k sqft956 SALT POND PLACE #204, ALTAMONTE SPRINGS, FL 32714For SaleMLS ID #O6422535, Kristen Plourde, CHARLES RUTENBERG REALTY ORLANDO. Stellar MLS
- $219,9003 bd2 ba1.2k sqft1809 TOWNHALL LANE #1809, ORLANDO, FL 32807For SaleMLS ID #S5152351, Jennifer Waller, GARRETT PROPERTIES LLC. Stellar MLS
- $125,0002 bd1 ba867 sqft345 FORESTWAY CIRCLE #107, ALTAMONTE SPRINGS, FL 32701For SaleMLS ID #V4950049, Joanne Chin Qin, HOME WISE REALTY GROUP, INC.. Stellar MLS
- $169,9002 bd2 ba897 sqft120 HIBISCUS WOODS COURT #9C, DELTONA, FL 32725For SaleMLS ID #O6432263, Vincent Robinson, POWERHOUSE REALTY FLORIDA. Stellar MLS
- $250,0003 bd2 ba1.5k sqft702 SAINT MATTHEW CIRCLE, ALTAMONTE SPRINGS, FL 32714For SaleMLS ID #O6376797, Roger Michaels, R MICHAELS REALTY LLC. Stellar MLS
- $184,9003 bd3 ba1.3k sqft6003 VILLAGE CIRCLE #GE, ORLANDO, FL 32822For SaleMLS ID #O6209846, Robert McDugald, FUTURE HOME REALTY INC. Stellar MLS
- $229,9003 bd2 ba1.2k sqft1939 SUMMER CLUB APT DRIVE #315, OVIEDO, FL 32765For SaleMLS ID #O6395939, Annie Blair, SUNRISE PROPERTIES SOLUTIONS LLC. Stellar MLS
- $239,9993 bd2 ba1.3k sqft5214 2ND STREET, ORLANDO, FL 32810For SaleMLS ID #O6397878, Krasimira Kakarova, WORLD PROPERTIES GROUP. Stellar MLS
- $200,0003 bd2 ba1.4k sqft6214 STEVENSON DRIVE #305, ORLANDO, FL 32835For SaleMLS ID #O6428102, Zulmy Serrano, AGENT TRUST REALTY CORPORATION. Stellar MLS
- $164,9002 bd2 ba840 sqft3651 N GOLDENROD ROAD #A103, WINTER PARK, FL 32792For SaleMLS ID #O6432285, Hitesh Khatri, CFRP REALTY LLC. Stellar MLS
- $210,0002 bd2 ba1k sqft3725 CONROY ROAD #2113, ORLANDO, FL 32839For SaleMLS ID #S5153034, Edgar Ortiz, REMAX SUNSTATE REALTY. Stellar MLS
