This beautifully updated 5-bedroom, 2-bathroom home offers a spacious layout, tasteful upgrades, and the comfort of country living. Step inside to an open living area and a beautiful kitchen ready to host, with plenty of space for gatherings, entertaining, and everyday living. The thoughtfully designed floor plan offers five bedrooms with flexibility for bedrooms, guests, an office, or additional living space. The primary suite provides a private retreat, complete with a bathroom designed to be a place to unwind at the end of the day. Outside, the beautiful flat lot offers plenty of usable space, while the front porch creates the perfect spot for enjoying quiet mornings or relaxing evenings. Enjoy the peaceful setting while staying connected with fiber internet, offering the modern convenience of high-speed connectivity in a country setting. With 5 bedrooms, 2 bathrooms, an open living area, updated finishes, a beautiful kitchen, fiber internet, and a flat lot, Banks Branch Road offers a rare combination of space, comfort, and convenience.
For sale
$229,900
477 Banks Branch Rd, Campton, KY 41301
5beds
1,680sqft
Manufactured Home
Built in 2007
1.5 Acres Lot
$218,400 Zestimate®
$137/sqft
$-- HOA
What's special
Beautifully updatedPeaceful settingTasteful upgradesBeautiful kitchenSpacious layoutBeautiful flat lotThoughtfully designed floor plan
- 18 hours
- 68
- 2
Zillow last checked:
Listing updated:
Listed by:
Jacqueline Townsend 606-481-5575,
Re/Max Creative Realty - Mountain Legacy Group,
Daniel Poe 606-481-9361,
Re/Max Creative Realty - Mountain Legacy Group
Source: Imagine MLS,MLS#: 26026104
Facts & features
Interior
Bedrooms & bathrooms
- Bedrooms: 5
- Bathrooms: 2
- Full bathrooms: 2
Primary bedroom
- Level: First
Primary bedroom
- Level: First
Bedroom 2
- Level: First
Bedroom 3
- Level: First
Bedroom 4
- Level: First
Bedroom 5
- Level: First
Bathroom 1
- Level: First
Bathroom 2
- Level: First
Kitchen
- Level: First
Living room
- Level: First
Utility room
- Level: First
Heating
- Electric, Heat Pump
Cooling
- Electric
Appliances
- Included: Dishwasher, Microwave, Refrigerator, Range
- Laundry: Electric Dryer Hookup, Main Level, Washer Hookup
Features
- Eat-in Kitchen, Walk-In Closet(s), Ceiling Fan(s), Soaking Tub
- Has basement: No
- Has fireplace: No
Interior area
- Total structure area: 1,680
- Total interior livable area: 1,680 sqft
- Finished area above ground: 1,680
- Finished area below ground: 0
Property
Parking
- Parking features: Driveway
- Has uncovered spaces: Yes
Features
- Levels: One
Lot
- Size: 1.5 Acres
- Features: Secluded, Few Trees
Details
- Parcel number: 0450000006.01
- Horses can be raised: Yes
Construction
Type & style
- Home type: MobileManufactured
- Architectural style: Ranch
- Property subtype: Manufactured Home
Materials
- Vinyl Siding
- Foundation: Block, Other
- Roof: Metal
Condition
- Year built: 2007
Utilities & green energy
- Sewer: Septic Tank
- Water: Public
- Utilities for property: Electricity Connected, Water Connected
Community & HOA
HOA
- Has HOA: No
Location
- Region: Campton
Financial & listing details
- Price per square foot: $137/sqft
- Date on market: 9/21/2026
Estimated market value
$218,400
$207,000 - $229,000
Not available
Price history
| Date | Event | Price |
|---|---|---|
| 9/21/2026 | Listed for sale | $229,900+155.4%$137/sqft |
Source:  Imagine MLS #26026104 Report a problem Imagine MLS #26026104 Report a problem | ||
| 4/27/2021 | Listing removed | -- |
Source: Owner Report a problem | ||
| 4/25/2021 | Listed for sale | $90,000$54/sqft |
Source: Owner Report a problem | ||
Public tax history
Tax history is unavailable.
Monthly payment
Climate risks
Neighborhood: 41301
Nearby schools
Schools provided by the listing agent
- Elementary: Red River Valley
- Middle: Wolfe Co
- High: Wolfe Co
Source: Imagine MLS. This data may not be complete. We recommend contacting the local school district to confirm school assignments for this home.


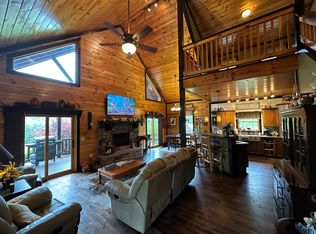

Similar homes
- $230,0003 bd2 ba2.1k sqft90 Damy Ln, Campton, KY 41301For Sale
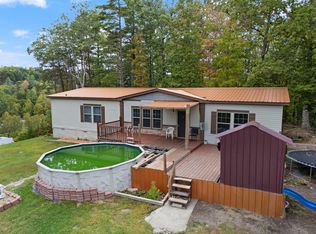
 MLS ID #24020325, Alyssa Evans, Berkshire Hathaway HomeServices Foster Realtors. Imagine MLS
 - $249,0003 bd2 ba1.3k sqft1183 Ky 2027, Campton, KY 41301For Sale
 MLS ID #26019316, Robert Earl Snedegar, United Country Land & Lifestyle Realty. Imagine MLS
 - $294,9005 bd3 ba2.2k sqft67 Pine Mountain Rd, Campton, KY 41301For Sale
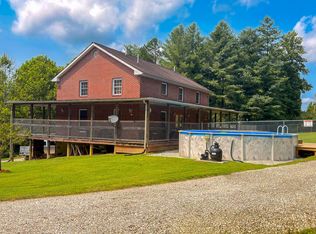 MLS ID #26022159, Matthew Oden, Keller Williams Bluegrass Realty. Imagine MLS
 - $199,0003 bd2 ba960 sqft300 Old Hopewell Rd S, Beattyville, KY 41311For Sale
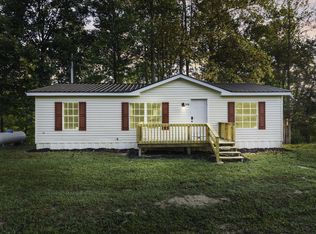 MLS ID #26025875, Michelle Rush, Re/Max Creative Realty - Mountain Legacy Group. Imagine MLS
 - $249,9002 bd3 ba1.9k sqft904 Phils Br, Grassy Creek, KY 41352For SaleMLS ID #26025580, Cassidy O'Dell, GSP Homes. Imagine MLS
- $210,0003 bd2 ba1.4k sqft176 Dogwood Dr, Wellington, KY 40387For SaleMLS ID #26026069, Margie P Hunter, CENTURY 21 Advantage Realty. Imagine MLS
- $295,0003 bd2 ba1.5k sqft523 King Branch Rd, Campton, KY 41301For SaleMLS ID #26024303, Robert Little, Red River Gorge Real Estate. Imagine MLS
- $244,9004 bd3 ba1.6k sqft224 State Highway 746, Frenchburg, KY 40322For SaleMLS ID #26024387, Melanie Dawn S Jones, United Real Estate Bluegrass. Imagine MLS
- $192,5003 bd1 ba1k sqft5390 State Highway 191, Campton, KY 41301For SaleMLS ID #26020525, Derek M Blankenship, Keller Williams Commonwealth. Imagine MLS
- $249,5003 bd2 ba1.6k sqft75 Cornwell Sta, Frenchburg, KY 40322For SaleMLS ID #26015100, Rebecca Sexton, Lawson Real Estate, Inc. Imagine MLS
- $179,9003 bd2 ba1.4k sqft92 Delmar Ln, Stanton, KY 40380For SaleMLS ID #26025804, Brenda Leigh Walters, United Real Estate Bluegrass. Imagine MLS
- $229,0003 bd2 ba1.6k sqft415 Highway 772, Ezel, KY 41425For SaleMLS ID #26021177, Vickie P Oldfield, The Real Estate Co - W Liberty. Imagine MLS
- $228,0002 bd1 ba950 sqft450 Nada Tunnel Rd, Stanton, KY 40380For SaleMLS ID #26022778, Stephen J B Davis, Christies International Real Estate Bluegrass. Imagine MLS
- $230,0003 bd2 ba1.4k sqft78 Oscar Ln, West Liberty, KY 41472For SaleMLS ID #26025972, Vickie P Oldfield, The Real Estate Co - W Liberty. Imagine MLS
- $308,0003 bd2 ba1.5k sqft3859 Watson Rdg, Ravenna, KY 40472For SaleMLS ID #26025964, Amy Tuggle, CENTURY 21 Advantage Realty. Imagine MLS
- $219,0003 bd2 ba1k sqft2785 Betty Gap Rdg Rd, Wellington, KY 40387For SaleMLS ID #26024677, Joshua A Davis, The Agency. Imagine MLS
- $299,0003 bd2 ba2.1k sqft1375 State Highway 882, Ezel, KY 41425For SaleMLS ID #26025401, Courtney Ann Mangold, The Agency. Imagine MLS
- $239,0004 bd2 ba1.2k sqft1895 Caudill Rd, Stanton, KY 40380For SaleMLS ID #26024556, Montlee Wickline, Stone Ridge Realty LLC. Imagine MLS
