
SPACE and CONVENIENCE come together at 6015 Kayton Street in the sought-after 5401 North Community in Raleigh. This 3-bedroom, 3.5-bath townhome offers 1,771 square feet of bright, open-concept living where the kitchen, dining, and living areas flow together seamlessly -- the perfect setup for both relaxed everyday living and easy entertaining. Upstairs, you'll find not one but two private en-suite bedrooms, each with its own full bath and walk-in closet -- ideal for hosting guests, a roommate arrangement, or a dedicated home office suite. A convenient main-floor half bath, thoughtful storage throughout, and an attached single-car rear-entry garage make the most of every square foot.
Life at 5401 North means resort-style amenities right outside your door: a community pool, fitness center, clubhouse, dog park, and jogging trails, plus direct access to the Raleigh Greenway. With I-540 just minutes away and shopping, dining, and local favorites like HeyDay Brewing nearby, everything you need is within easy reach. Open-concept space where you want it, unbeatable convenience where you need it -- schedule your showing today!
For sale
Price cut: $100 (9/3)
$379,900
6015 Kayton Street, Raleigh, NC 27616
3beds
1,771sqft
Townhouse
Built in 2019
1,742 Square Feet Lot
$375,700 Zestimate®
$215/sqft
$250/mo HOA
What's special
Main-floor half bathThoughtful storage throughoutCommunity poolAttached single-car rear-entry garageJogging trailsDog parkTwo private en-suite bedrooms
- 64 days
- 26
- 2
Zillow last checked:
Listing updated:
Listed by:
Thomas Parker 919-631-7400,
The Thomas Parker Realty Group
Source: Hive MLS,MLS#: 100594733 Originating MLS: Johnston County Association of REALTORS
Originating MLS: Johnston County Association of REALTORSFacts & features
Interior
Bedrooms & bathrooms
- Bedrooms: 3
- Bathrooms: 3
- Full bathrooms: 2
- 1/2 bathrooms: 1
Rooms
- Room types: Master Bedroom, Bedroom 2, Dining Room, Family Room, Bedroom 3
Primary bedroom
- Level: Third
- Dimensions: 13.25 x 11.92
Bedroom 2
- Level: Third
- Dimensions: 12.42 x 11
Bedroom 3
- Level: First
- Dimensions: 13.33 x 11.33
Dining room
- Level: Second
- Dimensions: 11.09 x 10
Family room
- Level: Second
- Dimensions: 12.42 x 14.59
Kitchen
- Level: Second
- Dimensions: 14.42 x 11.5
Heating
- Gas Pack, Heat Pump, Electric, Forced Air, Natural Gas
Cooling
- Central Air, Ceiling Fan(s), Heat Pump
Features
- Walk-in Closet(s), High Ceilings, Entrance Foyer, Solid Surface, Kitchen Island, Ceiling Fan(s), Pantry, Walk-in Shower, Blinds/Shades, Eat-in Kitchen, Walk-In Closet(s)
- Has fireplace: No
Interior area
- Total structure area: 1,771
- Total interior livable area: 1,771 sqft
Property
Parking
- Total spaces: 1
- Parking features: Garage Faces Rear, Parking Lot, Additional Parking, Concrete, Garage Door Opener, Garage
- Attached garage spaces: 1
Features
- Levels: Three Or More
- Patio & porch: Covered, Deck, Porch, Balcony
- Fencing: None
- Has view: Yes
- View description: See Remarks
- Frontage type: See Remarks
Lot
- Size: 1,742 Square Feet
- Dimensions: 85 x 19 x 85 x 19
Details
- Parcel number: 173602776700000 0467460
- Zoning: PD
- Special conditions: Standard
Construction
Type & style
- Home type: Townhouse
- Property subtype: Townhouse
Materials
- Stone, Fiber Cement, Wood Frame
- Foundation: Brick/Mortar
- Roof: Shingle
Condition
- New construction: No
- Year built: 2019
Utilities & green energy
- Sewer: Public Sewer
- Water: Public
- Utilities for property: Natural Gas Connected, Sewer Connected, Water Connected
Community & HOA
Community
- Subdivision: Other
HOA
- Has HOA: Yes
- Amenities included: Pool, Maintenance Common Areas, Management
- HOA fee: $3,000 annually
- HOA name: Elite Management Professionals Inc
- HOA phone: 919-233-7660
Location
- Region: Raleigh
Financial & listing details
- Price per square foot: $215/sqft
- Tax assessed value: $3,321
- Annual tax amount: $2,916
- Date on market: 8/7/2026
- Cumulative days on market: 65 days
- Listing agreement: Exclusive Right To Sell
- Listing terms: Cash,Conventional,FHA,USDA Loan,VA Loan
- Road surface type: Paved
Estimated market value
$375,700
$357,000 - $394,000
$2,000/mo
Price history
| Date | Event | Price |
|---|---|---|
| 9/3/2026 | Price change | $379,9000%$215/sqft |
Source:  Doorify MLS #10185052 Report a problem Doorify MLS #10185052 Report a problem | ||
| 8/8/2026 | Price change | $380,000-34.5%$215/sqft |
Source:  Hive MLS #100594733 Report a problem Hive MLS #100594733 Report a problem | ||
| 8/7/2026 | Price change | $580,000+52.6%$327/sqft |
Source: Hive MLS #100594733 Report a problem | ||
| 8/7/2026 | Listed for sale | $380,000+7%$215/sqft |
Source: Doorify MLS #10185052 Report a problem | ||
| 4/26/2023 | Sold | $355,000-2.7%$200/sqft |
Source: Doorify MLS #2497936 Report a problem | ||
| 3/19/2023 | Contingent | $365,000$206/sqft |
Source: Doorify MLS #2497936 Report a problem | ||
| 3/15/2023 | Price change | $365,000-2.7%$206/sqft |
Source: Doorify MLS #2497936 Report a problem | ||
| 3/9/2023 | Listed for sale | $375,000+22.5%$212/sqft |
Source: Doorify MLS #2497936 Report a problem | ||
| 11/18/2021 | Sold | $306,000+22.6%$173/sqft |
Source: Public Record Report a problem | ||
| 3/18/2020 | Sold | $249,500$141/sqft |
Source: Public Record Report a problem | ||
Public tax history
| Year | Property taxes | Tax assessment |
|---|---|---|
| 2025 | $2,916 +0.4% | $332,125 |
| 2024 | $2,905 +4.9% | $332,125 +31.7% |
| 2023 | $2,770 +7.6% | $252,266 |
| 2022 | $2,574 +4% | $252,266 |
| 2021 | $2,475 +23% | $252,266 |
| 2020 | $2,012 | $252,266 |
| 2019 | -- | -- |
Find assessor info on the county website
Monthly payment
Est. payment
Payment breakdown
Explore the cost of this home by adjusting the details. Changes won't be saved.Climate risks
Neighborhood: 27616
Nearby schools
Schools provided by the listing agent
- Elementary: Wake County
- Middle: River Bend
- High: Rolesville High School
Source: Hive MLS. This data may not be complete. We recommend contacting the local school district to confirm school assignments for this home.
Similar homes
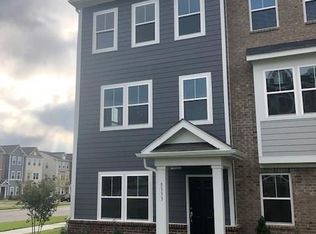
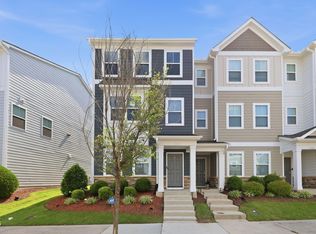
- $399,9003 bd3 ba1.8k sqft5937 Illuminate Ave, Raleigh, NC 27616For Sale
 MLS ID #10183913, Patrick William Dunn. Doorify MLS
 - $357,9003 bd4 ba1.8k sqft5925 Illuminate Ave, Raleigh, NC 27616For Sale
 MLS ID #10183664, Myron Spell. Doorify MLS
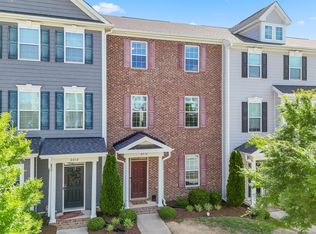
 - $369,9004 bd4 ba2k sqft6016 Kayton St, Raleigh, NC 27616For Sale
 MLS ID #10167874, D'Ambrah King. Doorify MLS
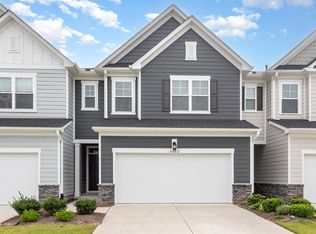
 - $390,0003 bd3 ba1.9k sqft6002 Renew Pl, Raleigh, NC 27616For Sale
 MLS ID #10158252, Kerry Ann Dallin. Doorify MLS
 - $345,0003 bd4 ba1.8k sqft5234 Beardall St, Raleigh, NC 27616For SaleMLS ID #10190004, Jeff Garrett. Doorify MLS
- $430,0003 bd3 ba1.9k sqft6129 Giddings St, Raleigh, NC 27616For SaleMLS ID #10195412, Mary McCrery. Doorify MLS
- $385,0003 bd3 ba2.2k sqft3520 Massey Ridge Ct, Raleigh, NC 27616For SaleMLS ID #10190163, Rebecca Ellis. Doorify MLS
- $365,0003 bd3 ba2k sqft6903 Woodland Stream Pl, Raleigh, NC 27616For SaleMLS ID #10182458, Sherry Stoppel. Doorify MLS
- $365,0003 bd3 ba2.1k sqft6600 Bunker Hill Dr, Raleigh, NC 27610For SaleMLS ID #10192844, Brittney Leanne Ocasio. Doorify MLS
- $364,9003 bd3 ba1.6k sqft10007 Lynnberry Pl, Raleigh, NC 27617For SaleMLS ID #10193259, Heather Layne. Doorify MLS
- $258,0003 bd3 ba1.6k sqft4716 Princess Lita Way, Raleigh, NC 27610For SaleMLS ID #10196992, Aiyana Lutkiewicz. Doorify MLS
- $380,0003 bd3 ba2.2k sqft234 Shingle Oak Rd, Wake Forest, NC 27587For SaleMLS ID #10191752, Frankie Hagan. Doorify MLS
- $374,0003 bd4 ba2.3k sqft622 Gateway Crossing Ln, Wake Forest, NC 27587For SaleMLS ID #10189230, Karl Stromberg. Doorify MLS
- $369,9994 bd3 ba2.4k sqft1177 Treetop Meadow Ln, Wake Forest, NC 27587For SaleMLS ID #10184576, Dana Louise Quinn. Doorify MLS
- $394,9003 bd3 ba1.7k sqft6810 Milligan Way #105, Raleigh, NC 27613For SaleMLS ID #10179172, Charles Johnson. Doorify MLS
- $410,0003 bd3 ba1.9k sqft1161 Epiphany Rd, Morrisville, NC 27560For SaleMLS ID #10192740, Aimee Anderson. Doorify MLS
- $362,0004 bd3 ba2.3k sqft3721 Madeline Way, Raleigh, NC 27610For SaleMLS ID #10192234, Heather Anagnos. Doorify MLS
- $420,0003 bd3 ba1.8k sqft325 Diversity Way, Raleigh, NC 27610For SaleMLS ID #10191447, Debbie Van Horn. Doorify MLS
- $394,9003 bd3 ba2k sqft211 Amethyst Way, Durham, NC 27703For SaleMLS ID #10189289, Betsy Simmons. Doorify MLS
- $275,0003 bd3 ba1.8k sqft4433 Middletown Dr, Wake Forest, NC 27587For SaleMLS ID #10191732, Ahmed Mustafa. Doorify MLS
