Sweet, stylish, and completely move-in ready! This charming one-story ranch in Kenduskeag has been thoughtfully refreshed with a bright, airy feel and plenty of modern updates. The stylish kitchen features new appliances, while luxury vinyl plank flooring, fresh paint, new trim, new doors, and updated lighting create a clean and cohesive look throughout.
A cozy sunporch offers the perfect spot to enjoy your morning coffee or unwind at the end of the day. Outside, the beautifully designed backyard and exceptional yard space give you room to garden, entertain, play, or simply enjoy the peace and privacy of your own little slice of Maine. A sweet home with a fresh feel, great spaces, and nothing left to do but move in and enjoy!
Active
$299,999
477 Stetson Road, Kenduskeag, ME 04450
3beds
960sqft
Single Family Residence
Built in 1972
1 Acres Lot
$291,400 Zestimate®
$312/sqft
$-- HOA
What's special
Peace and privacyCozy sunporchUpdated lightingNew doorsFresh paintLuxury vinyl plank flooringExceptional yard space
- 46 days
- 595
- 61
Zillow last checked:
Listing updated:
Listed by:
Better Homes & Gardens Real Estate/The Masiello Group
Source: Maine Listings,MLS#: 1678379
Facts & features
Interior
Bedrooms & bathrooms
- Bedrooms: 3
- Bathrooms: 1
- Full bathrooms: 1
Primary bedroom
- Level: First
Bedroom 1
- Level: First
Bedroom 2
- Level: First
Dining room
- Level: First
Kitchen
- Level: First
Living room
- Level: First
Heating
- Baseboard, Direct Vent Furnace, Hot Water
Cooling
- None
Appliances
- Included: Microwave, Electric Range, Refrigerator
Features
- 1st Floor Bedroom, Attic, Bathtub, Shower, Storage
- Flooring: Luxury Vinyl
- Basement: Interior Entry,Full,Unfinished
- Has fireplace: No
Interior area
- Total structure area: 960
- Total interior livable area: 960 sqft
- Finished area above ground: 960
- Finished area below ground: 0
Property
Parking
- Parking features: Gravel, 1 - 4 Spaces, Off Street
Features
- Patio & porch: Deck, Glassed-in Porch
- Has view: Yes
- View description: Fields, Trees/Woods
Lot
- Size: 1 Acres
- Features: Rural, Level, Landscaped
Details
- Parcel number: KENDM004L010006
- Zoning: res
- Other equipment: Internet Access Available
Construction
Type & style
- Home type: SingleFamily
- Architectural style: Ranch
- Property subtype: Single Family Residence
Materials
- Wood Frame, Vinyl Siding
- Foundation: Poured Concrete
- Roof: Shingle
Condition
- Year built: 1972
Utilities & green energy
- Electric: Circuit Breakers
- Sewer: Private Sewer, Septic Tank
- Water: Private, Well
Community & HOA
Location
- Region: Kenduskeag
Financial & listing details
- Price per square foot: $312/sqft
- Tax assessed value: $124,700
- Annual tax amount: $2,141
- Date on market: 9/6/2026
- Road surface type: Paved
Estimated market value
$291,400
$277,000 - $306,000
$1,708/mo
Price history
| Date | Event | Price |
|---|---|---|
| 8/31/2026 | Listed for sale | $299,999+156.4%$312/sqft |
Source:  Maine Listings #1678379 Report a problem Maine Listings #1678379 Report a problem | ||
| 9/19/2014 | Sold | $117,000$122/sqft |
Source: Maine Listings #1119904 Report a problem | ||
Public tax history
| Year | Property taxes | Tax assessment |
|---|---|---|
| 2024 | $1,846 | $124,700 |
| 2023 | $1,846 | $124,700 |
| 2022 | $1,846 | $124,700 |
| 2021 | $1,846 | $124,700 |
| 2020 | $1,846 | $124,700 |
| 2018 | $1,846 +0.7% | $124,700 |
| 2017 | $1,833 +2.8% | $124,700 0% |
| 2016 | $1,783 +6.7% | $124,720 -1.5% |
| 2014 | $1,671 | $126,590 |
Find assessor info on the county website
Monthly payment
Est. payment
Payment breakdown
Explore the cost of this home by adjusting the details. Changes won't be saved.Climate risks
Neighborhood: 04450
Similar homes
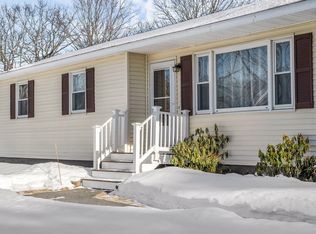
- $315,0003 bd1 ba1k sqft2639 Union Street, Hermon, ME 04401Active

 MLS ID #1674344, NextHome Experience. Maine Listings
 - $339,5003 bd2 ba1.2k sqft25 Deer Run Road, Glenburn, ME 04401Active
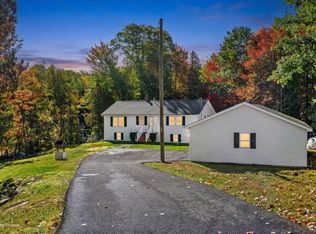 MLS ID #1683399, NextHome Experience. Maine Listings
 - $--3 bd1 ba1.1k sqft256 Main St, Bradley, ME 04411Auction
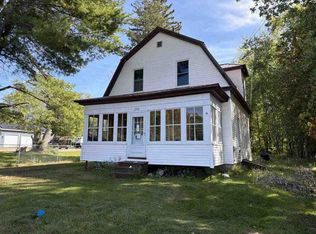 ServiceLink Auction
 - $328,0003 bd2 ba1.3k sqft49 Cottage Street, Hampden, ME 04444Active
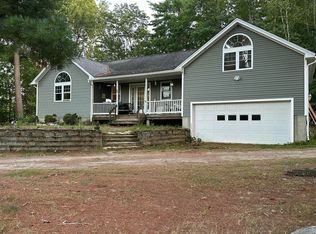 MLS ID #1684237, Realty of Maine. Maine Listings
 - $285,0003 bd1 ba1.2k sqft25 Brandy Lane, Hudson, ME 04449ActiveMLS ID #1681313, Realty of Maine. Maine Listings
- $284,9002 bd1 ba840 sqft718 Village Road, Stetson, ME 04488ActiveMLS ID #1674590, Realty of Maine. Maine Listings
- $299,0002 bd2 ba1.1k sqft1217 Stillwater Avenue, Bangor, ME 04401ActiveMLS ID #1683637, NextHome Experience. Maine Listings
- $269,0003 bd1 ba1k sqft6 Brooks Street, Orono, ME 04473ActiveMLS ID #1680756, NextHome Experience. Maine Listings
- $299,0003 bd2 ba1.1k sqft80 Wheaton Way, Bradford, ME 04410ActiveMLS ID #1681777, Berkshire Hathaway HomeServices Northeast Real Estate. Maine Listings
- $285,0004 bd2 ba1.2k sqft1286 Pushaw Road, Glenburn, ME 04401ActiveMLS ID #1672986, ERA Dawson-Bradford Co.. Maine Listings
- $285,0004 bd2 ba1k sqft31 Mayo Road, Hampden, ME 04444ActiveMLS ID #1680723, EXP Realty. Maine Listings
- $289,9002 bd2 ba1k sqft51 Big Boyd Lake Road, Orneville Twp, ME 04463ActiveMLS ID #1663519, Signature Group Real Estate. Maine Listings
- $339,9002 bd2 ba1.3k sqft16 Hunter Drive, Hermon, ME 04401ActiveMLS ID #1675764, NextHome Experience. Maine Listings
- $354,9003 bd2 ba1.3k sqft9 Blue Sky Drive, Levant, ME 04456ActiveMLS ID #1664329, NextHome Experience. Maine Listings
- $325,0003 bd2 ba1.1k sqft40 Pendleton Street, Brewer, ME 04412ActiveMLS ID #1674398, Keller Williams Realty. Maine Listings
- $315,0002 bd2 ba1.2k sqft58 Shady Lane, Newport, ME 04953ActiveMLS ID #1668512, Better Homes & Gardens Real Estate/The Masiello Group. Maine Listings
- $319,0003 bd1 ba1.1k sqft180 Grove Street, Bangor, ME 04401ActiveMLS ID #1674706, NextHome Experience. Maine Listings
- $359,9003 bd1 ba1k sqft537 George Road, Hermon, ME 04401ActiveMLS ID #1667902, Realty of Maine. Maine Listings
- $320,0003 bd2 ba1.3k sqft13 W Park Street, Bangor, ME 04401ActiveMLS ID #1682887, Realty of Maine. Maine Listings
