Discover the perfect blend of sustainability, privacy, and country living with this one-of-a-kind homestead, just 20 minutes from Bangor International Airport. Proudly recognized as a **1984 Affordable Energy Efficient Solar House Design Winner** through the Maine State Housing Authority and the Office of Energy Resources, this thoughtfully designed passive solar home provides over 40 percent of its heating from the sun**, offering exceptional energy efficiency and year-round comfort. (See attached documents for complete design details.) Inside, you'll find durable ceramic tile flooring throughout, handcrafted pine cabinetry, and a warm, inviting layout. The spacious eat-in kitchen flows seamlessly into the living room, creating the perfect gathering space, while a stunning wall of south-facing windows fills the home with natural light and brings the beauty of the outdoors inside. Two bedrooms, thoughtfully positioned at opposite ends of the home, offer comfort and privacy.
The impressive 40' x 16' detached garage provides abundant space for vehicles, hobbies, or a workshop on the main level. Upstairs, you'll find a fully equipped one-bedroom guest suite--complete with its own kitchen, full bath, and laundry--ideal for extended family, guests, or a private home office. (Guest suite is not included in the home's total finished square footage.)Surrounded by mature woods, the property is a nature lover's dream with wild berries, an apple tree, and the peaceful setting you've been searching for. Whether you're looking to homestead, embrace a more energy-efficient lifestyle, or simply enjoy the tranquility of rural Maine without sacrificing convenience, this unique property is ready to welcome you home.
Active
Price cut: $5K (8/17)
$284,900
718 Village Road, Stetson, ME 04488
2beds
840sqft
Single Family Residence
Built in 1985
2.8 Acres Lot
$276,500 Zestimate®
$339/sqft
$-- HOA
What's special
Passive solar homeNatural lightWarm inviting layoutSpacious eat-in kitchenPeaceful settingSurrounded by mature woodsHandcrafted pine cabinetry
- 52 days
- 124
- 5
Zillow last checked:
Listing updated:
Listed by:
Realty of Maine
Source: Maine Listings,MLS#: 1674590
Facts & features
Interior
Bedrooms & bathrooms
- Bedrooms: 2
- Bathrooms: 1
- Full bathrooms: 1
Bedroom 1
- Features: Closet
- Level: First
- Area: 168 Square Feet
- Dimensions: 12 x 14
Bedroom 2
- Features: Closet
- Level: First
- Area: 168 Square Feet
- Dimensions: 12 x 14
Kitchen
- Features: Eat-in Kitchen
- Level: First
- Area: 185.5 Square Feet
- Dimensions: 13.25 x 14
Living room
- Features: Heat Stove Hookup
- Level: First
- Area: 200.62 Square Feet
- Dimensions: 14.33 x 14
Heating
- Forced Air
Cooling
- None
Appliances
- Included: Dishwasher, Dryer, Microwave, Electric Range, Refrigerator, Washer
Features
- 1st Floor Bedroom, 1st Floor Primary Bedroom w/Bath, Shower, Storage
- Flooring: Tile
- Windows: Double Pane Windows
- Basement: None
- Has fireplace: No
Interior area
- Total structure area: 840
- Total interior livable area: 840 sqft
- Finished area above ground: 840
- Finished area below ground: 0
Video & virtual tour
Property
Parking
- Parking features: Gravel, 5 - 10 Spaces, Off Street, Detached
Lot
- Size: 2.8 Acres
- Features: Rural, Level, Open Lot, Pasture, Wooded
Details
- Additional structures: Outbuilding
- Parcel number: STETM007L013A
- Zoning: Res
Construction
Type & style
- Home type: SingleFamily
- Architectural style: Ranch
- Property subtype: Single Family Residence
Materials
- Wood Frame, Vinyl Siding
- Foundation: Poured Concrete
- Roof: Shingle
Condition
- Year built: 1985
Utilities & green energy
- Electric: Circuit Breakers
- Sewer: Private Sewer, Septic Design Available, Septic Tank
- Water: Private, Well
Green energy
- Energy efficient items: Other/See Internal Remarks
Community & HOA
Location
- Region: Stetson
Financial & listing details
- Price per square foot: $339/sqft
- Tax assessed value: $119,400
- Annual tax amount: $2,469
- Date on market: 8/3/2026
- Road surface type: Paved
Estimated market value
$276,500
$263,000 - $290,000
$1,495/mo
Price history
| Date | Event | Price |
|---|---|---|
| 8/17/2026 | Price change | $284,900-1.7%$339/sqft |
Source:  Maine Listings #1674590 Report a problem Maine Listings #1674590 Report a problem | ||
| 8/3/2026 | Listed for sale | $289,900+109.4%$345/sqft |
Source: Maine Listings #1674590 Report a problem | ||
| 12/10/2021 | Sold | $138,450-7.6%$165/sqft |
Source: Maine Listings #1500883 Report a problem | ||
| 9/25/2021 | Pending sale | $149,900$178/sqft |
Source: Maine Listings #1500883 Report a problem | ||
| 8/1/2021 | Price change | $149,900-6.3%$178/sqft |
Source: Maine Listings #1500883 Report a problem | ||
| 7/16/2021 | Listed for sale | $160,000$190/sqft |
Source: Maine Listings #1500883 Report a problem | ||
Public tax history
| Year | Property taxes | Tax assessment |
|---|---|---|
| 2024 | $2,388 | $119,400 |
| 2023 | $2,388 | $119,400 |
| 2022 | $2,388 | $119,400 |
| 2021 | $2,388 | $119,400 |
| 2020 | $2,388 +6.7% | $119,400 +16.3% |
| 2019 | $2,239 | $102,700 |
| 2018 | $2,239 +4.8% | $102,700 |
| 2017 | $2,136 | $102,700 |
| 2016 | $2,136 | $102,700 |
Find assessor info on the county website
Monthly payment
Est. payment
Payment breakdown
Explore the cost of this home by adjusting the details. Changes won't be saved.Climate risks
Neighborhood: 04488
Similar homes
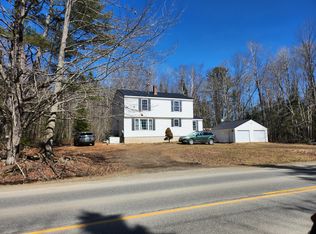
- $285,0003 bd1 ba1.2k sqft25 Brandy Lane, Hudson, ME 04449Active
 MLS ID #1681313, Realty of Maine. Maine Listings
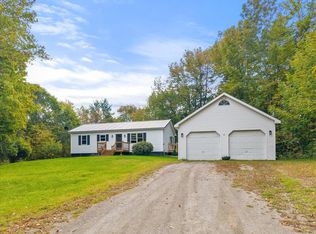
 - $299,9993 bd1 ba960 sqft477 Stetson Road, Kenduskeag, ME 04450Active
 MLS ID #1678379, Better Homes & Gardens Real Estate/The Masiello Group. Maine Listings
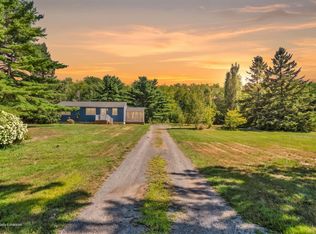
 - $379,9002 bd1 ba750 sqft1035 Mullen Road, Stetson, ME 04488Active
 MLS ID #1673558, Better Homes & Gardens Real Estate/The Masiello Group. Maine Listings
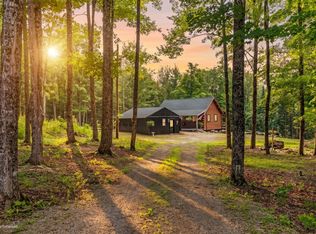
 - $145,0003 bd1 ba720 sqft1018 Mullen Road, Stetson, ME 04488Active
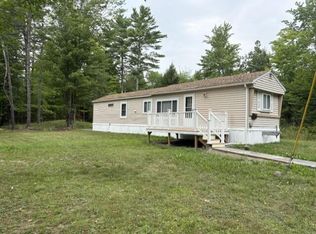 MLS ID #1677683, Realty of Maine. Maine Listings
 - $285,0004 bd2 ba1k sqft31 Mayo Road, Hampden, ME 04444ActiveMLS ID #1680723, EXP Realty. Maine Listings
- $315,0002 bd2 ba1.2k sqft58 Shady Lane, Newport, ME 04953ActiveMLS ID #1668512, Better Homes & Gardens Real Estate/The Masiello Group. Maine Listings
- $315,0003 bd1 ba1k sqft2639 Union Street, Hermon, ME 04401ActiveMLS ID #1674344, NextHome Experience. Maine Listings
- $270,0002 bd2 ba1.1k sqft50 Charleston Road, Dexter, ME 04930ActiveMLS ID #1675392, Berkshire Hathaway HomeServices Northeast Real Estate. Maine Listings
- $249,9002 bd1 ba1k sqft402 Webb Ridge Road, Palmyra, ME 04965ActiveMLS ID #1663330, NextHome Experience. Maine Listings
- $290,0002 bd1 ba768 sqft450 Station Road, Bradford, ME 04410ActiveMLS ID #1676032, ERA Dawson-Bradford Co.. Maine Listings
- $279,9001 bd1 ba600 sqftLot 3 & 4 Nason Hill Road, Dixmont, ME 04932ActiveMLS ID #1635113, Better Homes & Gardens Real Estate/The Masiello Group. Maine Listings
- $325,0003 bd2 ba1.1k sqft80 Wheaton Way, Bradford, ME 04410ActiveMLS ID #1681777, Berkshire Hathaway HomeServices Northeast Real Estate. Maine Listings
- $249,9002 bd1 ba768 sqft363 S Ridge Road, Palmyra, ME 04965ActiveMLS ID #1664638, Sprague & Curtis Real Estate. Maine Listings
- $289,9002 bd2 ba1k sqft51 Big Boyd Lake Road, Orneville Twp, ME 04463ActiveMLS ID #1663519, Signature Group Real Estate. Maine Listings
- $319,9002 bd1 ba1.2k sqft91 Curtis Road, Etna, ME 04434ActiveMLS ID #1664729, Better Homes & Gardens Real Estate/The Masiello Group. Maine Listings
- $239,9002 bd1 ba1.1k sqft1027 Main Street, Palmyra, ME 04965ActiveMLS ID #1677359, Berkshire Hathaway HomeServices Northeast Real Estate. Maine Listings
- $242,0002 bd1 ba1.1k sqft94 Stillwater Avenue, Orono, ME 04473ActiveMLS ID #1669915, ERA Dawson-Bradford Co.. Maine Listings
- $244,0002 bd1 ba960 sqft1467 Pushaw Road, Glenburn, ME 04401ActiveMLS ID #1671261, ERA Dawson-Bradford Co.. Maine Listings
