Welcome home to this charming and spacious 2-bedroom, 2-full-bath condo offering comfort, convenience, and an abundance of natural light! Step inside to discover a welcoming open living and dining area, perfect for both everyday living and entertaining. Large windows fill the space with natural light, creating a bright and inviting atmosphere. The kitchen offers ample cabinetry, generous counter space, and a functional layout that makes meal preparation a breeze. Both bedrooms are generously sized, including a primary suite with its own private full bathroom. The second bedroom provides flexibility for guests, a home office, or additional living space. Enjoy your morning coffee or unwind after a long day on the private balcony overlooking peaceful, tree-lined views. With spacious living areas, a versatile floor plan, and the ease of condo living, this home offers the perfect opportunity to move right in or add your own personal touches. Don't miss your chance to make this wonderful condo your own! Some photos have been virtually staged for illustrative purposes. Furniture and décor shown may not be present at the property.
Coming soon 10/22
$225,000
4773 Shellbark Rd #4773, Owings Mills, MD 21117
2beds
1,193sqft
Condominium
Built in 1997
-- sqft lot
$-- Zestimate®
$189/sqft
$275/mo HOA
What's special
- 1 day
- 34
- 2
Zillow last checked:
Listing updated:
Listed by:
Derek Blazer 410-499-5404,
Cummings & Co. Realtors 410-823-0033,
Listing Team: The Blazer Team
Source: Bright MLS,MLS#: MDBC2173274
Facts & features
Interior
Bedrooms & bathrooms
- Bedrooms: 2
- Bathrooms: 2
- Full bathrooms: 2
- Main level bathrooms: 2
- Main level bedrooms: 2
Rooms
- Room types: Living Room, Dining Room, Primary Bedroom, Bedroom 2, Other
Primary bedroom
- Features: Flooring - Carpet
- Level: Main
- Area: 165 Square Feet
- Dimensions: 11 X 15
Bedroom 2
- Features: Flooring - Carpet
- Level: Main
- Area: 110 Square Feet
- Dimensions: 10 X 11
Dining room
- Features: Flooring - Carpet
- Level: Main
- Area: 110 Square Feet
- Dimensions: 10 X 11
Living room
- Features: Flooring - Carpet
- Level: Main
- Area: 210 Square Feet
- Dimensions: 10 X 21
Other
- Features: Flooring - Carpet
- Level: Main
- Area: 90 Square Feet
- Dimensions: 9 X 10
Heating
- Forced Air, Natural Gas
Cooling
- Central Air, Electric
Appliances
- Included: Dishwasher, Disposal, Dryer, Oven/Range - Gas, Refrigerator, Washer, Gas Water Heater
- Laundry: In Unit
Features
- Breakfast Area, Open Floorplan
- Has basement: No
- Has fireplace: No
Interior area
- Total structure area: 1,193
- Total interior livable area: 1,193 sqft
- Finished area above ground: 1,193
- Finished area below ground: 0
Property
Parking
- Parking features: Off Street
Accessibility
- Accessibility features: None
Features
- Levels: One
- Stories: 1
- Exterior features: Balcony
- Pool features: Community
- Has view: Yes
- View description: Trees/Woods
Details
- Additional structures: Above Grade, Below Grade
- Parcel number: 04022200029351
- Zoning: R
- Special conditions: Standard
Construction
Type & style
- Home type: Condo
- Architectural style: Colonial
- Property subtype: Condominium
- Attached to another structure: Yes
Materials
- Combination, Brick
- Foundation: Slab
Condition
- New construction: No
- Year built: 1997
Utilities & green energy
- Sewer: Public Sewer
- Water: Public
Community & HOA
Community
- Condo and coop fee: $275 monthly
- Subdivision: New Town
HOA
- Has HOA: No
- Amenities included: Pool, Tennis Court(s), Tot Lots/Playground
- Services included: Common Area Maintenance, Pool(s), Snow Removal
Location
- Region: Owings Mills
Financial & listing details
- Price per square foot: $189/sqft
- Tax assessed value: $200,000
- Annual tax amount: $2,242
- Date on market: 10/22/2026
- Listing agreement: Exclusive Right To Sell
- Ownership: Condominium
Estimated market value
Not available
Estimated sales range
Not available
Not available
Price history
Price history is unavailable.
Public tax history
Tax history is unavailable.
Monthly payment
Est. payment
Payment breakdown
Explore the cost of this home by adjusting the details. Changes won't be saved.Climate risks
Neighborhood: 21117
Nearby schools
Schools provided by the listing agent
- District: Baltimore County Public Schools
Source: Bright MLS. This data may not be complete. We recommend contacting the local school district to confirm school assignments for this home.
- $237,500-- bd2 ba1.1k sqft4753 Shellbark Rd, Owings Mills, MD 21117Off Market
- $227,800-- bd2 ba1.1k sqft4759 Shellbark Rd, Owings Mills, MD 21117Off Market
- $237,600-- bd2 ba1.1k sqft4761 Shellbark Rd #4761, Owings Mills, MD 21117Off Market
- $240,700-- bd2 ba1.1k sqft4763 Shellbark Rd #4763, Owings Mills, MD 21117Off Market
Similar homes
- $237,0002 bd2 ba1.1k sqft4890 Shellbark Rd #4890, Owings Mills, MD 21117For Sale

 MLS ID #MDBC2176090, Lila Houston, Execuhome Realty. Bright MLS
 - $215,0002 bd2 ba1.1k sqft4814 Stone Shop Cir #4814, Owings Mills, MD 21117For Sale
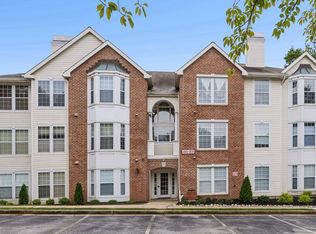 MLS ID #MDBC2172574, Harrison Greenough, Berkshire Hathaway HomeServices Homesale Realty. Bright MLS
 - $250,0002 bd2 ba1.2k sqftHollington, Owings Mills, MD 21117For Sale
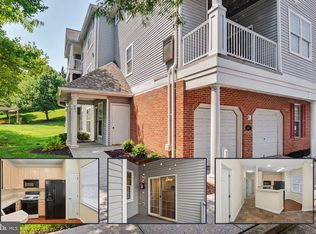 MLS ID #MDBC2172394, Genna Fleming, Hyatt & Company Real Estate LLC. Bright MLS
 - $220,0002 bd2 ba1k sqft8005 Township Dr #304, Owings Mills, MD 21117For Sale
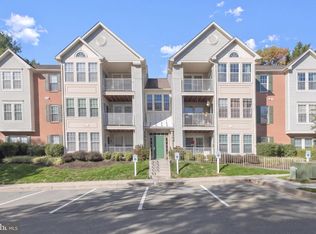 MLS ID #MDBC2176816, Karla Pinato, Northrop Realty. Bright MLS
 - $259,9002 bd2 ba1.6k sqft9450 Wordsworth Way Unit 404, Owings Mills, MD 21117For SaleMLS ID #MDBC2178024, Wayne Davis, United Real Estate Executives. Bright MLS
- $215,0002 bd2 ba1k sqft7901 Valley Manor Rd Unit 201, Owings Mills, MD 21117For SaleMLS ID #MDBC2176446, Igor Maltsev, EXP Realty, LLC. Bright MLS
- $283,0002 bd2 ba1.5k sqftVillage Of Mill Run, Owings Mills, MD 21117For SaleMLS ID #MDBC2174708, Keri Shull, EXP Realty, LLC. Bright MLS
- $285,0002 bd2 ba1.5k sqft9577 Ashlyn Cir #9577, Owings Mills, MD 21117For SaleMLS ID #MDBC2168550, Max Burton, Mr. Lister Realty. Bright MLS
- $219,9001 bd1 ba1.3k sqft4800 Coyle Rd APT 201, Owings Mills, MD 21117For SaleMLS ID #MDBC2161438, LISA GOLDMAN, Cummings & Co. Realtors. Bright MLS
- $205,0001 bd1 ba876 sqft8807 Groffs Mill Dr #8807, Owings Mills, MD 21117For SaleMLS ID #MDBC2174222, Karen Slowikowski, Synergy Realty. Bright MLS
- $189,5002 bd1 ba916 sqftSilverbrook Farm, Owings Mills, MD 21117For SaleMLS ID #MDBC2158292, Zachary Hosford, Hosford & Son Realty, LLC. Bright MLS
- $209,9002 bd2 ba1.2k sqft8809 Stone Ridge Cir APT 204, Baltimore, MD 21208For SaleMLS ID #MDBC2171856, Craig Marsh, Marsh Realty. Bright MLS
- $270,0002 bd2 ba1.6k sqft9400 Wordsworth Way Unit 204, Owings Mills, MD 21117For SaleMLS ID #MDBC2157016, Ms. Quartrina Humes, The Home Team Realty Group, LLC. Bright MLS
- $282,5002 bd2 ba1.4k sqft9400 Wordsworth Way Unit 103, Owings Mills, MD 21117For SaleMLS ID #MDBC2167070, Donna Cohen, Execuhome Realty. Bright MLS
- $225,0002 bd2 ba1.4k sqft2 High Stepper Ct APT 104, Baltimore, MD 21208For SaleMLS ID #MDBC2173568, Ben Garner, Cummings & Co. Realtors. Bright MLS
- $209,9002 bd2 ba1k sqft1436 Greenbriar Cir #1436-3, Pikesville, MD 21208For SaleMLS ID #MDBC2175218, Audrey Bullock, Cummings & Co. Realtors. Bright MLS
- $265,0002 bd2 ba1.1k sqftLoveton Farms, Sparks Glencoe, MD 21152For SaleMLS ID #MDBC2178724, Randy Lusk, Real Broker, LLC - Annapolis. Bright MLS
- $219,9992 bd2 ba1k sqft7007 Bank St, Baltimore, MD 21224For SaleMLS ID #MDBC2177970, Becky Forrester, Keller Williams Gateway LLC. Bright MLS
- $214,9002 bd2 ba1k sqft7402 Chadwell Cir Unit 301, Windsor Mill, MD 21244For SaleMLS ID #MDBC2167058, Jenelle Alexander, Samson Properties. Bright MLS
