Completely renovated 3bed/2bath, split floorplan, single family home in the heart of Winter Park. With brand new roof, updated kitchen and bath, brand new stainless steel appliances, new interior and exterior paint, new porcelain tiling in all wet areas, and new laminate flooring in all bedrooms. Other highlights include a brand new front storm door, tiled screened patio and garage floors, brand new vinyl sidings, and a spacious fenced backyard, suitable for gardening, family gatherings and entertainment. Schedule, and check out this beauty today!
For sale
$420,000
5588 GARDEN GROVE CIRCLE, WINTER PARK, FL 32792
3beds
1,310sqft
:
Get pre-qualified$2,811/mo
Single Family Residence
Built in 1986
9,055 Square Feet Lot
$-- Zestimate®
$321/sqft
$-- HOA
What's special
Brand new roofSpacious fenced backyardBrand new vinyl sidingsSplit floorplanTiled screened patioUpdated kitchen
- 3 days |
- 432 |
- 35 |
Zillow last checked:
Listing updated:
Listed by:
Victor Nguyen 407-721-1032,
CHARLES RUTENBERG REALTY ORLANDO 407-622-2122
Source: Stellar MLS,MLS#: O6432936 Originating MLS: Orlando Regional
Originating MLS: Orlando Regional
Facts & features
Interior
Bedrooms & bathrooms
- Bedrooms: 3
- Bathrooms: 2
- Full bathrooms: 2
Rooms
- Room types: Den/Library/Office
Primary bedroom
- Features: Ceiling Fan(s), Walk-In Closet(s)
- Level: First
Bedroom 2
- Features: Ceiling Fan(s), Built-in Closet
- Level: First
Bathroom 1
- Features: Shower No Tub
- Level: First
Bathroom 2
- Features: Tub With Shower
- Level: First
Bathroom 3
- Features: Ceiling Fan(s), Built-in Closet
- Level: First
Kitchen
- Level: First
Living room
- Features: Ceiling Fan(s)
- Level: First
Heating
- Central, Electric
Cooling
- Central Air
Appliances
- Included: None
- Laundry: Laundry Closet
Features
- Thermostat
- Flooring: Laminate, Porcelain Tile
- Has fireplace: No
Interior area
- Total structure area: 1,730
- Total interior livable area: 1,310 sqft
Video & virtual tour
Property
Parking
- Total spaces: 2
- Parking features: Garage - Attached
- Attached garage spaces: 2
Features
- Levels: One
- Stories: 1
- Patio & porch: Patio, Screened
- Exterior features: Sidewalk
- Fencing: Fenced,Wood
Lot
- Size: 9,055 Square Feet
Details
- Parcel number: 35213052400000190
- Zoning: R-1A
- Special conditions: None
Construction
Type & style
- Home type: SingleFamily
- Architectural style: Ranch
- Property subtype: Single Family Residence
Materials
- Block, Stucco
- Foundation: Slab
- Roof: Shingle
Condition
- New construction: No
- Year built: 1986
Utilities & green energy
- Sewer: Public Sewer
- Water: Public
- Utilities for property: BB/HS Internet Available, Cable Available, Electricity Available, Electricity Connected
Community & HOA
Community
- Pet fee: $0 monthly
- Subdivision: GARDEN GROVE
HOA
- Has HOA: No
Location
- Region: Winter Park
Financial & listing details
- Price per square foot: $321/sqft
- Tax assessed value: $293,534
- Annual tax amount: $4,015
- Date on market: 8/12/2026
- Cumulative days on market: 3 days
- Listing terms: Cash,Conventional,Other
- Ownership: Fee Simple
- Total actual rent: 0
- Electric utility on property: Yes
- Road surface type: Asphalt
Estimated market value
Not available
Estimated sales range
Not available
Not available
Price history
| Date | Event | Price |
|---|---|---|
| 8/12/2026 | Listed for sale | $420,000+47.3%$321/sqft |
Source:  Stellar MLS #O6432936 Report a problem Stellar MLS #O6432936 Report a problem | ||
| 7/15/2025 | Sold | $285,123-4.9%$218/sqft |
Source: Stellar MLS #O6318486 Report a problem | ||
| 6/14/2025 | Listed for sale | $299,900+20.4%$229/sqft |
Source: Stellar MLS #O6318486 Report a problem | ||
| 6/22/2023 | Sold | $249,000+181.4%$190/sqft |
Source: Public Record Report a problem | ||
| 5/5/2000 | Sold | $88,500$68/sqft |
Source: Public Record Report a problem | ||
Public tax history
| Year | Property taxes | Tax assessment |
|---|---|---|
| 2025 | $4,383 +15.2% | $293,534 +1.9% |
| 2024 | $3,805 +10.6% | $288,075 +13.8% |
| 2023 | $3,440 +7.6% | $253,195 +10% |
| 2022 | $3,196 +1.5% | $230,177 +10% |
| 2021 | $3,150 +7.4% | $209,252 +8.8% |
| 2020 | $2,934 +157.4% | $192,322 +87.8% |
| 2019 | $1,140 | $102,412 +1.9% |
| 2018 | $1,140 +1.6% | $100,502 +2.1% |
| 2017 | $1,122 +1.4% | $98,435 +1.4% |
| 2016 | $1,107 -1.1% | $97,085 +1.4% |
| 2015 | $1,119 | $95,740 +0.8% |
| 2014 | $1,119 +24.5% | $94,980 +1.5% |
| 2013 | $898 +8.7% | $93,576 +1.7% |
| 2012 | $827 -11.8% | $92,012 -6.5% |
| 2011 | $938 +1.4% | $98,428 +1.5% |
| 2010 | $925 +5.2% | $96,973 +2.7% |
| 2009 | $879 +3.6% | $94,424 +0.1% |
| 2008 | $849 -13% | $94,330 +3% |
| 2007 | $976 -5.1% | $91,583 +2.5% |
| 2006 | $1,029 +2.5% | $89,349 +3% |
| 2005 | $1,004 +1.1% | $86,747 +3% |
| 2004 | $992 +1.3% | $84,220 +1.9% |
| 2003 | $980 +0.9% | $82,650 +2.4% |
| 2002 | $971 -22.9% | $80,713 +13.4% |
| 2000 | $1,259 | $71,195 |
Find assessor info on the county website
Monthly payment
Est. payment
Payment breakdown
Explore the cost of this home by adjusting the details. Changes won't be saved.Climate risks
Neighborhood: Goldenrod
Nearby schools
GreatSchools rating
- 7/10Eastbrook Elementary SchoolGrades: PK-5Distance: 0.2 mi
- 8/10Tuskawilla Middle SchoolGrades: 6-8Distance: 1.8 mi
- 7/10Lake Howell High SchoolGrades: 9-12Distance: 1.5 mi
Schools provided by the listing agent
- Elementary: Eastbrook Elementary
- Middle: Tuskawilla Middle
- High: Lake Howell High
Source: Stellar MLS. This data may not be complete. We recommend contacting the local school district to confirm school assignments for this home.
- $405,2003 bd2 ba1.6k sqft5592 Garden Grove Cir, Winter Park, FL 32792Off Market

- $393,1003 bd2 ba1.6k sqft5584 Garden Grove Cir, Winter Park, FL 32792Off Market
- $406,0003 bd2 ba1.9k sqft5476 Park Vale Blvd, Winter Park, FL 32792Off Market

- $396,8003 bd2 ba1.6k sqft5480 Park Vale Blvd, Winter Park, FL 32792Off Market
- $415,0003 bd2 ba1.4k sqft5575 Garden Grove Cir, Winter Park, FL 32792Sold
- $343,2003 bd2 ba1.1k sqft5472 Park Vale Blvd, Winter Park, FL 32792Off Market
- $442,3004 bd2 ba1.9k sqft5596 Garden Grove Cir, Winter Park, FL 32792Off Market
- $365,0003 bd2 ba1.3k sqft5484 Park Vale Blvd, Winter Park, FL 32792Off Market
A local agent can set up tours, give advice and negotiate with sellers.
A local lender can help you make sure your offer is ready when you are.
Similar homes
- $430,0003 bd2 ba1.4k sqft5409 ALBERT DRIVE, WINTER PARK, FL 32792For Sale
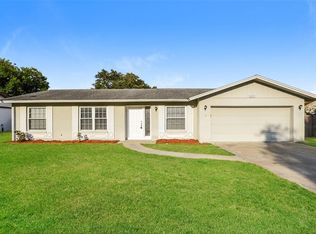
 MLS ID #C7528794, Raul Pino, SOVEREIGN REAL ESTATE GROUP. Stellar MLS
 - $399,9903 bd2 ba1.3k sqft5503 ALBERT DRIVE, WINTER PARK, FL 32792For Sale
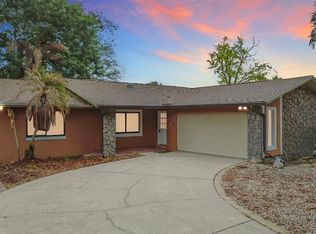 MLS ID #S5151098, Fernando Perez de Armas, AXEN REALTY, LLC. Stellar MLS
 - $390,0004 bd2 ba1.6k sqft2512 EASTBROOK BOULEVARD, WINTER PARK, FL 32792For Sale
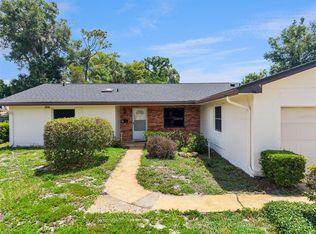 MLS ID #O6409544, Joseph Firmin, LPT REALTY, LLC. Stellar MLS
 - $355,0003 bd3 ba1.3k sqft3374 HAMLET LOOP, WINTER PARK, FL 32792For Sale
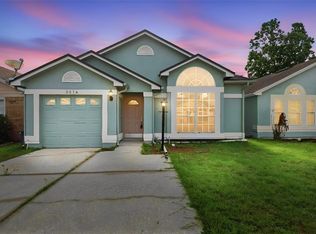 MLS ID #O6403488, Barrett Spray, KELLER WILLIAMS ADVANTAGE REALTY. Stellar MLS
 - $384,9003 bd2 ba1.2k sqft629 ALTON ROAD, WINTER SPRINGS, FL 32708For SaleMLS ID #O6427862, Robert Salmons, ENTERA REALTY LLC. Stellar MLS
- $335,0003 bd2 ba1.3k sqft4035 WENDY DRIVE, ORLANDO, FL 32808For SaleMLS ID #O6415505, Veronica Figueroa, EXP REALTY LLC. Stellar MLS
- $445,0004 bd2 ba1.6k sqft9624 TETLEY COURT, ORLANDO, FL 32817For SaleMLS ID #O6419609, Judith Blanche, KAZA REAL ESTATE LLC. Stellar MLS
- $420,0003 bd2 ba1.3k sqft4608 STURBRIDGE COURT, ORLANDO, FL 32812For SaleMLS ID #O6416021, Shahram Sondi, SHAHRAM SONDI + CO.. Stellar MLS
- $369,5003 bd2 ba1.1k sqft377 JEFFERSON DRIVE, CASSELBERRY, FL 32707For SaleMLS ID #O6418081, Michael Elias, CHARLES RUTENBERG REALTY ORLANDO. Stellar MLS
- $439,9003 bd1 ba1.5k sqft2041 JEWELL AVENUE, WINTER PARK, FL 32789For SaleMLS ID #O6420660, Martha Coronel, IAD REAL ESTATE. Stellar MLS
- $404,9993 bd2 ba1.5k sqft937 BARBADOS AVENUE, ORLANDO, FL 32825For SaleMLS ID #O6424480, Judy Julien, PA, KELLER WILLIAMS WINTER PARK. Stellar MLS
- $375,0004 bd2 ba1.4k sqft142 BAYBERRY COURT, WINTER SPRINGS, FL 32708For SaleMLS ID #O6422888, Roxanne Rose, ROSE PROPERTY MANAGEMENT INC. Stellar MLS
- $379,9953 bd2 ba1.6k sqft5119 HEATH DRIVE, ORLANDO, FL 32812For SaleMLS ID #TB8531977, Giselle Rachels, SOUTH CEDAR REAL ESTATE, INC. Stellar MLS
- $440,0004 bd2 ba1.6k sqft1221 FOREST CIRCLE, ALTAMONTE SPRINGS, FL 32714For SaleMLS ID #O6426308, Ray Al Malt, EXP REALTY LLC. Stellar MLS
- $385,0002 bd2 ba1.7k sqft3429 PINEBROOK COURT, ORLANDO, FL 32822For SaleMLS ID #O6431528, Norkis Fernandez-Valdez, NORKIS & CO REALTY. Stellar MLS
- $255,0003 bd2 ba1.3k sqft2450 GRAND TETON CIRCLE #2450, WINTER PARK, FL 32792For SaleMLS ID #O6418973, John Campese, CHARLES RUTENBERG REALTY ORLANDO. Stellar MLS
- $407,0003 bd3 ba1.7k sqft550 BRIGHTVIEW DRIVE, LAKE MARY, FL 32746For SaleMLS ID #O6430397, Precious Edwards, COLDWELL BANKER REALTY. Stellar MLS
- $449,0003 bd2 ba1.1k sqft3365 PELHAM ROAD, ORLANDO, FL 32803For SaleMLS ID #O6422127, Tiffany Yates, COMPASS FLORIDA LLC. Stellar MLS
- $359,9004 bd3 ba1.5k sqft4406 URBAN COURT, ORLANDO, FL 32810For SaleMLS ID #O6429711, Robert Salmons, ENTERA REALTY LLC. Stellar MLS
- $374,9003 bd2 ba1.4k sqft1077 SUGARBERRY TRAIL, OVIEDO, FL 32765For SaleMLS ID #O6418007, Robert Salmons, ENTERA REALTY LLC. Stellar MLS
