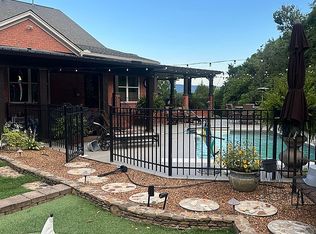
Where home becomes a lifestyle, an incredible investment is made in yourself, your family and in the good life. Time will always be on your side when you live where you play, swim, dine and golf on the course at Black Creek. The only Top 100 Residential Golf Course in the state of Tennessee, Black Creek is complete with a fitness center, playground, trails, a stunning zero entry resort style community pool and an exceptional array of recreational amenities. Convenience is delivered when your home remains easily within 10 minutes of downtown Chattanooga, you can leave the demands of the day behind without leaving the city behind. A setting where weekends feel like a getaway and everyday life feels a little more like vacation. Thoughtfully planned and masterfully crafted, this ONE-LEVEL three-bedroom home offers more than 2,500 square feet and enjoys a private, pristine lot framed by the natural beauty of Black Creek. Generous windows fill the living and dining areas with natural light, while a rich transitional decor is comfortably warmed by beautiful hardwoods throughout, natural woodwork and a central gas fireplace that provides an inviting focal point for the main living spaces. Rooms are accented by sophisticated designer lighting, custom and built in details, and a adding a polished layer of detail without sacrificing the home's comfortable, welcoming character. The kitchen reinforces a chef's pride of function with KitchenAid appliances, a daylight filled walk in pantry and large central island. All while providing an absolutely stunning extension of the living area, with both spaces opening to the covered screened porch and seamlessly extending the home's entertaining and everyday living areas outdoors. Casual living comes naturally here, with an effortless open flow from entry to end and from indoors to out. The vaulted tongue-and-groove screened porch creates an ideal setting for morning coffee, relaxed evenings, and gathering family and friends, all surrounded by the extraordinary mountain setting that makes Black Creek such a special place to call home. Privacy abounds for the main-level primary suite, where custom walk-in closets and a spa-like bathroom create a personal retreat designed for both comfort and restoration. Quietly tucked away from the family fun and main living areas, the suite promises an evening sanctuary for relaxation and rest. At the opposite end of the home, the two additional main-level guest suites await overnight visitors with complete convenience and offering exceptional flexibility for additional workspace, exercise or home gym space, all without ever requiring a stairway. A spacious two-car attached garage on the main level provides ample parking and storage and opens conveniently to the mudroom and nearby kitchen, making the practical routines of daily life remarkably easy. Every aspect of the home reflects an appreciation for comfortable, uncomplicated living, with the thoughtful floor plan allowing the house to adapt effortlessly to both quiet days at home and weekends filled with family and friends. Calling Black Creek home means choosing an amenity-filled community with varying levels of membership designed to accommodate each family's unique interests, needs and budget. It is an investment in more than a home, it is an investment in time, recreation and quality of life. Here, the opportunity to decompress comes naturally as you are quickly embraced by breathtaking views of Raccoon and Elder Mountains, while golf, swimming, fitness, dining, play and the outdoors are all part of the everyday experience. Let home become your weekend escape and the perfect setting for family, friends, play and pets. With its exceptional amenities, beautiful mountain setting, convenient proximity to downtown Chattanooga and an effortless one-level floor plan, this is the kind of place that makes it easy to embrace the good life. Black Creek Chattanooga Home. No Place Like It!
For sale
$825,000
4774 Amethyst Rd #910, Chattanooga, TN 37419
3beds
2,566sqft
Single Family Residence
Built in 2023
6,098 Square Feet Lot
$801,600 Zestimate®
$322/sqft
$170/mo HOA
What's special
Large central islandMain-level primary suiteEffortless one-level floor planSophisticated designer lightingNatural woodworkCovered screened porchExtraordinary mountain setting
- 3 days
- 476
- 32
Zillow last checked:
Listing updated:
Listed by:
Linda Brock 423-364-4663,
Real Estate Partners Chattanooga LLC 423-265-0088,
Lee Brock 423-653-2491,
Real Estate Partners Chattanooga LLC
Source: Greater Chattanooga Realtors,MLS#: 1542302
Facts & features
Interior
Bedrooms & bathrooms
- Bedrooms: 3
- Bathrooms: 3
- Full bathrooms: 2
- 1/2 bathrooms: 1
Primary bedroom
- Level: First
Bedroom
- Level: First
Primary bathroom
- Level: First
Dining room
- Level: First
Kitchen
- Level: First
Laundry
- Level: First
Living room
- Level: First
Heating
- Central, Electric
Cooling
- Central Air, Electric, Multi Units
Appliances
- Included: Disposal, Dishwasher, Electric Water Heater, Free-Standing Gas Range, Microwave, Refrigerator, Stainless Steel Appliance(s)
- Laundry: Electric Dryer Hookup, Gas Dryer Hookup, Laundry Room, Washer Hookup
Features
- Beamed Ceilings, Built-in Features, Ceiling Fan(s), Chandelier, Crown Molding, Double Vanity, Entrance Foyer, Eat-in Kitchen, Granite Counters, High Ceilings, Kitchen Island, Low Flow Plumbing Fixtures, Natural Woodwork, Open Floorplan, Pantry, Primary Downstairs, Recessed Lighting, Soaking Tub, Vaulted Ceiling(s), Walk-In Closet(s), Separate Shower, Tub/shower Combo, En Suite, Sitting Area, Separate Dining Room, Split Bedrooms
- Flooring: Carpet, Tile, Engineered Hardwood
- Windows: Insulated Windows, Low-Emissivity Windows, Vinyl Frames
- Basement: None
- Number of fireplaces: 1
- Fireplace features: Gas Starter, Gas Log, Living Room
Interior area
- Total structure area: 2,566
- Total interior livable area: 2,566 sqft
- Finished area above ground: 2,566
Property
Parking
- Total spaces: 2
- Parking features: Driveway, Electric Vehicle Charging Station(s), Garage, Garage Door Opener, Off Street, On Street, Kitchen Level
- Attached garage spaces: 2
Features
- Levels: One
- Patio & porch: Covered, Front Porch, Patio
- Exterior features: Rain Gutters
- Pool features: Community
- Spa features: None
- Fencing: None
Lot
- Size: 6,098 Square Feet
- Dimensions: 60 x 100
- Features: Back Yard, Front Yard, Interior Lot, Landscaped, Level, Many Trees, Sprinklers In Front, Sprinklers In Rear
Details
- Additional structures: None
- Parcel number: 165b B 022
- Special conditions: Standard
Construction
Type & style
- Home type: SingleFamily
- Property subtype: Single Family Residence
Materials
- Brick, Fiber Cement
- Foundation: Slab
- Roof: Asphalt,Shingle
Condition
- New construction: No
- Year built: 2023
Utilities & green energy
- Sewer: Holding Tank
- Water: Public
- Utilities for property: Cable Available, Electricity Connected, Natural Gas Connected, Phone Available, Sewer Connected, Underground Utilities, Water Connected
Community & HOA
Community
- Features: Curbs, Clubhouse, Fitness Center, Golf, Park, Playground, Pool, Restaurant, Street Lights, Sidewalks, Tennis Court(s), Pond, Pickleball
- Security: Smoke Detector(s)
- Subdivision: Black Creek Chattanooga
HOA
- Has HOA: Yes
- Amenities included: Clubhouse, Dog Park, Exercise Course, Fitness Center, Golf Course, Game Court Exterior, Jogging Path, Meeting Room, Park, Picnic Area, Playground, Pool, Party Room, Pond Year Round, Sport Court, Tennis Court(s), Trail(s)
- HOA fee: $510 quarterly
Location
- Region: Chattanooga
Financial & listing details
- Price per square foot: $322/sqft
- Annual tax amount: $5,592
- Date on market: 9/6/2026
- Listing terms: Cash,Conventional,VA Loan
- Road surface type: Paved
Estimated market value
$801,600
$762,000 - $842,000
$3,060/mo
Price history
| Date | Event | Price |
|---|---|---|
| 9/6/2026 | Listed for sale | $825,000+5%$322/sqft |
Source: Greater Chattanooga Realtors #1542302 Report a problem | ||
| 12/27/2023 | Sold | $785,585+1.4%$306/sqft |
Source: Greater Chattanooga Realtors #1376524 Report a problem | ||
| 8/10/2023 | Pending sale | $775,000$302/sqft |
Source: Greater Chattanooga Realtors #1376524 Report a problem | ||
| 7/13/2023 | Listed for sale | $775,000$302/sqft |
Source: Greater Chattanooga Realtors #1376524 Report a problem | ||
Public tax history
Tax history is unavailable.
Monthly payment
Est. payment
Payment breakdown
Explore the cost of this home by adjusting the details. Changes won't be saved.Climate risks
Neighborhood: 37419
Nearby schools
Schools provided by the listing agent
- Elementary: Lookout Valley Elementary
- Middle: Lookout Valley Middle
- High: Lookout Valley High
Source: Greater Chattanooga Realtors. This data may not be complete. We recommend contacting the local school district to confirm school assignments for this home.
Similar homes
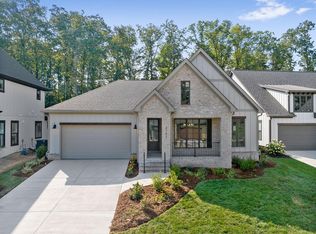
- $810,0003 bd3 ba2.3k sqft4134 Night Owl Ct, Chattanooga, TN 37419For Sale
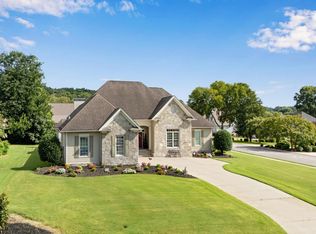 MLS ID #1540346, Jason L Carr. Greater Chattanooga Realtors
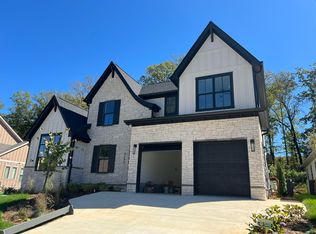
 - $865,0003 bd4 ba3.3k sqft4787 Amethyst Rd, Chattanooga, TN 37419For Sale
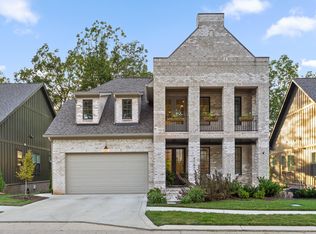 MLS ID #1536077, Kevin H Wamack. Greater Chattanooga Realtors
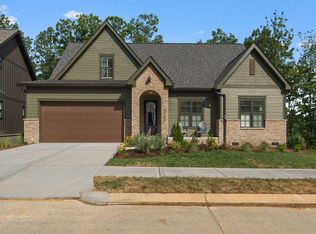
 - $775,0003 bd3 ba2.7k sqft755 Black Creek Dr, Chattanooga, TN 37419For Sale
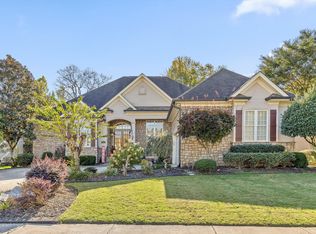 MLS ID #1522933, Kevin H Wamack. Greater Chattanooga Realtors
 - $639,9003 bd3 ba2.3k sqft768 Outlook Ln, Chattanooga, TN 37419For Sale By Owner