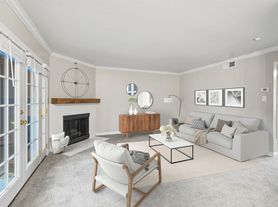
Welcome to 4774 Cedarhill Lane, located in one of Reno's most desirable areas. This charming 2-bedroom, 2-bathroom home with a 2-car garage offers a bright, open floor plan with plenty of natural light and comfortable living space.
The home has been refreshed with new laminate flooring giving it a clean, updated feel. The kitchen opens to the living area and features ample cabinetry, generous counter space, breakfast-bar seating and stainless-steel appliances. The spacious living room offers vaulted ceilings, abundant windows and plenty of room to relax or entertain.
The primary bedroom features great natural light, ample closet space and a private bathroom with dual sinks and a separate shower. A second bedroom and full bathroom provide additional flexibility for a guest room, home office or additional living space.
Step outside to enjoy the private, fenced backyard, mature landscaping and established Caughlin Ranch surroundings. An attached 2-car garage provides convenient parking and additional storage.
Conveniently located near shopping, dining, parks, walking trails and everyday amenities, with easy access to other areas of Reno.
Tenant pays all utilities
Rent $2900.00
Deposit $2900.00
House for rent
Single family residence
Available Sun Nov 1 2026
No pets
In unit laundry
What's special
Ample closet spacePrivate fenced backyardMature landscapingAbundant windowsVaulted ceilingsPlenty of natural lightAmple cabinetry
- --
- on Zillow |
- --
- views |
- --
- saves |
Zillow last checked:
Listing updated:
Travel times

Let’s turn your rent into credit progress
Build credit history with every on-time payment and get credit for the payment you’re already making.
Facts & features
Interior
Bedrooms & bathrooms
- Bedrooms: 2
- Bathrooms: 2
- Full bathrooms: 2
Appliances
- Included: Dryer, Refrigerator, Washer
- Laundry: In Unit
Features
- Flooring: Laminate
Interior area
- Total interior livable area: 1,377 sqft
Property
Parking
- Details: Contact manager
Features
- Exterior features: Fresh Paint Throughout, Lighting
Lot
- Features: Back Yard
Details
- Parcel number: 04152217
Construction
Type & style
- Home type: SingleFamily
- Property subtype: Single Family Residence
Community & HOA
Location
- Region: Reno
Financial & listing details
- Lease term: Contact For Details
Nearby apartments for rent
Price history
| Date | Event | Price |
|---|---|---|
| 9/27/2026 | Listed for rent | -- |
Source: Zillow Rentals Report a problem | ||
| 3/28/2018 | Listing removed | $1,795$1/sqft |
Source: HomeGate Realty of Nevada Report a problem | ||
| 2/26/2018 | Listed for rent | $1,795$1/sqft |
Source: HomeGate Realty of Nevada Report a problem | ||
| 1/17/1995 | Sold | $149,500$109/sqft |
Source: Public Record Report a problem | ||