***VRM: Seller will entertain offers between $379,000 and $419,000*** This spacious 5 bedroom, 4 bathroom home sits on a gorgeous half-acre+ lot in the heart of Springhill, offering room to spread out both inside and out. With a newer roof, brand-new carpet, new luxury vinyl plank flooring, and fresh paint throughout, the home feels crisp, clean, and move-in ready. The kitchen is a true standout, featuring granite countertops, stainless steel appliances including a gas range, and beautiful glass-front cabinetry that adds charm and character. A large, stylish island anchors the space and flows seamlessly into the open-concept dining room, perfect for everyday living or entertaining. The primary suite offers comfort and convenience with his-and-hers walk-in closets and a well-appointed bathroom with a double vanity. The additional four bedrooms are all generously sized, giving everyone their own comfortable space. An extra room provides flexibility for a home office, playroom, hobby space, or whatever suits your lifestyle. Outside, you’ll find beautiful landscaping, abundant parking, a carport, and a shed, making this property as functional as it is attractive. A rare find in Springhill—updated, spacious, and sitting on a stunning lot—this home is ready to welcome its next owners.
Active
Price cut: $10K (8/17)
$379,419
4775 Bit And Spur Rd, Mobile, AL 36608
5beds
2,546sqft
Single Family Residence, Residential
Built in 1957
0.57 Acres Lot
$-- Zestimate®
$149/sqft
$-- HOA
What's special
- 55 days
- 345
- 32
Zillow last checked:
Listing updated:
Listed by:
Sam Calderone 251-680-6635,
RE/MAX Partners
Source: GCMLS,MLS#: 7804826
Facts & features
Interior
Bedrooms & bathrooms
- Bedrooms: 5
- Bathrooms: 4
- Full bathrooms: 4
Heating
- Central, Natural Gas
Cooling
- Ceiling Fan(s), Central Air
Appliances
- Included: Dishwasher, Gas Range, Range Hood, Refrigerator
- Laundry: Laundry Room
Features
- Double Vanity, His and Hers Closets, Walk-In Closet(s)
- Flooring: Carpet
- Basement: None
- Has fireplace: No
- Fireplace features: None
Interior area
- Total structure area: 2,546
- Total interior livable area: 2,546 sqft
Video & virtual tour
Property
Parking
- Total spaces: 1
- Parking features: Carport, Covered, Driveway
- Carport spaces: 1
- Has uncovered spaces: Yes
Accessibility
- Accessibility features: None
Features
- Levels: One
- Patio & porch: Patio
- Exterior features: None
- Pool features: None
- Spa features: None
- Fencing: Back Yard,Chain Link,Wood
- Has view: Yes
- View description: Other
- Waterfront features: None
Lot
- Size: 0.57 Acres
- Dimensions: 139 x 262 x 208 x 95
- Features: Back Yard, Front Yard, Landscaped
Details
- Additional structures: Shed(s)
- Parcel number: 2805214002089
Construction
Type & style
- Home type: SingleFamily
- Architectural style: Traditional
- Property subtype: Single Family Residence, Residential
Materials
- Brick Front
- Foundation: Pillar/Post/Pier
- Roof: Shingle
Condition
- Year built: 1957
Utilities & green energy
- Electric: Other
- Sewer: Public Sewer
- Water: Public
- Utilities for property: Electricity Available, Natural Gas Available, Phone Available, Sewer Available, Water Available
Green energy
- Energy efficient items: None
Community & HOA
Community
- Features: Near Schools, Near Shopping
- Subdivision: Emmies Acres
Location
- Region: Mobile
Financial & listing details
- Price per square foot: $149/sqft
- Annual tax amount: $1,564
- Date on market: 7/14/2026
- Electric utility on property: Yes
- Road surface type: Asphalt, Paved
Estimated market value
Not available
Estimated sales range
Not available
$2,353/mo
Price history
| Date | Event | Price |
|---|---|---|
| 8/17/2026 | Price change | $379,419-2.6%$149/sqft |
Source:  GCMLS #7804826 Report a problem GCMLS #7804826 Report a problem | ||
| 7/14/2026 | Price change | $389,429+11.3%$153/sqft |
Source: GCMLS #7804826 Report a problem | ||
| 2/17/2023 | Listed for sale | $349,900+6.2%$137/sqft |
Source: GCMLS #7177131 Report a problem | ||
| 11/7/2022 | Listing removed | -- |
Source: GCMLS #7053088 Report a problem | ||
| 9/17/2022 | Price change | $329,359-5.7%$129/sqft |
Source: GCMLS #7053088 Report a problem | ||
| 6/2/2022 | Listed for sale | $349,389+72.1%$137/sqft |
Source: GCMLS #7053088 Report a problem | ||
| 3/3/2022 | Sold | $203,000$80/sqft |
Source:  Baldwin Realtors #324225 Report a problem Baldwin Realtors #324225 Report a problem | ||
Public tax history
Tax history is unavailable.
Monthly payment
Est. payment
Payment breakdown
Explore the cost of this home by adjusting the details. Changes won't be saved.Climate risks
Neighborhood: Westhill
Nearby schools
Schools provided by the listing agent
- Elementary: ER Dickson
- Middle: CL Scarborough
- High: Murphy
Source: GCMLS. This data may not be complete. We recommend contacting the local school district to confirm school assignments for this home.
Similar homes

- $375,0005 bd3 ba3k sqft745 Westmoreland Dr E, Mobile, AL 36609For Sale
 MLS ID #7830460, Derek Peterson, Peterson. GCMLS
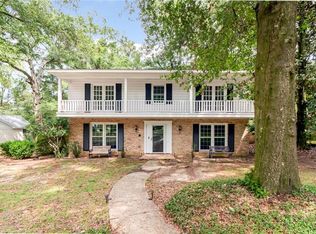
 - $379,9004 bd3 ba2.8k sqft900 Regents Dr E, Mobile, AL 36609For Sale
 MLS ID #7805006, Carrie Diamond, Diamond Properties. GCMLS
 - $359,0004 bd2 ba2.9k sqft6666 Hounds Run N, Mobile, AL 36608For Sale
 MLS ID #7820473, Devin Schaff, Keller Williams Mobile. GCMLS
 - $350,0004 bd2 ba2.1k sqft814 Pinemont Dr, Mobile, AL 36609For Sale
 MLS ID #7811253, Shabbir Hossain, Nexthome Star Real Estate. GCMLS
