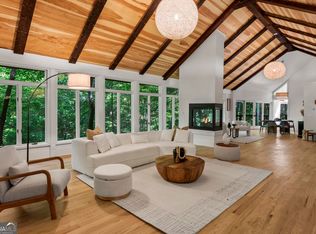
Don't miss this rare chance to own a beautiful home that borders the Chattahoochee River National Recreation Area. It feels like your own private forest, minutes from the best of the best restaurants, shopping, schools in Atlanta! On more than two acres behind a private gate, it is one of only a handful of homes on this quiet, no cut-through street with direct access to wooded trails, a bamboo forest, and the river. The brand-new heated pool looks out over nothing but treetops, alongside a Brazilian quartzite outdoor kitchen, an expansive Trex deck, and more than an acre of enclosed lawn. Spitzmiller & Norris architecture was fully renovated with Bill Harrison Design enhancements, and new steel doors open the den to the outdoor living areas. Features include 10-foot ceilings, four fireplaces, a marble kitchen with a French blue La Cornue range, a main-level primary suite, and en-suite bedrooms throughout. Three-car garage. Homes in this special location rarely come to market!
Active
$3,495,000
4777 Riverview Rd, Sandy Springs, GA 30327
6beds
7,617sqft
Single Family Residence
Built in 1993
2 Acres Lot
$2,652,600 Zestimate®
$459/sqft
$-- HOA
What's special
- 30 days
- 162
- 17
Zillow last checked:
Listing updated:
Listed by:
Shanna Bradley 404-808-6295,
Ansley RE | Christie's Int'l RE
Source: GAMLS,MLS#: 10840076
Facts & features
Interior
Bedrooms & bathrooms
- Bedrooms: 6
- Bathrooms: 9
- Full bathrooms: 8
- 1/2 bathrooms: 1
- Main level bathrooms: 3
- Main level bedrooms: 1
Rooms
- Room types: Bonus Room, Exercise Room, Family Room, Office
Dining room
- Features: Separate Room
Kitchen
- Features: Breakfast Area, Kitchen Island, Walk-in Pantry
Heating
- Forced Air, Natural Gas, Zoned
Cooling
- Ceiling Fan(s), Central Air, Zoned
Appliances
- Included: Dishwasher, Disposal, Double Oven, Dryer, Refrigerator, Washer
- Laundry: Upper Level
Features
- Bookcases, Master On Main Level, Separate Shower, Soaking Tub, Entrance Foyer, Walk-In Closet(s), Wet Bar
- Flooring: Hardwood
- Basement: Bath/Stubbed,Concrete,Exterior Entry,Full,Interior Entry,Unfinished
- Number of fireplaces: 4
- Fireplace features: Gas Starter, Living Room, Master Bedroom
- Common walls with other units/homes: No Common Walls
Interior area
- Total structure area: 7,617
- Total interior livable area: 7,617 sqft
- Finished area above ground: 7,617
- Finished area below ground: 0
Property
Parking
- Parking features: Garage, Kitchen Level, Parking Pad
- Has garage: Yes
- Has uncovered spaces: Yes
Features
- Levels: Three Or More
- Stories: 3
- Patio & porch: Patio
- Exterior features: Gas Grill, Sprinkler System
- Has private pool: Yes
- Pool features: Heated, In Ground, Salt Water
- Fencing: Back Yard,Fenced
- Body of water: None
Lot
- Size: 2 Acres
- Features: Private
- Residential vegetation: Wooded
Details
- Parcel number: 17 0211 LL0984
Construction
Type & style
- Home type: SingleFamily
- Architectural style: Brick 4 Side,European,Traditional
- Property subtype: Single Family Residence
Materials
- Stone
- Roof: Composition
Condition
- Resale
- New construction: No
- Year built: 1993
Utilities & green energy
- Electric: Generator
- Sewer: Septic Tank
- Water: Public
- Utilities for property: Other
Community & HOA
Community
- Features: Park, Walk To Schools, Near Shopping
- Security: Smoke Detector(s)
- Subdivision: Sandy Springs
HOA
- Has HOA: No
- Services included: None
Location
- Region: Sandy Springs
Financial & listing details
- Price per square foot: $459/sqft
- Tax assessed value: $2,223,300
- Annual tax amount: $14,440
- Date on market: 9/8/2026
- Cumulative days on market: 30 days
- Listing agreement: Exclusive Right To Sell
Estimated market value
$2,652,600
$2.33M - $3.05M
$8,456/mo
Price history
| Date | Event | Price |
|---|---|---|
| 9/8/2026 | Listed for sale | $3,495,000+86.4%$459/sqft |
Source:  GAMLS #10840076 Report a problem GAMLS #10840076 Report a problem | ||
| 12/3/2019 | Sold | $1,875,000-3.8%$246/sqft |
Source:  GAMLS #8581048 Report a problem GAMLS #8581048 Report a problem | ||
| 10/18/2019 | Pending sale | $1,950,000$256/sqft |
Source: Berkshire Hathaway HomeServices Georgia Properties - Buckhead Office #6549000 Report a problem | ||
| 5/7/2019 | Listed for sale | $1,950,000-11.2%$256/sqft |
Source: Berkshire Hathaway HomeServices Georgia Properties - Buckhead Office #6549000 Report a problem | ||
| 1/31/2019 | Listing removed | $2,195,000$288/sqft |
Source: Harry Norman, REALTORS� #6068967 Report a problem | ||
| 9/7/2018 | Listed for sale | $2,195,000$288/sqft |
Source: Harry Norman, REALTORS� #8448855 Report a problem | ||
Public tax history
| Year | Property taxes | Tax assessment |
|---|---|---|
| 2025 | $14,440 +3.3% | $889,320 +55.2% |
| 2024 | $13,974 +2.9% | $573,120 -8.5% |
| 2023 | $13,583 -1.4% | $626,520 |
| 2022 | $13,775 +0.3% | $626,520 -11.6% |
| 2021 | $13,733 -35.1% | $708,360 -5.6% |
| 2020 | $21,170 +55.4% | $750,000 +72% |
| 2019 | $13,626 | $436,160 +2.4% |
| 2018 | $13,626 | $425,960 +23.9% |
| 2017 | $13,626 +21.3% | $343,760 |
| 2016 | $11,236 -0.4% | $343,760 |
| 2015 | $11,276 -3.6% | $343,760 |
| 2014 | $11,702 -16.8% | $343,760 -21.8% |
| 2013 | $14,057 +4% | $439,600 +7.2% |
| 2012 | $13,517 | $410,000 |
| 2011 | -- | $410,000 |
| 2010 | $13,478 | $410,000 |
| 2009 | -- | $410,000 |
| 2008 | -- | $410,000 |
| 2007 | $13,158 | $410,000 |
Find assessor info on the county website
Monthly payment
Est. payment
Payment breakdown
Explore the cost of this home by adjusting the details. Changes won't be saved.Climate risks
Neighborhood: 30327
Nearby schools
Schools provided by the listing agent
- Elementary: Heards Ferry
- Middle: Ridgeview
- High: Riverwood
Source: GAMLS. This data may not be complete. We recommend contacting the local school district to confirm school assignments for this home.
- $2,079,9004 bd7 ba5.6k sqft4767 Riverview Rd NW, Sandy Springs, GA 30327Off Market
- $1,700,0004 bd4 ba4.6k sqft4787 Riverview Rd NW, Sandy Springs, GA 30327Sold
- $1,412,1004 bd4 ba4.8k sqft4757 Riverview Rd NW, Sandy Springs, GA 30327Off Market
- $19,600-- bd-- ba-- sqft4757 Riverview Rd, Atlanta, GA 30327Off Market
Similar homes
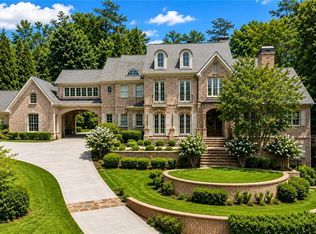
- $3,825,0006 bd8 ba8.2k sqft5495 Claire Rose Ln, Sandy Springs, GA 30327For Sale
 MLS ID #7851130, Shelly Loftus, Dorsey Alston Realtors. FMLS GA
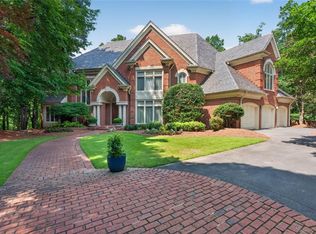
 - $3,300,0004 bd6 ba8.2k sqft4969 Northside Dr, Sandy Springs, GA 30327For Sale
 MLS ID #7847705, Ben Hirsh, Hirsh Real Estate Buckhead.com. FMLS GA
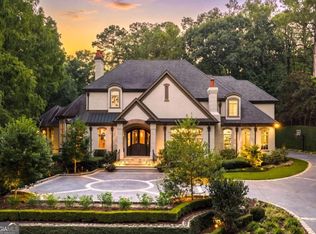
 - $3,500,0006 bd7 ba9.6k sqft5530 Claire Rose Ln, Sandy Springs, GA 30327Active
 MLS ID #10848248, Jodi F Halpert, BHHS Georgia Properties. GAMLS
 - $3,490,0007 bd9 ba9k sqft5505 Long Island Dr NW, Sandy Springs, GA 30327Active
 MLS ID #10782480, Mei Cheng, BHHS Georgia Properties. GAMLS
 - $3,000,0005 bd7 ba6.6k sqft1235 W Garmon Rd NW, Atlanta, GA 30327ActiveMLS ID #10730169, Pam Salls, Atlanta Communities. GAMLS
- $3,500,0006 bd5 ba4.9k sqft500 Franklin Rd, Atlanta, GA 30342ActiveMLS ID #10850292, Mira Liniado, Compass. GAMLS
- $4,250,0006 bd9 ba7.5k sqft405 Kenbrook Dr, Sandy Springs, GA 30327For SaleMLS ID #7842442, CATHY BOSTON, HOME Luxury Real Estate. FMLS GA
- $2,000,0005 bd5 ba5.8k sqft430 Windship Pl, Sandy Springs, GA 30327ActiveMLS ID #10869063, Carolyn Calloway, Harry Norman Realtors. GAMLS
- $2,850,0006 bd5 ba8.5k sqft510 Londonberry Rd NW, Atlanta, GA 30327For SaleMLS ID #7776286, JASON HATCHER, Atlanta Fine Homes Sotheby's International. FMLS GA
- $3,150,0007 bd9 ba7k sqft4036 Conway Valley Rd NW, Atlanta, GA 30327For SaleMLS ID #7826259, NANCY M MEISTER, Beacham and Company. FMLS GA
- $2,900,0006 bd9 ba7.5k sqft115 Mount Paran Rdg, Atlanta, GA 30327ActiveMLS ID #10714030, Margaret Sallee, BHHS Georgia Properties. GAMLS
- $4,250,0007 bd9 ba8.3k sqft4338 Harris Trl NW, Atlanta, GA 30327For SaleMLS ID #7834180, JARED SAPP, Atlanta Fine Homes Sotheby's International. FMLS GA
- $2,599,0005 bd7 ba6.1k sqft4992 Rebel Trl, Sandy Springs, GA 30327For SaleMLS ID #7842116, Ashley Battleson, Atlanta Fine Homes Sotheby's International. FMLS GA
- $3,850,0006 bd9 ba10k sqft4500 Powers Ferry Rd, Atlanta, GA 30327For SaleMLS ID #7801116, JESSICA LI, Atlanta Fine Homes Sotheby's International. FMLS GA
- $3,995,0006 bd7 ba7.2k sqft1347 W Wesley Rd NW, Atlanta, GA 30327ActiveMLS ID #10867399, Shanna Bradley, Ansley RE | Christie's Int'l RE. GAMLS
- $2,350,0007 bd9 ba10k sqft110 Parc Du Chateau, Sandy Springs, GA 30327For SaleMLS ID #7841170, Tara Widener, Beacham and Company. FMLS GA
- $3,745,0006 bd8 ba10k sqft2079 Old Settlement Rd NW, Atlanta, GA 30327For SaleMLS ID #7775408, Catherine Newsome, Atlanta Fine Homes Sotheby's International. FMLS GA
- $2,699,0005 bd6 ba7.2k sqft553 Bryn Mawr Ln NW, Atlanta, GA 30327For SaleMLS ID #7829004, Ashley Battleson, Atlanta Fine Homes Sotheby's International. FMLS GA
- $2,395,0005 bd8 ba7.3k sqft170 Helmsley Dr NE, Atlanta, GA 30327For SaleMLS ID #7848171, DAWN ANDERSON, Dorsey Alston Realtors. FMLS GA
- $3,500,0006 bd8 ba10k sqft625 W Northway Ln, Sandy Springs, GA 30342ActiveMLS ID #10759605, Darron S OBonnon, Coldwell Banker Realty. GAMLS
