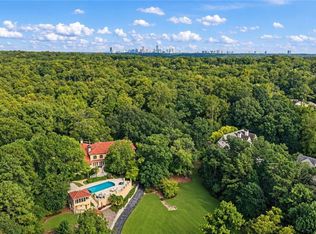
Set behind private gates on 2.5 beautifully landscaped acres, this completely renovated estate offers a rare combination of privacy, timeless architecture, and resort-style living. Located just three doors down from the renowned Show House, the property has been thoughtfully reimagined inside and out, with a beautifully updated exterior façade, extensively renovated interiors, and a brand-new finished terrace level. Every space reflects a commitment to exceptional craftsmanship, sophisticated finishes, and comfortable, modern living, while preserving the presence and character of a grand estate. Expansive lawns, mature landscaping, and thoughtfully designed outdoor living spaces create a stunning setting for both everyday enjoyment and entertaining. The resort-style pool and spa serve as the centerpiece of the backyard, complemented by a beautifully appointed pool house with a kitchenette and half bath. From relaxed afternoons by the pool to gatherings with family and friends, the outdoor spaces offer the privacy and amenities of a personal retreat. Inside, the extensive renovation is evident throughout, where an abundance of natural light fills the beautifully redesigned living spaces, creating a warm and inviting atmosphere. Offering six spacious bedrooms and seven and a half bathrooms, the home seamlessly blends timeless elegance with fresh, sophisticated design. The stunning chef's kitchen features top-of-the-line appliances, custom cabinetry, and luxurious finishes, flowing effortlessly into the surrounding living and entertaining areas. The primary suite offers a peaceful retreat with his-and-her spa-inspired bathrooms and generous custom closets. The newly completed terrace level adds another exceptional layer to the home, offering beautifully finished living and entertaining spaces that extend the possibilities for gathering, recreation, and relaxation. With its newly refreshed architectural presence, completely renovated interiors, expansive acreage, and remarkable outdoor amenities, this turnkey estate offers the rare opportunity to enjoy the beauty and privacy of an established estate with the finishes, conveniences, and lifestyle of a newly reimagined luxury home. All just minutes from premier shopping, dining, and everyday conveniences.
Coming soon 10/26
$4,495,000
3835 Paces Ferry Rd NW, Atlanta, GA 30327
6beds
8,500sqft
Single Family Residence, Residential
Built in 1985
2.3 Acres Lot
$4,173,200 Zestimate®
$529/sqft
$-- HOA
What's special
- 1 day
- 249
- 11
Zillow last checked:
Listing updated:
Listed by:
Robin Collins,
Ansley Real Estate | Christie's International Real Estate 404-859-7719
Source: FMLS GA,MLS#: 7857612
Facts & features
Interior
Bedrooms & bathrooms
- Bedrooms: 6
- Bathrooms: 10
- Full bathrooms: 8
- 1/2 bathrooms: 2
- Main level bathrooms: 3
- Main level bedrooms: 2
Rooms
- Room types: Basement, Den, Library, Living Room, Media Room
Primary bedroom
- Features: Master on Main, Sitting Room
- Level: Master on Main, Sitting Room
Bedroom
- Features: Master on Main, Sitting Room
Primary bathroom
- Features: Separate His/Hers, Separate Tub/Shower
Dining room
- Features: Seats 12+, Separate Dining Room
Kitchen
- Features: Breakfast Room, Cabinets Stain, Kitchen Island, Pantry, Solid Surface Counters
Heating
- Forced Air, Natural Gas, Zoned
Cooling
- Ceiling Fan(s), Central Air, Electric
Appliances
- Included: Dishwasher, Disposal, Double Oven, Gas Cooktop, Microwave, Range Hood, Refrigerator
- Laundry: Laundry Room, Main Level
Features
- Bookcases, Entrance Foyer, High Ceilings 10 ft Main, His and Hers Closets, Walk-In Closet(s)
- Flooring: Other
- Windows: Insulated Windows
- Basement: Finished,Finished Bath,Full
- Number of fireplaces: 3
- Fireplace features: Living Room, Master Bedroom, Other Room
- Common walls with other units/homes: No Common Walls
Interior area
- Total structure area: 8,500
- Total interior livable area: 8,500 sqft
- Finished area above ground: 7,412
Video & virtual tour
Property
Parking
- Total spaces: 2
- Parking features: Attached, Garage, Kitchen Level
- Attached garage spaces: 2
Accessibility
- Accessibility features: None
Features
- Levels: Two
- Stories: 2
- Patio & porch: Patio
- Exterior features: Garden, Gas Grill, Private Yard
- Pool features: Gunite, Heated, In Ground
- Has spa: Yes
- Spa features: Private
- Fencing: Front Yard
- Has view: Yes
- View description: Trees/Woods
- Waterfront features: None
- Body of water: None
Lot
- Size: 2.3 Acres
- Features: Back Yard, Front Yard, Landscaped, Level
Details
- Additional structures: Pool House
- Parcel number: 17 0216 LL0294
- Other equipment: Irrigation Equipment
- Horse amenities: None
Construction
Type & style
- Home type: SingleFamily
- Architectural style: European,Traditional
- Property subtype: Single Family Residence, Residential
Materials
- Blown-In Insulation, Concrete, Stucco
- Roof: Other
Condition
- Updated/Remodeled
- New construction: No
- Year built: 1985
Utilities & green energy
- Electric: 220 Volts
- Sewer: Public Sewer
- Water: Public
- Utilities for property: Cable Available, Electricity Available, Natural Gas Available, Phone Available, Sewer Available, Water Available
Green energy
- Energy efficient items: None
- Energy generation: None
Community & HOA
Community
- Features: Near Schools, Near Shopping, Near Trails/Greenway
- Security: Carbon Monoxide Detector(s), Security Gate, Security System Owned, Smoke Detector(s)
- Subdivision: Buckhead
HOA
- Has HOA: No
Location
- Region: Atlanta
Financial & listing details
- Price per square foot: $529/sqft
- Tax assessed value: $2,194,700
- Annual tax amount: $27,235
- Date on market: 10/24/2026
- Electric utility on property: Yes
- Road surface type: Asphalt
Estimated market value
$4,173,200
$3.96M - $4.38M
Not available
Price history
| Date | Event | Price |
|---|---|---|
| 7/7/2026 | Listing removed | $4,500,000$529/sqft |
Source:  FMLS GA #7735452 Report a problem FMLS GA #7735452 Report a problem | ||
| 6/3/2026 | Price change | $4,500,000-3.2%$529/sqft |
Source: FMLS GA #7735452 Report a problem | ||
| 4/29/2026 | Price change | $4,650,000-2.1%$547/sqft |
Source:  GAMLS #10729611 Report a problem GAMLS #10729611 Report a problem | ||
| 4/10/2026 | Listed for sale | $4,750,000+116.9%$559/sqft |
Source: FMLS GA #7735452 Report a problem | ||
| 6/13/2025 | Sold | $2,190,000-17.2%$258/sqft |
Source: GAMLS #10494964 Report a problem | ||
| 5/20/2025 | Pending sale | $2,645,000$311/sqft |
Source: FMLS GA #7552102 Report a problem | ||
| 4/7/2025 | Listed for sale | $2,645,000+6%$311/sqft |
Source: FMLS GA #7552102 Report a problem | ||
| 11/25/2024 | Listing removed | $2,495,000$294/sqft |
Source: FMLS GA #7441328 Report a problem | ||
| 8/21/2024 | Price change | $2,495,000-5.8%$294/sqft |
Source: FMLS GA #7441328 Report a problem | ||
| 8/19/2024 | Listed for sale | $2,650,000$312/sqft |
Source: FMLS GA #7441328 Report a problem | ||
| 8/19/2024 | Listing removed | $2,650,000$312/sqft |
Source: FMLS GA #7347099 Report a problem | ||
| 8/2/2024 | Price change | $2,650,000-8.5%$312/sqft |
Source: FMLS GA #7347099 Report a problem | ||
| 5/8/2024 | Price change | $2,895,000-6.6%$341/sqft |
Source: FMLS GA #7347099 Report a problem | ||
| 3/18/2024 | Listed for sale | $3,100,000$365/sqft |
Source: FMLS GA #7347099 Report a problem | ||
Public tax history
| Year | Property taxes | Tax assessment |
|---|---|---|
| 2025 | $27,235 +6% | $877,880 +9.9% |
| 2024 | $25,698 +73.1% | $798,920 -2.8% |
| 2023 | $14,847 -25.1% | $821,520 +44.4% |
| 2022 | $19,817 +0.5% | $569,040 |
| 2021 | $19,709 -28% | $569,040 -13.9% |
| 2020 | $27,369 +90.6% | $661,080 +83.4% |
| 2019 | $14,359 | $360,400 |
| 2018 | $14,359 | $360,400 |
| 2017 | $14,359 -31.2% | $360,400 |
| 2016 | $20,858 +33.3% | $360,400 |
| 2015 | $15,645 +4.3% | $360,400 |
| 2014 | $14,995 +2.9% | $360,400 |
| 2013 | $14,575 +18.8% | $360,400 |
| 2012 | $12,270 | $360,400 |
| 2011 | -- | $360,400 |
| 2010 | $12,386 -2.4% | $360,400 |
| 2009 | $12,696 | $360,400 |
| 2008 | -- | $360,400 |
| 2007 | $14,274 | $360,400 -25% |
| 2005 | -- | $480,600 |
| 2004 | $4,591 -71.7% | $480,600 +6.2% |
| 2003 | $16,198 +6.8% | $452,720 +8.7% |
| 2002 | $15,167 | $416,400 |
Find assessor info on the county website
Monthly payment
Est. payment
Payment breakdown
Explore the cost of this home by adjusting the details. Changes won't be saved.Climate risks
Neighborhood: Pleasant Hill
Nearby schools
Schools provided by the listing agent
- Elementary: Jackson - Atlanta
- Middle: Willis A. Sutton
- High: North Atlanta
Source: FMLS GA. This data may not be complete. We recommend contacting the local school district to confirm school assignments for this home.
- $1,798,0004 bd3 ba3.7k sqft3815 Paces Ferry Rd NW, Atlanta, GA 30327Off Market
- $2,493,0006 bd9 ba7.3k sqft3796 Paran Rdg NW, Atlanta, GA 30327Off Market
- $1,994,0004 bd4 ba5.6k sqft3746 Parian Ridge Rd NW, Atlanta, GA 30327Off Market
- $2,723,8004 bd5 ba4.5k sqft3795 Paces Ferry Rd NW, Atlanta, GA 30327Off Market
Similar homes
- $4,250,0007 bd9 ba8.3k sqft4338 Harris Trl NW, Atlanta, GA 30327For Sale
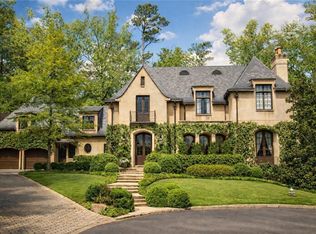
 MLS ID #7834180, JARED SAPP, Atlanta Fine Homes Sotheby's International. FMLS GA
 - $4,195,0005 bd9 ba8.4k sqft675 W Paces Ferry Rd NW Unit 10, Atlanta, GA 30327For Sale
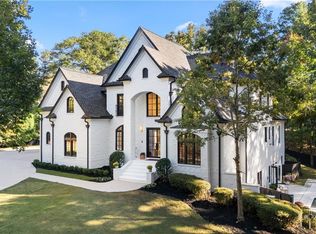
 MLS ID #7853297, ROBERT PETERSON, Dorsey Alston Realtors. FMLS GA
 - $3,745,0006 bd8 ba10k sqft2079 Old Settlement Rd NW, Atlanta, GA 30327For Sale
 MLS ID #7775408, Catherine Newsome, Atlanta Fine Homes Sotheby's International. FMLS GA
 - $4,500,0005 bd8 ba10k sqft675 W Paces Ferry Rd NW #4, Atlanta, GA 30327Active

 MLS ID #10809200, Debra A Johnston, Coldwell Banker Realty. GAMLS
 - $4,850,0007 bd9 ba10k sqft2485 W Wesley Rd NW, Atlanta, GA 30327ActiveMLS ID #10793946, Stephen Rudolph, Ansley RE | Christie's Int'l RE. GAMLS
- $4,495,0005 bd7 ba7.2k sqft3659 Northside Dr NW, Atlanta, GA 30305For SaleMLS ID #7810605, Shelly Loftus, Dorsey Alston Realtors. FMLS GA
- $3,825,0006 bd8 ba8.2k sqft5495 Claire Rose Ln, Sandy Springs, GA 30327For SaleMLS ID #7851130, Shelly Loftus, Dorsey Alston Realtors. FMLS GA
- $3,995,0006 bd7 ba7.2k sqft1347 W Wesley Rd NW, Atlanta, GA 30327ActiveMLS ID #10867399, Shanna Bradley, Ansley RE | Christie's Int'l RE. GAMLS
- $3,995,0007 bd8 ba7.6k sqft1353 W Wesley Rd NW, Atlanta, GA 30327ActiveMLS ID #10867393, Shanna Bradley, Ansley RE | Christie's Int'l RE. GAMLS
- $3,595,0006 bd9 ba10k sqft4500 Powers Ferry Rd, Atlanta, GA 30327For SaleMLS ID #7801116, JESSICA LI, Atlanta Fine Homes Sotheby's International. FMLS GA
- $4,500,0004 bd7 ba5.4k sqft300 Blackland Rd NW, Atlanta, GA 30342For SaleMLS ID #7810797, PATTI JUNGER, Dorsey Alston Realtors. FMLS GA
- $3,850,0006 bd6 ba8.2k sqft3874 Vermont Rd NE, Atlanta, GA 30319ActiveMLS ID #10869171, Stacy Galan Shailendra, Portfolio Real Estate. GAMLS
- $4,300,0007 bd8 ba11k sqft645 Londonberry Rd NW, Sandy Springs, GA 30327For SaleMLS ID #7761196, RICK GIRGIS, Investors Capital Realty, LLC. FMLS GA
- $4,900,0005 bd8 ba8k sqft125 Blackland Rd NW, Atlanta, GA 30342ActiveMLS ID #10783502, Sangeeta Lazarus, Harry Norman Realtors. GAMLS
- $6,495,0006 bd8 ba11k sqft4380 Harris Trl NW, Atlanta, GA 30327For SaleMLS ID #7807646, BETSY AKERS, Atlanta Fine Homes Sotheby's International. FMLS GA
- $2,495,0005 bd5 ba5.4k sqft695 W Conway Dr NW, Atlanta, GA 30327ActiveMLS ID #10867135, Kelly Boudreau, HOME Luxury Real Estate. GAMLS
- $2,250,0005 bd5 ba5.5k sqft5805 Winterthur Ln NW, Sandy Springs, GA 30328For SaleMLS ID #7854441, CHASE MIZELL, Atlanta Fine Homes Sotheby's International. FMLS GA
- $3,675,0006 bd8 ba8k sqft1120 Heards Ferry Rd, Atlanta, GA 30328ActiveMLS ID #10869790, Matthew Doyle, Compass. GAMLS
- $2,395,0006 bd7 ba10k sqft1696 W Wesley Rd NW, Atlanta, GA 30327For SaleMLS ID #7831947, Robbie Jackson, Dorsey Alston Realtors. FMLS GA
- $2,699,0005 bd6 ba7.2k sqft553 Bryn Mawr Ln NW, Atlanta, GA 30327For SaleMLS ID #7829004, Ashley Battleson, Atlanta Fine Homes Sotheby's International. FMLS GA
