Welcome home to this beautifully updated property nestled on a private, wooded .6-acre lot! The renovated kitchen features quartz countertops, updated cabinetry, tiled backsplash, and stainless steel appliances, creating a stylish and functional space. Refinished hardwood floors add warmth and character throughout the main living areas. The vaulted living room showcases a gas fireplace, while the inviting family room offers a wood-burning fireplace insert—perfect for cozy evenings. Three generously sized bedrooms provide comfortable living space, while the finished basement offers additional room for recreation, hobbies, or a home office. A 3-car heated garage provides exceptional space for vehicles, storage, and projects. Enjoy the privacy and natural beauty of a wooded lot combined with thoughtful updates and plenty of living space!
Active
$615,000
478 Game Ridge Trl, Oregon, WI 53575
3beds
2,916sqft
Single Family Residence
Built in 1992
0.68 Acres Lot
$600,900 Zestimate®
$211/sqft
$-- HOA
What's special
- --
- on Zillow
- 927
- views
- 95
- saves
Zillow last checked:
Listing updated:
Listed by:
Chris Barreau,
MHB Real Estate
Source: SCWMLS,MLS#: 2034259
Facts & features
Interior
Bedrooms & bathrooms
- Bedrooms: 3
- Bathrooms: 3
- Full bathrooms: 2
- 1/2 bathrooms: 1
- Main level bathrooms: 2
Primary bedroom
- Level: Main
- Area: 156
- Dimensions: 13 x 12
Bedroom 2
- Level: Upper
- Area: 192
- Dimensions: 16 x 12
Bedroom 3
- Level: Upper
- Area: 144
- Dimensions: 12 x 12
Dining room
- Level: Main
- Area: 143
- Dimensions: 13 x 11
Family room
- Area: 288
- Dimensions: 18 x 16
Kitchen
- Features: Breakfast Bar, Range/Oven, Refrigerator, Dishwasher, Microwave, Disposal
- Level: Main
- Area: 160
- Dimensions: 16 x 10
Living room
- Level: Main
- Area: 204
- Dimensions: 17 x 12
Heating
- Forced Air
Cooling
- Central Air
Appliances
- Included: Washer, Dryer, Water Softener Included
- Laundry: Lower Level
Features
- Walk-In Closet(s), Great room, Vaulted Ceiling(s), At Least 1 tub, Den/Office, Rec Room, Exercise Room
- Basement: Full,Finished,Sump Pump
- Number of fireplaces: 2
- Fireplace features: 2 fireplaces, Gas, Wood Burning
Interior area
- Total structure area: 2,916
- Total interior livable area: 2,916 sqft
- Finished area above ground: 2,246
Property
Parking
- Total spaces: 3
- Parking features: Additional Parking, Attached, Heated Garage, Garage Door Opener
- Attached garage spaces: 3
- Has uncovered spaces: Yes
Features
- Levels: One and One Half
- Stories: 1.5
- Patio & porch: Patio
Lot
- Size: 0.68 Acres
- Residential vegetation: Wooded
Details
- Parcel number: 051027160411
- Zoning: RES
Construction
Type & style
- Home type: SingleFamily
- Architectural style: Cape Cod,Contemporary
- Property subtype: Single Family Residence
Materials
- Vinyl Siding, Wood Siding, Stone
Condition
- Year built: 1992
Utilities & green energy
- Sewer: Non-Municipal/Prvt dispos
- Water: Well
- Utilities for property: Cable Available
Community & HOA
Community
- Subdivision: Ol Stone Estates
Location
- Region: Oregon
Financial & listing details
- Price per square foot: $211/sqft
- Tax assessed value: $437,800
- Annual tax amount: $5,832
- Date on market: 10/8/2026
- Inclusions: Refrigerator, Range/Oven, Microwave, Dishwasher, Disposal, All Window Coverings/Blinds
- Exclusions: Seller’s Personal Property, Bike racks, Gladiator shelving, Basement fridge, Washer/Dryer (negotiable), pet containment unit (wire has been clipped)
Estimated market value
$600,900
$571,000 - $631,000
$3,197/mo
Price history
| Date | Event | Price |
|---|---|---|
| 10/8/2026 | Listed for sale | $615,000+149.8%$211/sqft |
Source: SCWMLS #2034259 Report a problem | ||
| 3/4/2004 | Sold | $246,200+7%$84/sqft |
Source: Agent Provided Report a problem | ||
| 6/16/2003 | Sold | $230,000+8.2%$79/sqft |
Source: Agent Provided Report a problem | ||
| 9/3/2002 | Sold | $212,500$73/sqft |
Source: Agent Provided Report a problem | ||
Public tax history
| Year | Property taxes | Tax assessment |
|---|---|---|
| 2024 | $5,395 +15.5% | $437,800 |
| 2023 | $4,670 -5.9% | $437,800 |
| 2022 | $4,962 +3.8% | $437,800 +58.5% |
| 2021 | $4,781 +2.3% | $276,200 |
| 2020 | $4,674 +1% | $276,200 |
| 2019 | $4,628 +0% | $276,200 |
| 2018 | $4,628 +0.1% | $276,200 |
| 2017 | $4,622 +4.7% | $276,200 |
| 2016 | $4,413 -4.5% | $276,200 |
| 2015 | $4,620 +6.8% | $276,200 +1.9% |
| 2014 | $4,326 +0.2% | $271,000 |
| 2013 | $4,319 -6.3% | $271,000 |
| 2012 | $4,609 +13.1% | $271,000 |
| 2011 | $4,074 | $271,000 -3.6% |
| 2010 | $4,074 +2.4% | $281,200 +1.8% |
| 2009 | $3,980 +7.1% | $276,100 |
| 2008 | $3,717 +3.7% | $276,100 |
| 2007 | $3,584 +3.4% | $276,100 |
| 2006 | $3,468 +3.5% | $276,100 |
| 2005 | $3,352 | $276,100 +48.7% |
| 2004 | $3,352 +4% | $185,700 |
| 2003 | $3,222 +2.4% | $185,700 |
| 2002 | $3,146 +2.8% | $185,700 |
| 2001 | $3,060 +1.6% | $185,700 |
| 2000 | $3,013 | $185,700 |
Find assessor info on the county website
Monthly payment
Est. payment
Payment breakdown
Explore the cost of this home by adjusting the details. Changes won't be saved.Climate risks
Neighborhood: 53575
Nearby schools
Schools provided by the listing agent
- Elementary: Fox Prairie
- Middle: River Bluff
- High: Stoughton
- District: Stoughton
Source: SCWMLS. This data may not be complete. We recommend contacting the local school district to confirm school assignments for this home.
Similar homes
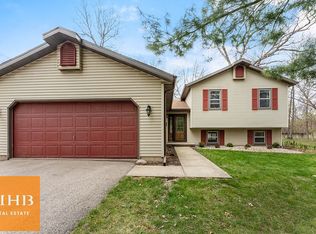
- $625,0004 bd4 ba3.1k sqft992 Autumn Ridge Ct, Oregon, WI 53575For Sale
 MLS ID #2034367, Kari Manson Hvam. SCWMLS
 - $550,0005 bd3 ba3k sqft875 Merri Hill Dr, Oregon, WI 53575For Sale
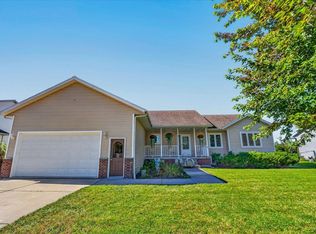 MLS ID #2033321, Annette Riemer. SCWMLS
 - $649,9004 bd4 ba3.4k sqft827 Ridge View Ln, Oregon, WI 53575For Sale
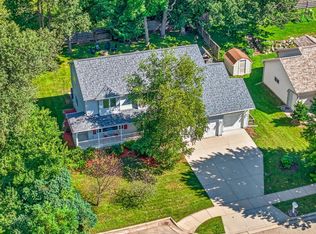 MLS ID #2031318, Kelly Doyle. SCWMLS
 - $419,9003 bd2 ba2k sqft372 E Lincoln St, Oregon, WI 53575For Sale
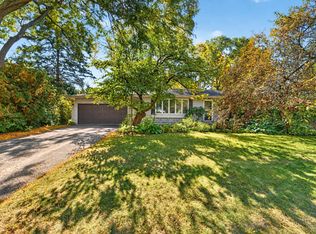 MLS ID #2034340, Michael Weiss. SCWMLS
