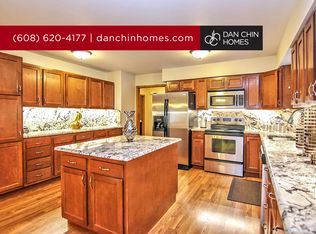
Looking for a 5-bedroom home with a 3-car garage that won't cost an arm and a leg? Welcome home to this well-cared-for and updated home in the heart of Stoughton! On the exterior, you are well protected with seamless steel siding, premium gutter protection, and a heated 3-car garage. As you enter, you notice the welcoming open concept and large living room, which flows into the kitchen complete with a gas or charcoal indoor grill. The home has been updated with new HVAC ducting and a new furnace and AC in 2021. A newly constructed heated pool house with Nichiha premium composite siding and pergola completes the backyard living and entertaining area and adds a great place to relax between swims or watching the kids play in the pool. The large lower-level family room gives even more options for entertaining or relaxing by the wood-burning fireplace!
Active
$489,000
908 Roby Rd, Stoughton, WI 53589
5beds
2,512sqft
Single Family Residence
Built in 1967
0.25 Acres Lot
$485,200 Zestimate®
$195/sqft
$-- HOA
What's special
- --
- on Zillow
- 631
- views
- 44
- saves
Zillow last checked:
Listing updated:
Listed by:
Erik Rasmuson,
Rock Realty
Source: SCWMLS,MLS#: 2034096
Facts & features
Interior
Bedrooms & bathrooms
- Bedrooms: 5
- Bathrooms: 3
- Full bathrooms: 2
- 1/2 bathrooms: 1
- Main level bathrooms: 1
Primary bedroom
- Level: Main
- Area: 187
- Dimensions: 17 x 11
Bedroom 2
- Level: Main
- Area: 130
- Dimensions: 13 x 10
Bedroom 3
- Level: Main
- Area: 100
- Dimensions: 10 x 10
Bedroom 4
- Level: Lower
- Area: 96
- Dimensions: 12 x 8
Bedroom 5
- Level: Lower
- Area: 96
- Dimensions: 12 x 8
Family room
- Area: 377
- Dimensions: 29 x 13
Kitchen
- Features: Range/Oven, Refrigerator, Dishwasher, Microwave
- Level: Main
- Area: 170
- Dimensions: 17 x 10
Living room
- Level: Main
- Area: 315
- Dimensions: 21 x 15
Heating
- Forced Air
Cooling
- Central Air
Appliances
- Included: Washer, Dryer, Water Softener Included
- Laundry: Lower Level
Features
- At Least 1 tub, Internet- Fiber available, Ceiling Fan(s), Den/Office
- Basement: Full,Full Size Windows/Exposed,Finished
- Number of fireplaces: 1
- Fireplace features: Wood Burning, 1 fireplace
Interior area
- Total structure area: 2,512
- Total interior livable area: 2,512 sqft
- Finished area above ground: 1,440
Property
Parking
- Total spaces: 3
- Parking features: Additional Parking, Attached, Heated Garage, Garage Door Opener
- Attached garage spaces: 3
- Has uncovered spaces: Yes
Features
- Levels: Multi/Split,Bi-level
- Patio & porch: Patio, Covered
- Has private pool: Yes
- Pool features: In Ground
- Fencing: Fenced
Lot
- Size: 0.25 Acres
- Features: Sidewalk
Details
- Parcel number: 051106162215
- Zoning: Res
Construction
Type & style
- Home type: SingleFamily
- Architectural style: Contemporary
- Property subtype: Single Family Residence
Materials
- Aluminum Siding, Brick, Cement Board
- Foundation: Poured concrete foundatn
Condition
- Year built: 1967
Utilities & green energy
- Sewer: Public Sewer
- Water: Public
- Utilities for property: Cable Available, Internet - Cable
Community & HOA
Community
- Subdivision: Hillcrest
Location
- Region: Stoughton
Financial & listing details
- Price per square foot: $195/sqft
- Tax assessed value: $485,900
- Annual tax amount: $7,722
- Date on market: 10/6/2026
- Inclusions: Refrigerator, Stove, microwave, dishwasher, washer and dryer, window treatments, all remaining furniture, and TVs in all rooms except items listed in excluded items.
- Exclusions: Two reclining chairs in the lower-level den
Estimated market value
$485,200
$461,000 - $509,000
$3,315/mo
Price history
| Date | Event | Price |
|---|---|---|
| 10/6/2026 | Listed for sale | $489,000-2.2%$195/sqft |
Source: SCWMLS #2034096 Report a problem | ||
| 10/1/2026 | Listing removed | $499,900$199/sqft |
Source: SCWMLS #2030467 Report a problem | ||
| 8/14/2026 | Listed for sale | $499,900+79.8%$199/sqft |
Source: SCWMLS #2030467 Report a problem | ||
| 12/4/2020 | Sold | $278,000-7.3%$111/sqft |
Source: Public Record Report a problem | ||
| 9/23/2020 | Price change | $300,000-7.7%$119/sqft |
Source: Keller Williams Realty #1886801 Report a problem | ||
| 6/26/2020 | Listed for sale | $325,000$129/sqft |
Source: Keller Williams Realty #1886801 Report a problem | ||
Public tax history
| Year | Property taxes | Tax assessment |
|---|---|---|
| 2025 | $7,937 +15.6% | $459,600 +9.8% |
| 2024 | $6,867 +15.5% | $418,400 +10.4% |
| 2023 | $5,944 +10.5% | $378,900 +19.3% |
| 2022 | $5,378 +2.9% | $317,600 +14.2% |
| 2021 | $5,224 +3% | $278,000 +11.1% |
| 2020 | $5,071 +1.7% | $250,300 +1.2% |
| 2019 | $4,986 0% | $247,400 +5.8% |
| 2018 | $4,986 +4.4% | $233,800 +7.5% |
| 2017 | $4,776 +7.1% | $217,500 +7.1% |
| 2016 | $4,459 +3.1% | $203,100 +5.2% |
| 2015 | $4,325 +3.3% | $193,100 +2.9% |
| 2014 | $4,186 +3.7% | $187,700 +1% |
| 2013 | $4,038 -6.5% | $185,800 -1% |
| 2012 | $4,318 +9.5% | $187,700 +0.8% |
| 2011 | $3,945 | $186,300 -3.9% |
| 2010 | $3,945 +2.8% | $193,800 -4.6% |
| 2009 | $3,838 +2% | $203,100 -2.8% |
| 2008 | $3,761 +2.9% | $208,900 -1.6% |
| 2007 | $3,656 -3.1% | $212,300 -2% |
| 2006 | $3,773 +5.6% | $216,700 +8.4% |
| 2005 | $3,572 | $199,900 +7.5% |
| 2004 | $3,572 +5.4% | $186,000 +6.7% |
| 2003 | $3,388 +3.6% | $174,300 +9% |
| 2002 | $3,272 +2.7% | $159,900 +2.4% |
| 2001 | $3,185 +1.9% | $156,200 +3.3% |
| 2000 | $3,126 | $151,200 |
Find assessor info on the county website
Monthly payment
Est. payment
Payment breakdown
Explore the cost of this home by adjusting the details. Changes won't be saved.Climate risks
Neighborhood: 53589
Nearby schools
Schools provided by the listing agent
- Elementary: Sandhill
- Middle: River Bluff
- High: Stoughton
- District: Stoughton
Source: SCWMLS. This data may not be complete. We recommend contacting the local school district to confirm school assignments for this home.

Similar homes
- $420,0004 bd2 ba1.6k sqft908 Shirley St, Stoughton, WI 53589For Sale
 MLS ID #2034917, Tiffany Shields. SCWMLS
- $520,0004 bd3 ba2.1k sqft2225 Stone Crest Rd, Stoughton, WI 53589For Sale
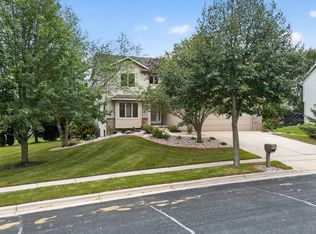 MLS ID #2033904, Sydney Yde. SCWMLS
- $365,9003 bd2 ba1.6k sqft917 Keenan Ln, Stoughton, WI 53589For Sale
 MLS ID #2035039, Caitlin Cadd. SCWMLS
- $385,0003 bd2 ba1.7k sqft717 Roby ROAD, Stoughton, WI 53589Active
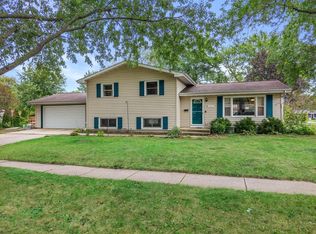 MLS ID #1981721, Leah Thorp. WIREX MLS
