Located in the coveted Sierra View neighborhood of the Rocklin Highlands, this sophisticated luxury home is situated on nearly one-third of an acre and showcases exceptional designer details inside and out. Mature landscaping, beautiful steps leading to the entry and impressive curb appeal set the stage. From the moment you enter through the custom glass and iron front door, the attention to detail is apparent. Custom Venetian plaster enhances the entry, formal living and dining spaces, while hand-scraped walnut flooring extends throughout much of the home. A striking three-sided gas fireplace connects the living room, kitchen and family room, creating a dramatic architectural focal point. The living room features a custom bar with cabinetry and quartz countertops, complemented by a dedicated wine closet with custom iron doors. The beautifully updated kitchen is equally impressive with dramatic granite countertops, custom floor-to-ceiling cabinetry, Thermador appliances, including a built-in Thermador refrigerator, a custom hood, and custom built-in dining banquette. Step outside to a truly exceptional, park-like backyard designed for both entertaining and relaxing. Mature landscaping creates a private retreat with multiple distinct outdoor living and seating areas, including custom built-in bench seating beneath an architectural wood trellis. A tranquil waterfall with pond, fire pit, and children's obstacle course/play structure offer something for everyone. A newly completed custom patio cover with ceiling fans and brand-new concrete expand the outdoor living space, while the custom stone outdoor kitchen with built-in barbecue provides an ideal setting for entertaining. Owned solar adds energy efficiency and value to this distinctive Sierra View property, where sophisticated interiors and exceptional outdoor living come together in a truly remarkable home.
Active
$1,049,900
4780 Echo Ridge Rd, Rocklin, CA 95677
4beds
2,538sqft
Single Family Residence
Built in 1999
0.29 Acres Lot
$1,016,100 Zestimate®
$414/sqft
$-- HOA
What's special
Mature landscapingTranquil waterfall with pondDramatic granite countertopsBeautifully updated kitchenCustom floor-to-ceiling cabinetryImpressive curb appealCustom built-in dining banquette
- 18 hours
- 362
- 16
Zillow last checked:
Listing updated:
Listed by:
Shannan Chanda DRE #01386755 916-439-7211,
Real Estate Source Inc
Source: MetroList Services of CA,MLS#: 226115725Originating MLS: MetroList Services, Inc.
Facts & features
Interior
Bedrooms & bathrooms
- Bedrooms: 4
- Bathrooms: 3
- Full bathrooms: 3
Rooms
- Room types: Dining Room, Family Room, Kitchen, Wine Storage Area, Laundry, Living Room
Primary bedroom
- Features: Ground Floor, Walk-In Closet, Sitting Area
Primary bathroom
- Features: Shower Stall(s), Double Vanity, Soaking Tub, Tile, Window
Dining room
- Features: Formal Area
Kitchen
- Features: Breakfast Area, Pantry Cabinet, Granite Counters, Island w/Sink, Kitchen/Family Combo
Heating
- Central, Natural Gas
Cooling
- Ceiling Fan(s), Smart Vent, Central Air, Whole House Fan
Appliances
- Included: Free-Standing Gas Range, Gas Plumbed, Gas Water Heater, Built-In Refrigerator, Range Hood, Dishwasher, Disposal, Microwave, Dual Fuel, Self Cleaning Oven
- Laundry: Laundry Room, Cabinets, Laundry Closet, Sink, Electric Dryer Hookup, Gas Dryer Hookup, Inside Room
Features
- Flooring: Carpet, Tile, Wood
- Number of fireplaces: 1
- Fireplace features: Double Sided, Family Room, Gas
Interior area
- Total structure area: 0
- Total interior livable area: 2,538 sqft
Video & virtual tour
Property
Parking
- Total spaces: 3
- Parking features: Attached, Garage Door Opener, Garage Faces Front, Driveway
- Attached garage spaces: 3
- Has uncovered spaces: Yes
Features
- Levels: One
- Stories: 1
- Exterior features: Outdoor Grill, Fire Pit
- Fencing: Wood
Lot
- Size: 0.29 Acres
- Features: Auto Sprinkler F&R, Garden, Landscape Back, Landscape Front
- Topography: Trees Many,Trees Many
Details
- Additional structures: Shed(s), Other
- Parcel number: 046430012000
- Zoning: RES
- Special conditions: Standard
- Other equipment: Water Filter System
Construction
Type & style
- Home type: SingleFamily
- Architectural style: Traditional
- Property subtype: Single Family Residence
Materials
- Stucco
- Foundation: Slab
- Roof: Tile
Condition
- Year built: 1999
Utilities & green energy
- Electric: 220 Volts
- Sewer: Public Sewer
- Water: Public
- Utilities for property: Cable Available, Electric, Sewer In & Connected, Internet Available, Solar, Natural Gas Connected
Green energy
- Energy generation: Solar
Community & HOA
Location
- Region: Rocklin
Financial & listing details
- Price per square foot: $414/sqft
- Tax assessed value: $844,000
- Price range: $1M - $1M
- Date on market: 9/18/2026
- Road surface type: Asphalt, Paved Sidewalk
Estimated market value
$1,016,100
$965,000 - $1.07M
$3,695/mo
Price history
| Date | Event | Price |
|---|---|---|
| 9/18/2026 | Listed for sale | $1,049,900+71.6%$414/sqft |
Source: MetroList Services of CA #226115725 Report a problem | ||
| 9/18/2026 | Listing removed | $4,100$2/sqft |
Source: Zillow Rentals Report a problem | ||
| 9/7/2026 | Listed for rent | $4,100$2/sqft |
Source: Zillow Rentals Report a problem | ||
| 8/19/2004 | Sold | $612,000+100.7%$241/sqft |
Source: MetroList Services of CA #40054533 Report a problem | ||
| 12/30/1999 | Sold | $305,000$120/sqft |
Source: Public Record Report a problem | ||
Public tax history
| Year | Property taxes | Tax assessment |
|---|---|---|
| 2026 | -- | $844,000 +5% |
| 2025 | $8,743 -4.2% | $804,000 -3.9% |
| 2024 | $9,125 +0.8% | $836,329 +2% |
| 2023 | $9,055 +2.6% | $819,931 +2% |
| 2022 | $8,827 -9.8% | $803,855 +2% |
| 2021 | $9,791 +7.6% | $788,094 +9.2% |
| 2020 | $9,100 | $722,000 +3.1% |
| 2019 | $9,100 +9.1% | $700,000 +6.1% |
| 2018 | $8,341 +4.3% | $660,000 +6.6% |
| 2017 | $8,000 +10.9% | $619,000 +10.9% |
| 2016 | $7,217 +2.1% | $558,000 +2.2% |
| 2015 | $7,070 +0.2% | $546,000 |
| 2014 | $7,055 | $546,000 +26.7% |
| 2013 | -- | $431,000 +3.6% |
| 2012 | -- | $416,000 -2.3% |
| 2011 | -- | $426,000 -6.2% |
| 2010 | -- | $454,301 |
| 2009 | -- | $454,301 -22.2% |
| 2008 | -- | $583,739 -8.3% |
| 2007 | -- | $636,724 +2% |
| 2006 | -- | $624,240 +2% |
| 2005 | -- | $612,000 +85.8% |
| 2004 | -- | $329,366 +1.9% |
| 2003 | -- | $323,330 +2% |
| 2002 | -- | $316,991 +2% |
| 2001 | -- | $310,776 +2% |
| 2000 | -- | $304,683 |
Find assessor info on the county website
Monthly payment
Est. payment
Payment breakdown
Explore the cost of this home by adjusting the details. Changes won't be saved.Climate risks
Neighborhood: 95677
Similar homes
- $824,9004 bd3 ba2.5k sqft4716 Corona Cir, Rocklin, CA 95677For Sale
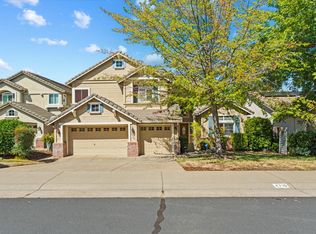 MLS ID #226113403, Johnny Jennings. MetroList Services of CA
 - $1,195,0004 bd3 ba3.4k sqft6813 Helstone Ct, Rocklin, CA 95677For Sale
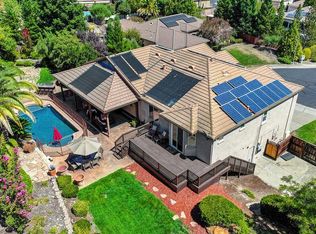 MLS ID #226101266, Heather Brink. MetroList Services of CA
 - $1,050,0004 bd3 ba2.4k sqft3001 Hardwick Way, Roseville, CA 95746For Sale
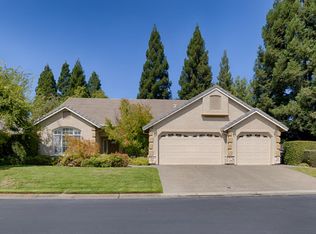 MLS ID #226094101, Tyler Kuresa. MetroList Services of CA
 - $1,088,8004 bd4 ba3.2k sqft3724 Sweetwater Dr, Rocklin, CA 95677For Sale
 MLS ID #226099036, Tracy Truong. MetroList Services of CA
Local buyer's agents are ready to help
