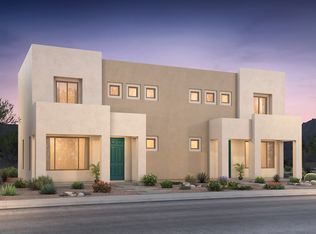
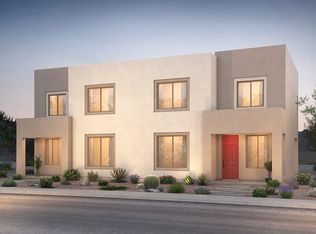
Welcome to this stunning new construction Ocotillo townhome perfectly nestled on a desirable cul-de-sac homesite, offering approximately 2,000 square feet of thoughtfully designed living space. This exceptional two-story home features 3 spacious bedrooms, 2 full baths, 1 half baths, and a highly sought-after first-floor owner’s suite designed for comfort and convenience.
The heart of the home is a beautifully appointed chef-inspired kitchen, showcasing elegant quartz countertops, abundant workspace, and an open-concept design that flows seamlessly into the main living and dining areas—perfect for everyday living and entertaining alike.
Retreat to the luxurious owner’s suite featuring a spa-like bath complete with a walk-in shower, upgraded frameless glass enclosure, and a built-in comfort bench for the ultimate relaxation experience. Upstairs, generously sized secondary bedrooms provide flexibility for guests, family, or a home office.
Combining modern finishes, functional design, and a prime location, this beautiful townhome delivers low-maintenance living without compromising style or space. Don't miss the opportunity to own this exceptional new home in an intimate cul-de-sac setting.
Pending
Price cut: $41.5K (10/12)
$565,000
4780 Governor Miles Rd, Santa Fe, NM 87507
3beds
2,000sqft
Townhouse, Single Family Residence
Built in 2026
5,662 Square Feet Lot
$-- Zestimate®
$283/sqft
$66/mo HOA
What's special
- 68 days
- 125
- 2
Zillow last checked:
Listing updated:
Listed by:
Wade F. Messenger 505-991-5774,
Pulte Homes 505-761-9606
Source: SFARMLS,MLS#: 202603645 Originating MLS: Albuquerque Board of REALTORS
Facts & features
Interior
Bedrooms & bathrooms
- Bedrooms: 3
- Bathrooms: 3
- Full bathrooms: 2
- 1/2 bathrooms: 1
Primary bedroom
- Level: Main
- Dimensions: 12.7x14.8
Dining room
- Level: Main
- Dimensions: 12x12
Living room
- Level: Main
- Dimensions: 12.7x14.8
Heating
- Forced Air, Natural Gas
Cooling
- Central Air, Refrigerated
Appliances
- Included: Dishwasher, Disposal, Microwave, Oven, Range
Features
- Interior Steps
- Flooring: Carpet, Tile
- Windows: Insulated Windows
- Has basement: No
- Has fireplace: No
Interior area
- Total structure area: 2,000
- Total interior livable area: 2,000 sqft
Property
Parking
- Total spaces: 2
- Parking features: Attached, Garage
- Attached garage spaces: 2
Accessibility
- Accessibility features: Not ADA Compliant
Features
- Levels: Two
- Stories: 2
- Pool features: None
Lot
- Size: 5,662 Square Feet
- Features: Drip Irrigation/Bubblers
Details
- Parcel number: 99313043
- Special conditions: Standard
Construction
Type & style
- Home type: Townhouse
- Architectural style: Pueblo
- Property subtype: Townhouse, Single Family Residence
- Attached to another structure: Yes
Materials
- Frame, Stucco
- Foundation: Slab
- Roof: Flat,Pitched,Tile
Condition
- Year built: 2026
Details
- Builder name: Pulte Homes
Utilities & green energy
- Sewer: Public Sewer
- Water: Public
- Utilities for property: Electricity Available
Green energy
- Green verification: HERS Index Score
Community & HOA
Community
- Security: Heat Detector, Smoke Detector(s), Surveillance System
HOA
- Has HOA: Yes
- Services included: Common Areas
- HOA fee: $66 monthly
Location
- Region: Santa Fe
Financial & listing details
- Price per square foot: $283/sqft
- Date on market: 8/19/2026
- Listing terms: Cash,Conventional
- Electric utility on property: Yes
Estimated market value
Not available
Estimated sales range
Not available
Not available
Price history
| Date | Event | Price |
|---|---|---|
| 10/21/2026 | Pending sale | $565,000$283/sqft |
Source:  SFARMLS #202603645 Report a problem | ||
| 10/12/2026 | Price change | $565,000-6.8%$283/sqft |
Source:  Pulte Report a problem | ||
| 10/9/2026 | Price change | $606,456+7.3%$303/sqft |
Source: Pulte Report a problem | ||
| 10/6/2026 | Price change | $565,000-1.7%$283/sqft |
Source: SFARMLS #202603645 Report a problem | ||
| 8/19/2026 | Price change | $575,000-0.9%$288/sqft |
Source: SFARMLS #202603645 Report a problem | ||
| 8/6/2026 | Price change | $580,000-4.4%$290/sqft |
Source: Pulte Report a problem | ||
| 7/31/2026 | Price change | $606,456+4.6%$303/sqft |
Source: Pulte Report a problem | ||
| 7/10/2026 | Price change | $580,000-4.4%$290/sqft |
Source: Pulte Report a problem | ||
| 6/30/2026 | Price change | $606,456+1.7%$303/sqft |
Source: Pulte Report a problem | ||
| 6/29/2026 | Price change | $596,456+4.4%$298/sqft |
Source: Pulte Report a problem | ||
| 6/15/2026 | Price change | $571,456-6.5%$286/sqft |
Source: Pulte Report a problem | ||
| 5/28/2026 | Price change | $611,456-5.4%$306/sqft |
Source: Pulte Report a problem | ||
| 4/19/2026 | Listed for sale | $646,456+5.8%$323/sqft |
Source: Pulte Report a problem | ||
| 1/10/2026 | Listing removed | $610,990$305/sqft |
Source: Pulte Report a problem | ||
| 11/13/2025 | Price change | $610,990$305/sqft |
Source: Pulte Report a problem | ||
| 11/2/2025 | Listed for sale | -- |
Source: Pulte Report a problem | ||
Public tax history
| Year | Property taxes | Tax assessment |
|---|---|---|
| 2025 | -- | -- |
Find assessor info on the county website
Monthly payment
Est. payment
Payment breakdown
Explore the cost of this home by adjusting the details. Changes won't be saved.Climate risks
Neighborhood: 87507
Nearby schools
Schools provided by the listing agent
- Elementary: Pinon Elementary White Rock
- Middle: Milagro
- High: Santa Fe
Source: SFARMLS. This data may not be complete. We recommend contacting the local school district to confirm school assignments for this home.
Similar homes
- $615,0003 bd3 ba2.2k sqft4648 Rail Runner Rd, Santa Fe, NM 87507For Sale
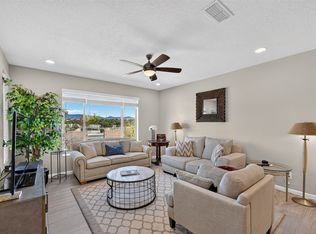
 MLS ID #202604447, Craig A. Neil, Keller Williams Realty. SFARMLS
- from $570,9903 bd3 ba2.1k sqftSaguaro Plan, Villas de Las Soleras, Santa Fe, NM 87507New Construction
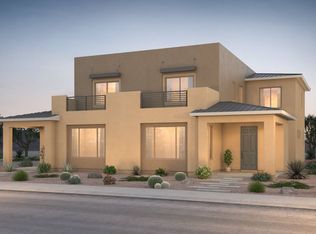 Pulte
- $555,0003 bd3 ba1.8k sqft4601 Rail Runner Rd, Santa Fe, NM 87507New Construction
 Pulte
- $585,0003 bd3 ba2.1k sqft4786 Governor Miles Rd, Santa Fe, NM 87507New Construction
 SFARMLS
- $575,0004 bd4 ba2.5k sqft4642 Rail Runner Rd, Santa Fe, NM 87507For SaleMLS ID #202603509, Francesco R. Crisafulli, Keller Williams Realty. SFARMLS
- $594,9003 bd3 ba2.6k sqft4925 Venado Peak, Santa Fe, NM 87507For SaleMLS ID #202603858, Sarah E. Said, Keller Williams Realty. SFARMLS
- $615,0003 bd3 ba2k sqft4724 Wheeler Peak, Santa Fe, NM 87507For SaleMLS ID #202604330, Darlene L. Streit, Sotheby's Int. RE/Grant. SFARMLS
- $480,0003 bd3 ba2.1k sqft4516 Mount Rainier Rd, Santa Fe, NM 87507New ConstructionSFARMLS
- $575,0003 bd3 ba2k sqft2311 Campo Del Sur Way, Santa Fe, NM 87507New ConstructionSFARMLS
- $475,0003 bd3 ba1.4k sqft4736 Wheeler Park, Santa Fe, NM 87507For SaleMLS ID #202603318, Phillip Sena, NM Roots Real Estate. SFARMLS
- $599,0004 bd4 ba2.5k sqft5222 Gold Hill Ln, Santa Fe, NM 87507For SaleMLS ID #202601104, Luke Cordova, 1st Class Realty of Santa Fe. SFARMLS
- $570,0003 bd3 ba2.3k sqft5208 Via Nube, Santa Fe, NM 87507For SaleMLS ID #202603849, Suzanne Archuleta, Keller Williams Realty. SFARMLS
