Available September 2026. Located in a highly desirable townhome community, this well-appointed home offers quality finishes throughout. The kitchen is equipped with stainless steel appliances and ample workspace, ideal for everyday living. Upstairs, a spacious loft provides flexible use and opens to a private balcony—perfect for relaxing or entertaining. Thoughtfully designed for comfort and functionality in a popular, well-maintained community.
Pending
Price increase: $29K (7/7)
$525,000
4784 Governor Miles Rd, Santa Fe, NM 87507
3beds
1,515sqft
Townhouse, Single Family Residence
Built in 2025
5,227 Square Feet Lot
$-- Zestimate®
$347/sqft
$66/mo HOA
What's special
- 138 days
- 12
- 0
Zillow last checked:
Listing updated:
Listed by:
Wade F. Messenger 505-991-5774,
Pulte Homes 505-761-9606
Source: SFARMLS,MLS#: 202601827 Originating MLS: Albuquerque Board of REALTORS
Originating MLS: Albuquerque Board of REALTORSFacts & features
Interior
Bedrooms & bathrooms
- Bedrooms: 3
- Bathrooms: 3
- Full bathrooms: 1
- 3/4 bathrooms: 1
- 1/2 bathrooms: 1
Primary bedroom
- Level: Main
- Dimensions: 11.7x13.9
Dining room
- Level: Main
- Dimensions: 8.1x13.9
Living room
- Level: Main
- Dimensions: 16.5x15.11
Heating
- Forced Air, Natural Gas
Cooling
- Central Air, Refrigerated
Appliances
- Included: Dishwasher, Disposal, Microwave, Oven, Range
Features
- Interior Steps
- Flooring: Carpet, Tile
- Windows: Insulated Windows
- Has basement: No
- Has fireplace: No
Interior area
- Total structure area: 1,515
- Total interior livable area: 1,515 sqft
Property
Parking
- Total spaces: 2
- Parking features: Attached, Garage
- Attached garage spaces: 2
Accessibility
- Accessibility features: Not ADA Compliant
Features
- Levels: Two
- Stories: 2
- Pool features: None
Lot
- Size: 5,227 Square Feet
- Features: Drip Irrigation/Bubblers
Details
- Parcel number: 99313042
- Special conditions: Standard
Construction
Type & style
- Home type: Townhouse
- Architectural style: Pueblo
- Property subtype: Townhouse, Single Family Residence
- Attached to another structure: Yes
Materials
- Frame, Stucco
- Foundation: Slab
- Roof: Flat,Tile
Condition
- Year built: 2025
Details
- Builder name: Pulte Homes
Utilities & green energy
- Sewer: Public Sewer
- Water: Public
- Utilities for property: Electricity Available
Green energy
- Green verification: HERS Index Score
Community & HOA
Community
- Security: Heat Detector, Smoke Detector(s), Surveillance System
HOA
- Has HOA: Yes
- Services included: Common Areas
- HOA fee: $66 monthly
Location
- Region: Santa Fe
Financial & listing details
- Price per square foot: $347/sqft
- Date on market: 4/30/2026
- Listing terms: Cash,Conventional
- Electric utility on property: Yes
Estimated market value
Not available
Estimated sales range
Not available
Not available
Price history
| Date | Event | Price |
|---|---|---|
| 7/7/2026 | Pending sale | $525,000+5.8%$347/sqft |
Source:  SFARMLS #202601827 Report a problem SFARMLS #202601827 Report a problem | ||
| 6/15/2026 | Price change | $495,990-5.5%$327/sqft |
Source:  Pulte Report a problem Pulte Report a problem | ||
| 6/13/2026 | Price change | $525,000-0.2%$347/sqft |
Source: SFARMLS #202601827 Report a problem | ||
| 5/29/2026 | Listed for sale | $525,990$347/sqft |
Source: Pulte Report a problem | ||
| 5/26/2026 | Pending sale | $525,990$347/sqft |
Source: SFARMLS #202601827 Report a problem | ||
| 4/30/2026 | Price change | $525,990-13.5%$347/sqft |
Source: SFARMLS #202601827 Report a problem | ||
| 4/19/2026 | Price change | $608,106+15.6%$401/sqft |
Source: Pulte Report a problem | ||
| 2/8/2026 | Price change | $525,990-3.7%$347/sqft |
Source: Pulte Report a problem | ||
| 1/2/2026 | Listed for sale | $545,990$360/sqft |
Source: Pulte Report a problem | ||
| 11/17/2025 | Listing removed | $545,990$360/sqft |
Source: Pulte Report a problem | ||
| 11/13/2025 | Price change | $545,990$360/sqft |
Source: Pulte Report a problem | ||
| 11/8/2025 | Listed for sale | -- |
Source: Pulte Report a problem | ||
Public tax history
| Year | Property taxes | Tax assessment |
|---|---|---|
| 2025 | -- | -- |
Find assessor info on the county website
Monthly payment
Est. payment
Payment breakdown
Explore the cost of this home by adjusting the details. Changes won't be saved.Climate risks
Neighborhood: 87507
Nearby schools
Schools provided by the listing agent
- Elementary: Pinon Elementary White Rock
- Middle: Milagro
- High: Santa Fe
Source: SFARMLS. This data may not be complete. We recommend contacting the local school district to confirm school assignments for this home.
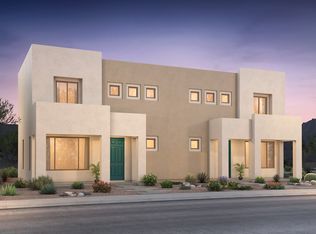
- $545,0003 bd3 ba1.8k sqft4782 Governor Miles Rd, Santa Fe, NM 87507Pending
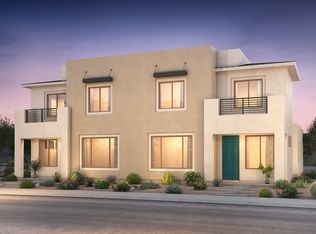
- $595,0003 bd3 ba2.1k sqft4786 Governor Miles Rd, Santa Fe, NM 87507New Construction

- from $550,990-- sqft4788 Governor Miles Rd, Santa Fe, NM 87507New Construction

- $575,0003 bd3 ba2k sqft4780 Governor Miles Rd, Santa Fe, NM 87507New Construction
Similar homes
- $480,0003 bd3 ba1.5k sqft4790 Governor Miles Rd, Santa Fe, NM 87507For Sale
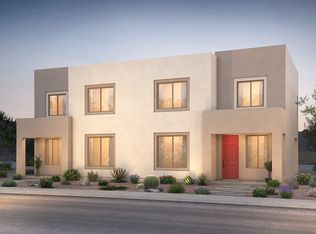
 MLS ID #202603075, Wade F. Messenger, Pulte Homes. SFARMLS
 - $475,0003 bd3 ba1.4k sqft4736 Wheeler Park, Santa Fe, NM 87507For Sale
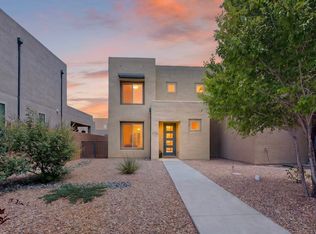 MLS ID #202603318, Phillip Sena, NM Roots Real Estate. SFARMLS
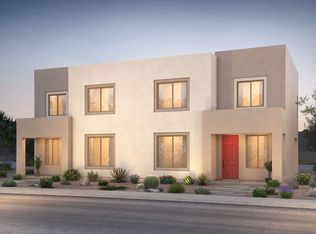
 - from $515,9903 bd3 ba1.5k sqftIndigo Plan, Prado de Oro, Santa Fe, NM 87507New Construction
 Pulte
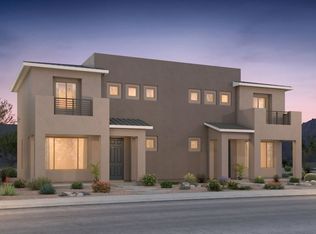
Pulte - from $540,9903 bd3 ba1.8k sqftSenita Plan, Villas de Las Soleras, Santa Fe, NM 87507New Construction
 Pulte
Pulte - $479,9902 bd2 ba1.3k sqft4615 Rail Runner Rd, Santa Fe, NM 87507New ConstructionSFARMLS
- $575,0003 bd3 ba2k sqft4780 Governor Miles Rd, Santa Fe, NM 87507New ConstructionSFARMLS
- $500,0003 bd2 ba1.3k sqft4275 River Song Ln, Santa Fe, NM 87507For SaleMLS ID #202603263, Candice Jager, Candice & Company. SFARMLS
- $595,0003 bd3 ba2.1k sqft4786 Governor Miles Rd, Santa Fe, NM 87507New ConstructionSFARMLS
- $500,0003 bd3 ba1.5k sqft2137 Campo Del Sur Loop, Santa Fe, NM 87507For SaleMLS ID #202603914, Wade F. Messenger, Pulte Homes. SFARMLS
- $472,0003 bd3 ba2.1k sqft4377 Vuelta Dorada, Santa Fe, NM 87507For SaleMLS ID #202600750, Lance Lewis, EXP Realty. SFARMLS
- $565,0003 bd3 ba1.8k sqft2309 Campo Del Sur Way, Santa Fe, NM 87507New ConstructionSFARMLS
