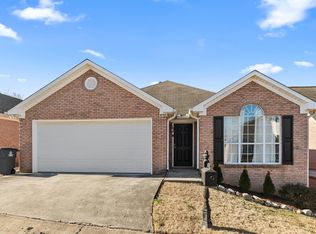
Welcome HOME to this charming 2-bedroom, 2-bath garden home offering comfort, style, and an inviting layout. The spacious PRIMARY SUITE features a large bedroom, an en-suite bath, and a generous walk-in closet, creating the perfect private retreat. The GUEST BEDROOM also includes its own walk-in closet, providing excellent storage. Natural light fills the home through an abundance of windows, while the cozy wood-burning FIREPLACE creates a warm and welcoming focal point in the living area. The nicely appointed KITCHEN is designed for both everyday living and entertaining, featuring stainless steel appliances, beautiful stone countertops & dining area. Additional highlights include private road access to the garage, adding convenience and privacy. With its thoughtful floor plan and low-maintenance garden home lifestyle, this home is ready to welcome its next owner.
Contingent
$249,000
4787 New Found Rd, Mount Olive, AL 35117
2beds
1,482sqft
Single Family Residence
Built in 1998
-- sqft lot
$244,200 Zestimate®
$168/sqft
$8/mo HOA
What's special
En-suite bathCozy wood-burning fireplaceDining areaBeautiful stone countertopsPrivate retreatStainless steel appliancesNicely appointed kitchen
- 101 days
- 143
- 11
Zillow last checked:
Listing updated:
Listed by:
Renee McAdams 205-515-0426,
ERA King Real Estate
Source: GALMLS,MLS#: 21459215
Facts & features
Interior
Bedrooms & bathrooms
- Bedrooms: 2
- Bathrooms: 2
- Full bathrooms: 2
Rooms
- Room types: Bedroom, Breakfast Room (ROOM), Den/Family (ROOM), Bathroom, Kitchen, Master Bathroom, Master Bedroom
Primary bedroom
- Level: First
Bedroom 1
- Level: First
Primary bathroom
- Level: First
Bathroom 1
- Level: First
Family room
- Level: First
Kitchen
- Features: Stone Counters, Eat-in Kitchen
- Level: First
Basement
- Area: 0
Heating
- Central, Electric, Heat Pump
Cooling
- Central Air, Electric, Heat Pump
Appliances
- Included: Dishwasher, Microwave, Refrigerator, Stainless Steel Appliance(s), Stove-Electric, Electric Water Heater
- Laundry: Electric Dryer Hookup, Washer Hookup, Main Level, Laundry Room, Laundry (ROOM), Yes
Features
- None, Smooth Ceilings, Double Shower, Linen Closet, Separate Shower, Shared Bath, Split Bedrooms, Tub/Shower Combo, Walk-In Closet(s)
- Flooring: Carpet, Laminate, Tile
- Attic: Pull Down Stairs,Yes
- Number of fireplaces: 1
- Fireplace features: Marble (FIREPL), Den, Wood Burning
Interior area
- Total interior livable area: 1,482 sqft
- Finished area above ground: 1,482
- Finished area below ground: 0
Video & virtual tour
Property
Parking
- Total spaces: 2
- Parking features: Attached, Driveway, Parking (MLVL), Garage Faces Rear
- Attached garage spaces: 2
- Has uncovered spaces: Yes
Features
- Levels: One
- Stories: 1
- Patio & porch: Porch
- Pool features: None
- View description: None
- Waterfront features: No
Lot
- Features: Subdivision
Details
- Parcel number: 1400171000003.016
- Special conditions: N/A
Construction
Type & style
- Home type: SingleFamily
- Property subtype: Single Family Residence
- Attached to another structure: Yes
Materials
- Brick
- Foundation: Slab
Condition
- Year built: 1998
Utilities & green energy
- Water: Public
- Utilities for property: Sewer Connected, Underground Utilities
Community & HOA
Community
- Subdivision: The Vineyards
HOA
- Has HOA: Yes
- Services included: None
- HOA fee: $100 annually
Location
- Region: Mount Olive
Financial & listing details
- Price per square foot: $168/sqft
- Tax assessed value: $228,300
- Annual tax amount: $795
- Price range: $249K - $249K
- Date on market: 7/16/2026
- Road surface type: Paved
Estimated market value
$244,200
$232,000 - $256,000
$1,513/mo
Price history
| Date | Event | Price |
|---|---|---|
| 10/21/2026 | Contingent | $249,000$168/sqft |
Source:  GALMLS #21459215 Report a problem GALMLS #21459215 Report a problem | ||
| 7/16/2026 | Listed for sale | $249,000+31.1%$168/sqft |
Source: GALMLS #21459215 Report a problem | ||
| 2/7/2023 | Sold | $189,900+46.2%$128/sqft |
Source: Public Record Report a problem | ||
| 11/13/2015 | Sold | $129,900-3.7%$88/sqft |
Source: GALMLS #634312 Report a problem | ||
| 10/16/2015 | Pending sale | $134,900$91/sqft |
Source: RE/MAX Northern Properties #634312 Report a problem | ||
| 7/27/2015 | Price change | $134,900-3.6%$91/sqft |
Source: RE/MAX Northern Properties #634312 Report a problem | ||
| 6/4/2015 | Listed for sale | $139,900+38.9%$94/sqft |
Source: RE/MAX Northern Properties #634312 Report a problem | ||
| 12/22/1999 | Sold | $100,750+619.6%$68/sqft |
Source: Public Record Report a problem | ||
| 6/2/1998 | Sold | $14,000$9/sqft |
Source: Public Record Report a problem | ||
Public tax history
| Year | Property taxes | Tax assessment |
|---|---|---|
| 2025 | $795 | $18,900 |
| 2024 | $795 | $18,900 |
| 2023 | $795 | $18,900 |
| 2022 | -- | $18,900 +17% |
| 2021 | $648 | $16,160 +0.6% |
| 2020 | -- | $16,060 +7.6% |
| 2019 | -- | $14,920 +1.4% |
| 2018 | -- | $14,720 +2.6% |
| 2017 | -- | $14,340 -49.8% |
| 2016 | $1,715 +122.3% | $28,540 +108% |
| 2015 | $772 +14.1% | $13,720 |
| 2014 | $676 | $13,720 |
| 2013 | $676 | $13,720 +1.6% |
| 2012 | $676 -1.5% | $13,500 -1.5% |
| 2011 | $687 | $13,710 |
| 2010 | $687 | $13,710 |
| 2009 | $687 -5.1% | $13,710 -5.1% |
| 2008 | $723 -1% | $14,440 -1% |
| 2006 | $731 +8.9% | $14,590 +8.9% |
| 2005 | $671 +2.8% | $13,400 -48.6% |
| 2004 | $653 +4.2% | $26,080 +4.2% |
| 2003 | $627 +2.5% | $25,020 +104.9% |
| 2002 | $612 | $12,210 |
| 2001 | $612 -50% | $12,210 -50% |
| 2000 | $1,223 | $24,420 |
Find assessor info on the county website
Monthly payment
Est. payment
Payment breakdown
Explore the cost of this home by adjusting the details. Changes won't be saved.Climate risks
Neighborhood: 35117
Nearby schools
Schools provided by the listing agent
- Elementary: Mt Olive
- Middle: Bragg
- High: Gardendale
Source: GALMLS. This data may not be complete. We recommend contacting the local school district to confirm school assignments for this home.
Similar homes
- $249,9994 bd2 ba1.4k sqftAtt, Mount Olive, AL 35117For Sale

 MLS ID #21465777, Scott Butler, ARC Realty - Homewood. GALMLS
 - $254,9002 bd2 ba1.3k sqftSpectrum Att, Gardendale, AL 35071For Sale
 MLS ID #21467411, Candace Smith, RealtySouth-Northern Office. GALMLS
 - $260,0003 bd3 ba1.2k sqft5283 Cedar Ridge Rd, Mount Olive, AL 35117For Sale
 MLS ID #21459480, Keith Smith, APEX Investors and Realty. GALMLS
 - $249,9003 bd3 ba1.5k sqftAt&t Spectrum, Birmingham, AL 35217For Sale
 MLS ID #21466804, Jon Riddle, eXp Realty, LLC Central. GALMLS
 - $309,0003 bd2 ba1.1k sqftAt&t And Spectrum, Mount Olive, AL 35117For SaleMLS ID #21457190, Stacy DeVoe, Keller Williams Realty Vestavia. GALMLS
- $357,9003 bd2 ba2.1k sqft5215 Tyler Oaks Dr, Mount Olive, AL 35117For SaleMLS ID #21458036, Caroline Grimes, Sweet HOMElife Real Estate. GALMLS
- $299,9003 bd2 ba2.1k sqftAt&t, Gardendale, AL 35071For SaleMLS ID #21458697, Debbie Burks, Keller Williams Realty Hoover. GALMLS
- $225,0003 bd2 ba1.2k sqft240 Smith Mill Rd, Trafford, AL 35172For SaleMLS ID #21468224, Kristie Allred, Keller Williams Metro North. GALMLS
- $264,9003 bd2 ba1.8k sqft509 Lynnwood Cir, Birmingham, AL 35217For SaleMLS ID #21460248, Elizabeth Pate, EXIT Realty Crossroads. GALMLS
- $240,0003 bd2 ba1.3k sqft1117 Cimarron Trl, Birmingham, AL 35215For SaleMLS ID #21456154, Jeb Miller, Keller Williams Realty Vestavia. GALMLS
- $329,9003 bd2 ba1.8k sqftSpectrum, Mount Olive, AL 35117For SaleMLS ID #21464222, Kristie Allred, Keller Williams Metro North. GALMLS
- $249,9994 bd2 ba1.9k sqft2555 Vera Cruz Dr, Birmingham, AL 35235For SaleMLS ID #21467298, Carmen Anderson, Keller Williams Realty Vestavia. GALMLS
- $249,9003 bd2 ba2.1k sqft2122 Vicki Dr, Birmingham, AL 35235For SaleMLS ID #21456710, Kayla McKinney-Hill, Keller Williams Realty Vestavia. GALMLS
- $210,0003 bd2 ba1.9k sqft223 Black Creek Rd, Birmingham, AL 35217For SaleMLS ID #21465546, Ralph Harvey, List With Freedom. GALMLS
- $314,9003 bd2 ba1.5k sqft501 Magnolia Crest Cir, Gardendale, AL 35071For SaleMLS ID #21465548, Bryan Knox, Knox Realty. GALMLS
- $259,9003 bd2 ba1.5k sqft7924 Cresview Dr, Dora, AL 35062For SaleMLS ID #21466967, Kathy Caufield, Magnolia Real Estate Group LLC. GALMLS
- $245,0003 bd2 ba1.5k sqftSpectrum, Birmingham, AL 35235For SaleMLS ID #21464256, Shannon Malcom, EXIT Realty Birmingham. GALMLS
- $279,9003 bd2 ba1.4k sqft120 Lynn Dr, Trussville, AL 35173For SaleMLS ID #21467840, Carlie Scroggins, Keller Williams Homewood. GALMLS
- $279,0003 bd3 ba1.7k sqftAt&t, Fultondale, AL 35068For SaleMLS ID #21466324, Summer Walden, eXp Realty, LLC Central. GALMLS
