Prime Waterfront Living on Trout Bayou | Direct Bay Access & Exceptional Location! 5770 Trout Bayou Rd, Milton, FL 32583 2 Bedrooms | 2 Bathrooms | Private Dock | Deepwater Access Welcome to your coastal retreat on Trout Bayou! This charming 2-bedroom, 2-bathroom waterfront home offers the ultimate Florida lifestyle, combining serene bayou living with unbeatable commuting convenience. Whether you are an avid angler, boater, or simply looking to unwind with elevated water views, this property delivers direct water access right from your backyard. Property Highlights: Boater’s Dream: Features on Trout Bayou, located just 3/4 mile by boat to the open waters of Escambia Bay. Effortlessly launch your boat, kayak, or paddleboard for a day on the water. Thoughtful Layout: Elevated living spaces maximize natural light and capture peaceful water views. Enjoy a functional floor plan with comfortable living areas and great flow for daily life or entertaining. Outdoor & Storage Space: Relax or dine on the spacious open-air deck overlooking the water. Below the main living area, you'll find covered parking along.—perfect for fishing gear, tools, and water toys. Unbeatable Connectivity: Commuting is a breeze—located just 1.5 miles from I-10 (Exit 22/Avalon Blvd) and within 20 minutes of the Alabama state line. Quick access to Pensacola, Pace, and regional employment hubs while maintaining a quiet waterfront setting. Don't miss this rare opportunity to own a waterfront sanctuary with immediate bay access and effortless interstate convenience. Schedule your private tour today!
For sale
$399,000
5770 Trout Bayou Cir, Milton, FL 32583
3beds
1,534sqft
Single Family Residence
Built in 1997
10,454 Square Feet Lot
$-- Zestimate®
$260/sqft
$-- HOA
What's special
Quiet waterfront settingPrivate dockWaterfront homeDeepwater accessCapture peaceful water views
- 3 days |
- 436 |
- 23 |
Likely to sell faster than
Zillow last checked:
Listing updated:
Listed by:
Tara Gaines,
EXP Realty, LLC
Source: PAR,MLS#: 687334
Facts & features
Interior
Bedrooms & bathrooms
- Bedrooms: 3
- Bathrooms: 2
- Full bathrooms: 2
Rooms
- Room types: Bonus Room
Primary bedroom
- Level: Second
- Area: 169
- Dimensions: 13 x 13
Bedroom
- Level: Second
- Area: 130
- Dimensions: 13 x 10
Kitchen
- Level: Second
- Area: 180
- Dimensions: 15 x 12
Heating
- Central
Cooling
- Central Air, Ceiling Fan(s)
Appliances
- Included: Electric Water Heater, Built In Microwave, Dishwasher
- Laundry: Inside, W/D Hookups, Common Area
Features
- Baseboards, Ceiling Fan(s), Recessed Lighting
- Flooring: Tile, Vinyl, Carpet
- Doors: Insulated Doors
- Windows: Double Pane Windows, Blinds, Drapes
- Basement: Finished
Interior area
- Total structure area: 900
- Total interior livable area: 1,534 sqft
Property
Parking
- Total spaces: 1
- Parking features: Carport, Covered, Front Entrance
- Carport spaces: 1
Features
- Levels: Two
- Stories: 2
- Patio & porch: Covered, Patio, Porch, Covered Deck
- Exterior features: Rain Gutters
- Pool features: None
- Fencing: Chain Link,Partial
- Has view: Yes
- View description: Bayou, Water
- Has water view: Yes
- Water view: Bayou, Water
- Waterfront features: Bayou, Waterfront, Boat Launch, Deed Access
Lot
- Size: 10,454 Square Feet
Details
- Additional structures: Yard Building
- Parcel number: 081s2854800000000a1
- Zoning description: Res Single
- Special conditions: Standard
Construction
Type & style
- Home type: SingleFamily
- Architectural style: Cottage
- Property subtype: Single Family Residence
Materials
- Block, Frame
- Foundation: Pillar/Post/Pier
- Roof: Metal
Condition
- Resale
- New construction: No
- Year built: 1997
Utilities & green energy
- Electric: Circuit Breakers
- Sewer: Public Sewer
- Water: Public
- Utilities for property: Cable Available
Green energy
- Energy efficient items: Insulation, Insulated Walls
Community & HOA
Community
- Subdivision: None
HOA
- Has HOA: No
Location
- Region: Milton
Financial & listing details
- Price per square foot: $260/sqft
- Tax assessed value: $191,718
- Annual tax amount: $2,519
- Price range: $399K - $399K
- Date on market: 8/12/2026
- Cumulative days on market: 4 days
Estimated market value
Not available
Estimated sales range
Not available
Not available
Price history
| Date | Event | Price |
|---|---|---|
| 8/12/2026 | Listed for sale | $399,000+6.4%$260/sqft |
Source:  PAR #687334 Report a problem PAR #687334 Report a problem | ||
| 8/1/2026 | Listing removed | -- |
Source: Owner Report a problem | ||
| 5/3/2026 | Listed for sale | $375,000$244/sqft |
Source: Owner Report a problem | ||
| 4/17/2026 | Listing removed | $375,000$244/sqft |
Source: PAR #673998 Report a problem | ||
| 3/23/2026 | Price change | $375,000-1.2%$244/sqft |
Source:  Navarre Area BOR #990042 Report a problem Navarre Area BOR #990042 Report a problem | ||
| 11/20/2025 | Listed for sale | $379,500+1.2%$247/sqft |
Source: PAR #673998 Report a problem | ||
| 11/18/2025 | Listing removed | -- |
Source: Owner Report a problem | ||
| 8/20/2025 | Price change | $375,000-5.1%$244/sqft |
Source: Owner Report a problem | ||
| 3/11/2025 | Listed for sale | $395,000+32.1%$257/sqft |
Source: Owner Report a problem | ||
| 6/28/2024 | Sold | $299,000$195/sqft |
Source: PAR #640368 Report a problem | ||
| 3/13/2024 | Contingent | $299,000$195/sqft |
Source: PAR #640368 Report a problem | ||
| 3/13/2024 | Pending sale | $299,000$195/sqft |
Source: Navarre Area BOR #943348 Report a problem | ||
| 2/28/2024 | Listed for sale | $299,000+34.5%$195/sqft |
Source: PAR #640368 Report a problem | ||
| 6/30/2020 | Sold | $222,250-6.2%$145/sqft |
Source: PAR #555747 Report a problem | ||
| 12/10/2019 | Price change | $236,9000%$154/sqft |
Source: DANLEY REALTY, INC. #555747 Report a problem | ||
| 10/3/2019 | Price change | $237,000-4%$154/sqft |
Source: DANLEY REALTY, INC. #555747 Report a problem | ||
| 6/13/2019 | Listed for sale | $247,000+31.7%$161/sqft |
Source: DANLEY REALTY, INC. #555747 Report a problem | ||
| 8/3/2006 | Sold | $187,500+50%$122/sqft |
Source: Public Record Report a problem | ||
| 7/5/2002 | Sold | $125,000$81/sqft |
Source: Public Record Report a problem | ||
Public tax history
| Year | Property taxes | Tax assessment |
|---|---|---|
| 2024 | $2,519 -5.5% | $191,718 +1.3% |
| 2023 | $2,665 +9.3% | $189,324 +10% |
| 2022 | $2,438 +11.1% | $172,113 +10% |
| 2021 | $2,195 +33.6% | $156,466 +35.7% |
| 2020 | $1,644 +10.2% | $115,336 +10% |
| 2019 | $1,491 | $104,851 +3.5% |
| 2018 | $1,491 +7.4% | $101,291 +7.3% |
| 2017 | $1,389 | $94,378 +4.6% |
| 2016 | $1,389 +2.8% | $90,256 -2.5% |
| 2015 | $1,351 -4.8% | $92,570 -1.4% |
| 2014 | $1,420 | $93,925 +6.6% |
| 2013 | -- | $88,107 +1.4% |
| 2012 | -- | $86,883 -10.7% |
| 2011 | -- | $97,274 +0.3% |
| 2010 | -- | $97,012 -11.2% |
| 2009 | -- | $109,211 -14.2% |
| 2008 | -- | $127,351 |
| 2007 | -- | -- |
| 2006 | -- | -- |
| 2005 | -- | -- |
| 2004 | -- | -- |
| 2003 | -- | -- |
| 2002 | -- | -- |
| 2001 | -- | -- |
| 2000 | -- | -- |
Find assessor info on the county website
Monthly payment
Est. payment
Payment breakdown
Explore the cost of this home by adjusting the details. Changes won't be saved.Climate risks
Neighborhood: 32583
Nearby schools
GreatSchools rating
- 5/10Bagdad Elementary SchoolGrades: PK-5Distance: 6.8 mi
- 7/10Avalon Middle SchoolGrades: 6-8Distance: 4 mi
- 4/10Milton High SchoolGrades: 9-12Distance: 8.7 mi
Schools provided by the listing agent
- Elementary: Bagdad
- Middle: AVALON
- High: Milton
Source: PAR. This data may not be complete. We recommend contacting the local school district to confirm school assignments for this home.
- $301,6003 bd2 ba1.4k sqft5778 Trout Bayou Cir, Milton, FL 32583Off Market
- $42,4870.39 acres5778 Trout Bayou Cir, Milton, FL 32583Off Market
- $221,1003 bd2 ba1.1k sqft5779 Trout Bayou Cir, Milton, FL 32583Off Market

- $12,4571,736 sqftTrout Bayou Cir, Milton, FL 32583Off Market
- $364,8004 bd2 ba1.8k sqft5762 Trout Bayou Cir, Milton, FL 32583Off Market
- $12,0968,668 sqft5762 Trout Bayou Cir, Milton, FL 32583Off Market
- $231,4002 bd2 ba1.6k sqft5763 Trout Bayou Cir, Milton, FL 32583Off Market
- $7,5003,700 sqft5779 Wayward Pl, Milton, FL 32583Off Market
A local agent can set up tours, give advice and negotiate with sellers.
A local lender can help you make sure your offer is ready when you are.
Similar homes
- $439,9004 bd2 ba2k sqft2145 Mykell Dr, Milton, FL 32583For Sale
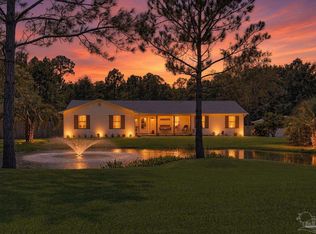 MLS ID #687169, Ashley Divin, Levin Rinke Realty. PAR
 - $409,0003 bd2 ba2k sqft6320 Sweeney Rd, Milton, FL 32583For Sale
 MLS ID #683656, Travis Mattair, Innerscope Realty. PAR
 - $320,0003 bd2 ba1.4k sqft2997 N 34th Ave, Milton, FL 32583For Sale
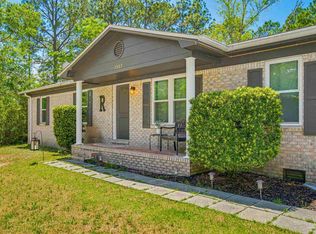 MLS ID #680395, Sunnie Sweet, American Valor Realty LLC. PAR
 - $469,8003 bd3 ba2.2k sqft4837 Skipper Ln, Pace, FL 32571For Sale
 MLS ID #687266, Helena Ciappina, EXP Realty, LLC. PAR
 - $399,0003 bd2 ba1.7k sqft4180 Monteigne Dr, Pensacola, FL 32504For SaleMLS ID #686382, Jessica Gibson, Real Broker, LLC. PAR
- $375,0003 bd2 ba1.8k sqft5321 Medicine Bow St, Milton, FL 32570For SaleMLS ID #686679, Nicole Smith, RE/MAX OF GULF SHORES. PAR
- $289,9003 bd2 ba1.6k sqft5417 San Miguel St, Milton, FL 32583For SaleMLS ID #678633, Lynn Peters, Levin Rinke Realty. PAR
- $310,0003 bd2 ba1.5k sqft5198 Teresa Dr, Milton, FL 32583For SaleMLS ID #681353, Cara Smyly, American Valor Realty LLC. PAR
- $240,0003 bd2 ba1.3k sqft5517 Woodcrest Dr, Milton, FL 32583For SaleMLS ID #683653, Jenifer Suarez, Levin Rinke Realty. PAR
- $439,8003 bd2 ba1.8k sqft1559 Oak Shore Dr, Gulf Breeze, FL 32563For SaleMLS ID #687029, Tammy Doverspike, Levin Rinke Realty. PAR
- $369,0003 bd3 ba1.5k sqft4867 Aleff Rd, Pace, FL 32571For SaleMLS ID #682168, Becky Holcomb, DEWISE REALTY, L L C. PAR
- $389,0003 bd2 ba1.7k sqft6689 Bryant St, Navarre, FL 32566For Sale
 MLS ID #1006450, Bethany N Nickel, Black Dog Realty Group LLC. ECAOR
 - $320,0003 bd2 ba1.5k sqft10065 Foxrun Rd, Pensacola, FL 32514For SaleMLS ID #687285, Alexander Mcginty, Realty Pro Group LLC. PAR
- $550,0003 bd2 ba1.9k sqft8132 Glenview Rd, Milton, FL 32583For SaleMLS ID #685373, Craig Brown, Better Homes And Gardens Real Estate Main Street Properties. PAR
- $399,9004 bd2 ba1.8k sqft5682 Forest Hills Ln, Milton, FL 32570For SaleMLS ID #686212, Amy Wise, Levin Rinke Realty. PAR
- $296,0004 bd2 ba1.7k sqft5578 Galahad Trl, Milton, FL 32583For SaleMLS ID #676181, Jaid Slaughter, Patriot Realty. PAR
- $329,9003 bd2 ba2.1k sqft5905 Stephanie Dr, Milton, FL 32570For SaleMLS ID #686766, Jodi Jackson, Better Homes And Gardens Real Estate Main Street Properties. PAR
- $380,0003 bd2 ba1.9k sqft6436 Garden Dr, Gulf Breeze, FL 32563For SaleMLS ID #686793, Cinnamon Reed, KELLER WILLIAMS REALTY GULF COAST. PAR
- $360,0004 bd3 ba2.2k sqft8375 Strasburg Rd, Pensacola, FL 32514For SaleMLS ID #682298, Tina Dreyer, Better Homes And Gardens Real Estate Main Street Properties. PAR
- $439,9993 bd3 ba1.8k sqft3550 Marjean Dr, Pensacola, FL 32504For SaleMLS ID #684184, Elaine Hayward, Avenue Realty. PAR
