Experience timeless Victorian charm and waterfront living in this beautiful home on Trout Bayou, with direct access to Escambia Bay. Featuring a private pier and boat lift, this one-of-a-kind property offers the perfect blend of elegance, character, and the boating lifestyle. The inviting wraparound front porch welcomes you into a spacious living room featuring a gas fireplace and built-in bookshelves. Soft natural light fills the first floor, which offers a formal dining room, kitchen, sunroom, bonus room or office, half bath, and an oversized laundry room. The well-appointed kitchen features granite countertops, a gas cooktop, walk-in pantry, and a convenient dumbwaiter that makes bringing groceries up from the ground-level garage effortless. Upstairs, you’ll find four bedrooms and two full bathrooms. The spacious primary suite is a true retreat, complete with a gas fireplace, plantation shutters, charming window seats, and a private balcony overlooking the beautiful bayou. The generously sized primary bathroom offers a garden tub, separate shower, private water closet, and two pedestal sinks. Beautiful cypress wood floors add warmth and character throughout the home, with tile flooring in the kitchen and bathrooms. Situated on nearly an acre, the property features mature trees, a fully fenced yard, and an electric gate for added privacy. The expansive outdoor space, private pier, and boat lift make it easy to embrace life on the water, with convenient access to Trout Bayou and Escambia Bay. Enjoy the peaceful, country-like setting while remaining approximately 20 minutes from downtown. This distinctive waterfront property offers a rare opportunity to enjoy classic Southern charm, spacious living, and the best of the boating lifestyle.
For sale
$825,000
1978 Tanbark Dr, Milton, FL 32583
4beds
3,150sqft
Single Family Residence
Built in 1999
0.78 Acres Lot
$-- Zestimate®
$262/sqft
$-- HOA
What's special
Fully fenced yardGas fireplaceBoat liftPrivate pierFour bedroomsGranite countertopsInviting wraparound front porch
- 3 days
- 425
- 67
Likely to sell faster than
Zillow last checked:
Listing updated:
Listed by:
Carrie Firth 850-207-0897,
Coldwell Banker Realty
Source: PAR,MLS#: 690205
Facts & features
Interior
Bedrooms & bathrooms
- Bedrooms: 4
- Bathrooms: 3
- Full bathrooms: 2
- 1/2 bathrooms: 1
Rooms
- Room types: Office, Sun Room
Primary bedroom
- Level: Second
- Area: 323
- Dimensions: 19 x 17
Bedroom
- Level: Second
- Area: 180
- Dimensions: 15 x 12
Bedroom 1
- Level: Second
- Area: 285
- Dimensions: 15 x 19
Bedroom 2
- Level: Second
- Area: 130
- Dimensions: 13 x 10
Dining room
- Level: First
- Area: 100
- Dimensions: 10 x 10
Kitchen
- Level: First
- Area: 150
- Dimensions: 15 x 10
Living room
- Level: First
- Area: 352
- Dimensions: 22 x 16
Office
- Level: First
- Area: 156
- Dimensions: 13 x 12
Heating
- Central
Cooling
- Central Air, Ceiling Fan(s)
Appliances
- Included: Electric Water Heater, Built In Microwave, Dishwasher
- Laundry: Inside, W/D Hookups
Features
- Bookcases, Ceiling Fan(s)
- Flooring: Hardwood, Tile, Vinyl
- Windows: Double Pane Windows
- Has basement: No
- Has fireplace: Yes
- Fireplace features: Two or More
Interior area
- Total structure area: 3,150
- Total interior livable area: 3,150 sqft
Video & virtual tour
Property
Parking
- Total spaces: 2
- Parking features: 2 Car Garage
- Garage spaces: 2
Features
- Levels: Two
- Stories: 2
- Patio & porch: Deck, Porch
- Pool features: None
- Fencing: Full,Electric
- Has view: Yes
- View description: Bayou
- Has water view: Yes
- Water view: Bayou
- Waterfront features: Bayou, Boat Lift, Pier, Waterfront Deed Access
Lot
- Size: 0.78 Acres
- Features: Central Access
Details
- Additional structures: Boat House, Boat House With Utilities
- Parcel number: 171s280000009950000
- Zoning description: Res Single
Construction
Type & style
- Home type: SingleFamily
- Architectural style: Victorian
- Property subtype: Single Family Residence
Materials
- Frame
- Foundation: Pillar/Post/Pier
- Roof: Shingle
Condition
- Resale
- New construction: No
- Year built: 1999
Utilities & green energy
- Electric: Copper Wiring
- Sewer: Public Sewer
- Water: Public
- Utilities for property: Cable Available
Community & HOA
Community
- Subdivision: Trout Bayou
HOA
- Has HOA: No
Location
- Region: Milton
Financial & listing details
- Price per square foot: $262/sqft
- Tax assessed value: $553,899
- Annual tax amount: $4,972
- Price range: $825K - $825K
- Date on market: 10/16/2026
- Listing terms: Relocation Property
Estimated market value
Not available
Estimated sales range
Not available
Not available
Price history
| Date | Event | Price |
|---|---|---|
| 10/16/2026 | Listed for sale | $825,000+47.3%$262/sqft |
Source:  PAR #690205 Report a problem | ||
| 6/8/2021 | Sold | $560,000+20.4%$178/sqft |
Source: PAR #587522 Report a problem | ||
| 12/20/2019 | Listing removed | $465,000$148/sqft |
Source: Voyage Real Estate LLC #556499 Report a problem | ||
| 10/18/2019 | Price change | $465,000-2.1%$148/sqft |
Source: Voyage Real Estate LLC #556499 Report a problem | ||
| 6/27/2019 | Listed for sale | $475,000+34.9%$151/sqft |
Source: Voyage Real Estate LLC #556499 Report a problem | ||
| 2/27/2015 | Sold | $352,000+0.6%$112/sqft |
Source: PAR #467789 Report a problem | ||
| 11/6/2014 | Listing removed | $350,000$111/sqft |
Source: ERA Emerald Coast Realty #467789 Report a problem | ||
| 10/28/2014 | Price change | $350,000-4.1%$111/sqft |
Source: ERA Emerald Coast Realty #467789 Report a problem | ||
| 8/15/2014 | Listed for sale | $365,000-9.9%$116/sqft |
Source: ERA Emerald Coast Realty #467789 Report a problem | ||
| 1/25/2008 | Listing removed | $404,888$129/sqft |
Source: Realty Generator #340506 Report a problem | ||
| 1/10/2008 | Price change | $404,888-11.8%$129/sqft |
Source: Realty Generator #340506 Report a problem | ||
| 11/22/2007 | Listed for sale | $459,000+30.4%$146/sqft |
Source: Realty Generator #340506 Report a problem | ||
| 7/24/2003 | Sold | $352,000+8.8%$112/sqft |
Source: Public Record Report a problem | ||
| 12/27/2000 | Sold | $323,500$103/sqft |
Source: Public Record Report a problem | ||
Public tax history
| Year | Property taxes | Tax assessment |
|---|---|---|
| 2025 | $4,972 +2.7% | $404,159 +2.9% |
| 2024 | $4,842 +4.6% | $392,769 +3% |
| 2023 | $4,631 +2.4% | $381,329 +3% |
| 2022 | $4,520 +14.2% | $370,222 +15.1% |
| 2021 | $3,957 +0.5% | $321,565 +1.4% |
| 2020 | $3,938 +2.3% | $317,125 +2.3% |
| 2019 | $3,849 | $309,995 -0.6% |
| 2018 | $3,849 -1.9% | $311,971 +2.1% |
| 2017 | $3,925 | $305,554 +2.1% |
| 2016 | $3,925 +0.6% | $299,269 +8.4% |
| 2015 | $3,903 -7.8% | $276,126 -1.2% |
| 2014 | $4,234 | $279,534 +6.6% |
| 2013 | -- | $262,252 +3.9% |
| 2012 | -- | $252,339 -8.6% |
| 2011 | -- | $276,063 -4.6% |
| 2010 | -- | $289,276 +12.2% |
| 2009 | -- | $257,872 +0.1% |
| 2008 | -- | $257,614 |
| 2007 | -- | -- |
| 2006 | -- | -- |
| 2005 | -- | -- |
| 2004 | -- | -- |
| 2003 | -- | -- |
| 2002 | -- | -- |
| 2001 | -- | -- |
| 2000 | -- | -- |
Find assessor info on the county website
Monthly payment
Est. payment
Payment breakdown
Explore the cost of this home by adjusting the details. Changes won't be saved.Climate risks
Neighborhood: 32583
Nearby schools
Schools provided by the listing agent
- Elementary: Bagdad
- Middle: AVALON
- High: Milton
Source: PAR. This data may not be complete. We recommend contacting the local school district to confirm school assignments for this home.

Similar homes
- $799,0003 bd3 ba2.2k sqft1928 Lodgepole Dr, Milton, FL 32583For Sale
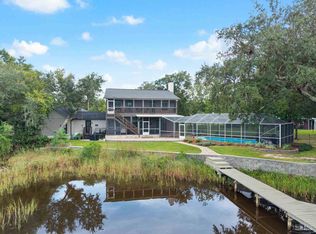 MLS ID #688482, Tonya Zimmern, Levin Rinke Realty. PAR
- $775,0004 bd3 ba2.7k sqft2116 Copelare Dr, Milton, FL 32583For Sale
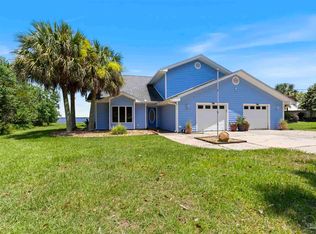 MLS ID #685313, Scott Green, WaterFrontCity Realty LLC. PAR
- $699,0005 bd3 ba4.3k sqft1886 Lodgepole Dr, Milton, FL 32583For Sale
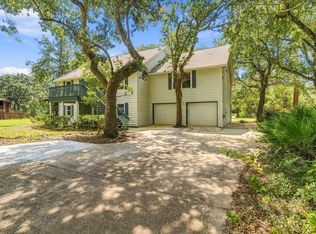
 MLS ID #1012237, John Sutherland, REALTY ASSOCIATES OF SANTA ROSA, INC.. Navarre Area BOR
- $469,0005 bd3 ba2.9k sqft5668 Als Way, Milton, FL 32583For Sale
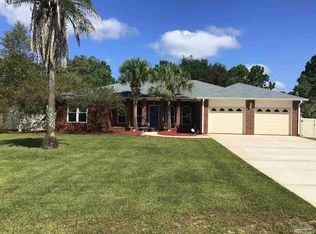 MLS ID #690138, Mitzi Goldstein, Salomon-Goldstein Properties, LLC. PAR
- $425,0003 bd2 ba1.9k sqft1028 Steel Ct, Milton, FL 32583For SaleMLS ID #1013109, Amy Calderon, Expansion Realty. Navarre Area BOR
