***OPEN HOUSE SUNDAY OCTOBER 4TH, 3 -5 PM. ***A BOATER’S PARADISE with the comforts of a luxury coastal retreat This exceptional TURNKEY WATERFRONT HOME offers gorgeous bay views from nearly every room, a private covered dock with a 12,000-lb boat lift and an incredible outdoor living space designed for enjoying life on the water. This home was built in 2018, meticulously maintained and comes fully furnished with all appliances and Furniture inside and out conveying. This property is ready to enjoy from day one. Inside, the open, split floor plan is filled with gorgeous water views. A vaulted ceiling enhances the spacious living room, while the beautifully appointed kitchen features a large island, quartz countertops, farmhouse sink, custom backsplash, stainless appliances, gas range, walk-in pantry and coffee/wine bar. The large dining area overlooks the bay, creating an unforgettable setting for everyday meals and entertaining. The waterfront primary suite opens directly to the covered patio and features a spa-inspired bath with granite countertops, double vanity, two walk in closets, private water closet, jetted tub and an amazing zero-entry tiled shower. Step outside and experience what makes this property truly special. Relax on the covered patio and watch dolphins play, launch a kayak, fish from your private dock or lower your boat from the lift and head out on the water. The elaborate outdoor kitchen features a 5-burner grill, side burner, mini refrigerator, Green Egg, abundant storage, bar seating and two swings. A gas fire pit provides the perfect gathering spot overlooking the bay. Additional amenities include a whole-home generator, tankless water heater, sprinkler system, 3-bay open garage and gated additional boat/vehicle parking. Easy access to I-10 and approximately 20 minutes from Northwest Florida beaches.
For sale
$895,000
7677 Petersen Point Rd, Milton, FL 32583
3beds
1,900sqft
Single Family Residence
Built in 2018
0.42 Acres Lot
$-- Zestimate®
$471/sqft
$-- HOA
What's special
Private dockLarge islandQuartz countertopsGas rangeJetted tubCovered patioFarmhouse sink
- 13 days
- 640
- 86
Likely to sell faster than
Zillow last checked:
Listing updated:
Listed by:
Amanda Leavins, Llc 850-516-7166,
Coldwell Banker Realty
Source: PAR,MLS#: 689787
Facts & features
Interior
Bedrooms & bathrooms
- Bedrooms: 3
- Bathrooms: 2
- Full bathrooms: 2
Primary bedroom
- Level: First
- Area: 210
- Dimensions: 15 x 14
Bedroom
- Level: Second
- Area: 144
- Dimensions: 12 x 12
Bedroom 1
- Level: First
- Area: 156
- Dimensions: 12 x 13
Bathroom
- Level: First
- Area: 40
- Dimensions: 8 x 5
Dining room
- Level: First
- Area: 144
- Dimensions: 16 x 9
Kitchen
- Level: First
- Area: 208
- Dimensions: 16 x 13
Living room
- Level: First
- Area: 462
- Dimensions: 21 x 22
Heating
- Central
Cooling
- Central Air, Ceiling Fan(s)
Appliances
- Included: Tankless Water Heater/Gas, Built In Microwave, Dishwasher, Disposal, Refrigerator
- Laundry: Inside, W/D Hookups
Features
- Baseboards, Ceiling Fan(s), High Ceilings, Recessed Lighting, Vaulted Ceiling(s), Wet Bar
- Flooring: Simulated Wood
- Doors: Storm Door(s)
- Windows: Double Pane Windows, Drapes, Shutters
- Has basement: No
- Has fireplace: Yes
Interior area
- Total structure area: 1,900
- Total interior livable area: 1,900 sqft
Video & virtual tour
Property
Parking
- Total spaces: 3
- Parking features: 3 Car Garage, Boat, Front Entrance, Golf Cart Garage, Garage Door Opener
- Garage spaces: 3
Features
- Levels: One
- Stories: 1
- Patio & porch: Covered
- Exterior features: Fire Pit, Outdoor Kitchen, Dock
- Pool features: None
- Fencing: Partial
- Has view: Yes
- View description: Bay, Water
- Has water view: Yes
- Water view: Bay, Water
- Waterfront features: Bay, Waterfront, Block/Seawall, Boat Lift, Pier
- Frontage length: Water Frontage(96)
Lot
- Size: 0.42 Acres
- Dimensions: 96 x 189
- Features: Sprinkler
Details
- Parcel number: 241n280000027040000
- Zoning description: Res Single
Construction
Type & style
- Home type: SingleFamily
- Architectural style: Craftsman
- Property subtype: Single Family Residence
Materials
- Frame
- Foundation: Pillar/Post/Pier
- Roof: Shingle
Condition
- Resale
- New construction: No
- Year built: 2018
Utilities & green energy
- Electric: Circuit Breakers
- Sewer: Grinder Pump, Public Sewer
- Water: Public
- Utilities for property: Cable Available
Green energy
- Energy efficient items: Insulation
Community & HOA
Community
- Security: Security System, Smoke Detector(s)
- Subdivision: None
HOA
- Has HOA: No
Location
- Region: Milton
Financial & listing details
- Price per square foot: $471/sqft
- Tax assessed value: $599,672
- Annual tax amount: $6,253
- Price range: $895K - $895K
- Date on market: 10/1/2026
- Cumulative days on market: 14 days
Estimated market value
Not available
Estimated sales range
Not available
Not available
Price history
| Date | Event | Price |
|---|---|---|
| 10/1/2026 | Listed for sale | $895,000+19.3%$471/sqft |
Source:  PAR #689787 Report a problem PAR #689787 Report a problem | ||
| 1/10/2022 | Sold | $750,000-11.7%$395/sqft |
Source: PAR #599580 Report a problem | ||
| 11/9/2021 | Listed for sale | $849,000+104.6%$447/sqft |
Source: PAR #599580 Report a problem | ||
| 6/11/2018 | Sold | $415,000$218/sqft |
Source: PAR #530982 Report a problem | ||
Public tax history
| Year | Property taxes | Tax assessment |
|---|---|---|
| 2025 | $6,253 +3.8% | $569,040 +2.9% |
| 2024 | $6,022 +1.5% | $553,003 +3% |
| 2023 | $5,932 +100.9% | $536,896 +94% |
| 2022 | $2,952 +0.3% | $276,688 +3% |
| 2021 | $2,942 +0.7% | $268,629 +1.4% |
| 2020 | $2,923 +2.2% | $264,920 +2.3% |
| 2019 | $2,861 | $258,964 +349.6% |
| 2018 | $2,861 +285.4% | $57,600 |
| 2017 | $742 | $57,600 |
Find assessor info on the county website
Monthly payment
Est. payment
Payment breakdown
Explore the cost of this home by adjusting the details. Changes won't be saved.Climate risks
Neighborhood: 32583
Nearby schools
Schools provided by the listing agent
- Elementary: East Milton
- Middle: KING
- High: Milton
Source: PAR. This data may not be complete. We recommend contacting the local school district to confirm school assignments for this home.
Similar homes
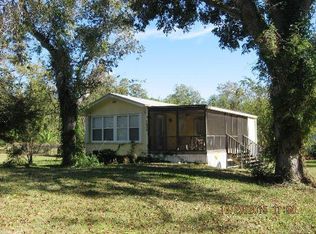
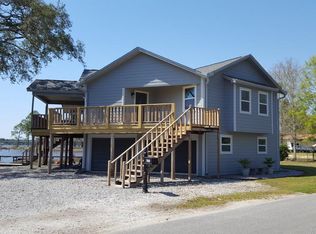
- $699,0003 bd2 ba1.9k sqft7817 Petersen Point Rd, Milton, FL 32583For Sale
 MLS ID #685674, Casey Owens, Coldwell Banker Realty. PAR
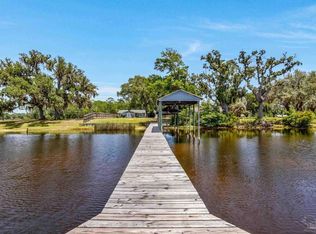
 - $649,0002 bd2 ba1.5k sqft7631 Petersen Point Rd, Milton, FL 32583For Sale
 MLS ID #686758, Jennifer Weaver, KELLER WILLIAMS REALTY GULF COAST. PAR
 - $949,0003 bd3 ba2.3k sqft1636 Moonraker Dr, Milton, FL 32583For Sale
 MLS ID #681617, Shonda Holifield, Hurd Real Estate & Company LLC. PAR
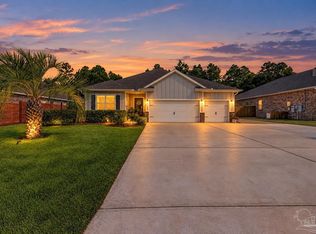
 - $498,0004 bd3 ba2.3k sqft8024 Silver Maple Dr, Milton, FL 32583For Sale
 MLS ID #690007, Daniel Simoneaux, Real Broker, LLC. PAR
 - $800,0003 bd4 ba2.3k sqft7109 Wells Ave, Navarre, FL 32566For Sale
 MLS ID #1011671, Todd Siegrist, Dalton Wade Inc. ECAOR
 - $775,0003 bd3 ba2.5k sqft6902 Santa Clara Dr, Navarre, FL 32566For Sale
 MLS ID #1001504, Kathy Spady, Realty Solutions NWF LLC.. Navarre Area BOR
