Investor opportunity with character, solid construction, and potential for future development! Located on the corner of Northrop Road and Willard Norris Road, this spacious 3,048 sq ft home offers classic details and a unique layout ready for someone to restore its charm. Interior features include hardwood floors, living room with fireplace, den with fireplace, a formal dining room, a butler’s hallway with an indoor grill, and a four-season room that adds extra space and character. The home could use some updating. A survey is available showing approximately 2 acres along the Northrop Road side with 319 feet of road frontage that may offer the potential to divide into four buildable lots, subject to county approval, zoning, access, and utility requirements. With corner frontage on two roads and additional land potential, this property offers multiple possibilities for redevelopment, renovation, or investment. Bring your vision and explore the potential this unique property has to offer. Buyer to verify all information, lot division possibilities, zoning, utilities, and intended use. Schedule a showing today!
For sale
$399,000
5898 Northrop Rd, Milton, FL 32570
4beds
3,048sqft
Single Family Residence
Built in 1960
3.5 Acres Lot
$-- Zestimate®
$131/sqft
$-- HOA
What's special
Den with fireplaceHardwood floorsFormal dining room
- 2 days
- 546
- 55
Likely to sell faster than
Zillow last checked:
Listing updated:
Listed by:
Greg Dawson 850-377-9469,
GRAND REALTY, INC.
Source: PAR,MLS#: 690224
Facts & features
Interior
Bedrooms & bathrooms
- Bedrooms: 4
- Bathrooms: 3
- Full bathrooms: 3
Rooms
- Room types: Sun Room
Primary bedroom
- Level: First
- Area: 204
- Dimensions: 12 x 17
Bedroom
- Level: First
- Area: 182
- Dimensions: 13 x 14
Bedroom 1
- Level: First
- Area: 144
- Dimensions: 12 x 12
Bedroom 2
- Level: First
- Area: 182
- Dimensions: 13 x 14
Dining room
- Level: First
- Area: 221
- Dimensions: 17 x 13
Living room
- Level: First
- Area: 286
- Dimensions: 22 x 13
Heating
- Multi Units, Central
Cooling
- Multi Units, Central Air
Appliances
- Included: Water Heater, Electric Water Heater, Refrigerator
- Laundry: W/D Hookups
Features
- Baseboards, Crown Molding
- Flooring: Hardwood
- Has basement: No
- Has fireplace: Yes
- Fireplace features: Two or More
Interior area
- Total structure area: 3,048
- Total interior livable area: 3,048 sqft
Property
Parking
- Total spaces: 2
- Parking features: 2 Car Carport
- Carport spaces: 2
Features
- Levels: One
- Stories: 1
- Patio & porch: Covered, Porch
- Pool features: None
Lot
- Size: 3.5 Acres
- Features: Central Access
Details
- Parcel number: 292n280000006000000
- Zoning description: Res Single
- Special conditions: Standard
Construction
Type & style
- Home type: SingleFamily
- Architectural style: Traditional
- Property subtype: Single Family Residence
Materials
- Brick
- Foundation: Off Grade
- Roof: Shingle
Condition
- Resale
- New construction: No
- Year built: 1960
Utilities & green energy
- Electric: Circuit Breakers
- Sewer: Septic Tank
- Water: Public
Green energy
- Energy efficient items: No Energy Features
Community & HOA
Community
- Subdivision: None
HOA
- Has HOA: No
Location
- Region: Milton
Financial & listing details
- Price per square foot: $131/sqft
- Tax assessed value: $379,842
- Annual tax amount: $2,196
- Price range: $399K - $399K
- Date on market: 10/17/2026
- Cumulative days on market: 3 days
- Road surface type: Paved
Estimated market value
Not available
Estimated sales range
Not available
Not available
Price history
| Date | Event | Price |
|---|---|---|
| 10/17/2026 | Listed for sale | $399,000$131/sqft |
Source:  PAR #690224 Report a problem | ||
Public tax history
| Year | Property taxes | Tax assessment |
|---|---|---|
| 2025 | $2,196 +5.4% | $212,886 +2.9% |
| 2024 | $2,085 +1.9% | $206,886 +3% |
| 2023 | $2,046 +2.4% | $200,860 +3% |
| 2022 | $1,998 +0.5% | $195,010 +3% |
| 2021 | $1,989 +0.9% | $189,330 +1.4% |
| 2020 | $1,971 +2.3% | $186,716 +2.3% |
| 2019 | $1,927 | $182,518 +1.9% |
| 2018 | $1,927 +4.5% | $179,115 +2.1% |
| 2017 | $1,844 | $175,431 +2.1% |
| 2016 | $1,844 +0.4% | $171,823 +0.7% |
| 2015 | $1,836 -2% | $170,629 +0.8% |
| 2014 | $1,874 | $169,275 +1.5% |
| 2013 | -- | $166,773 -0.3% |
| 2012 | -- | $167,328 -3% |
| 2011 | -- | $172,580 +0.7% |
| 2010 | -- | $171,372 -7% |
| 2009 | -- | $184,317 -0.9% |
| 2008 | -- | $186,036 |
| 2007 | -- | -- |
| 2006 | -- | -- |
| 2005 | -- | -- |
| 2004 | -- | -- |
| 2003 | -- | -- |
| 2002 | -- | -- |
| 2001 | -- | -- |
| 2000 | -- | -- |
Find assessor info on the county website
Monthly payment
Est. payment
Payment breakdown
Explore the cost of this home by adjusting the details. Changes won't be saved.Climate risks
Neighborhood: 32570
Nearby schools
Schools provided by the listing agent
- Elementary: Berryhill
- Middle: R. HOBBS
- High: Milton
Source: PAR. This data may not be complete. We recommend contacting the local school district to confirm school assignments for this home.


Similar homes
- $439,0004 bd3 ba2.6k sqft5232 Emerald Dr, Pace, FL 32571For Sale
 MLS ID #689837, Cristina Waghalter, Berkshire Hathaway Home Services PenFed Realty. PAR
- $513,0004 bd3 ba2.9k sqft5500 Baker Rd, Milton, FL 32570For Sale
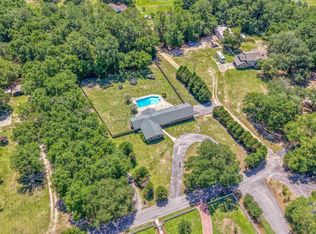 MLS ID #683929, Vicki Hodges, Levin Rinke Realty. PAR
- $350,0005 bd2 ba2.6k sqft5300 Conecuh St, Milton, FL 32570For Sale
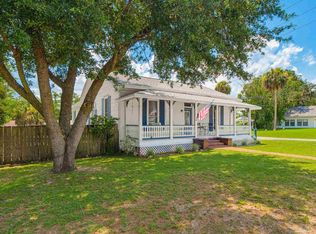 MLS ID #684625, Rachael Hartsell, American Valor Realty LLC. PAR
- $475,0004 bd3 ba2.7k sqft5212 Crystal Creek Dr, Pace, FL 32571For Sale
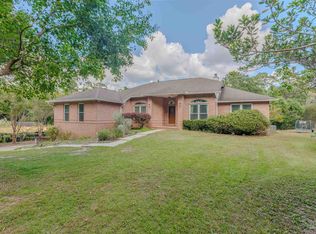 MLS ID #689865, Paige Bryan, Coldwell Banker Realty. PAR
