SELLER INCENTIVE! Seller is offering closing cost assistance and a complimentary appliance upgrade for an acceptable offer. Home must be under contract by 10/11/2026 SCHEDULE SHOWING TODAY !!! NEW RENOVATION! This is your New Dream Home ready to move in!! This beautiful home features a family loft on second floor that is perfect for family movie or game night. On the main level there is a separate dining room that separates the kitchen or can be used as an office space. 2 car garage, private back yard that is perfect for family and friends gathering, and this home is design for a family. Come Tour this home and picture you and your family purchasing your dream home. Community also features a pool and playground area that is fit for all ages! Easy access to I-20 and minutes from the AIRPORT. Grocery stores and shopping centers are all located with minutes.
Active
Price cut: $100K (10/7)
$289,999
4791 Longview Run, Decatur, GA 30035
3beds
2,166sqft
Single Family Residence
Built in 2013
5,227 Square Feet Lot
$289,200 Zestimate®
$134/sqft
$40/mo HOA
What's special
- 105 days
- 703
- 81
Zillow last checked:
Listing updated:
Listed by:
TAMISHA THOMAS 470-449-4639,
Keller Williams West Atlanta
Source: GAMLS,MLS#: 10797001
Facts & features
Interior
Bedrooms & bathrooms
- Bedrooms: 3
- Bathrooms: 3
- Full bathrooms: 2
- 1/2 bathrooms: 1
Rooms
- Room types: Bonus Room, Family Room, Loft
Dining room
- Features: Separate Room
Heating
- Heat Pump
Cooling
- Central Air
Appliances
- Included: Convection Oven, Dishwasher, Microwave, Other, Refrigerator
- Laundry: Upper Level
Features
- Separate Shower, Soaking Tub, Walk-In Closet(s)
- Flooring: Carpet, Hardwood
- Basement: None
- Number of fireplaces: 1
Interior area
- Total structure area: 2,166
- Total interior livable area: 2,166 sqft
- Finished area above ground: 2,166
- Finished area below ground: 0
Property
Parking
- Parking features: Garage
- Has garage: Yes
Features
- Levels: Two
- Stories: 2
Lot
- Size: 5,227 Square Feet
- Features: Other
Details
- Parcel number: 16 009 07 150
Construction
Type & style
- Home type: SingleFamily
- Architectural style: Brick/Frame
- Property subtype: Single Family Residence
Materials
- Aluminum Siding, Brick
- Roof: Composition
Condition
- Resale
- New construction: No
- Year built: 2013
Utilities & green energy
- Sewer: Public Sewer
- Water: Public
- Utilities for property: Electricity Available
Community & HOA
Community
- Features: Playground, Pool
- Subdivision: LONGVIEW POINTE
HOA
- Has HOA: Yes
- Services included: Other
- HOA fee: $475 annually
Location
- Region: Decatur
Financial & listing details
- Price per square foot: $134/sqft
- Tax assessed value: $305,400
- Annual tax amount: $5,324
- Date on market: 7/1/2026
- Cumulative days on market: 105 days
- Listing agreement: Exclusive Right To Sell
- Listing terms: Cash,Conventional,FHA
- Electric utility on property: Yes
Estimated market value
$289,200
$275,000 - $304,000
$2,286/mo
Price history
| Date | Event | Price |
|---|---|---|
| 10/7/2026 | Price change | $289,999-25.6%$134/sqft |
Source:  GAMLS #10797001 Report a problem GAMLS #10797001 Report a problem | ||
| 10/5/2026 | Price change | $389,999+26.2%$180/sqft |
Source: GAMLS #10797001 Report a problem | ||
| 9/2/2026 | Price change | $308,990-3.4%$143/sqft |
Source: GAMLS #10797001 Report a problem | ||
| 8/21/2026 | Price change | $319,990-3%$148/sqft |
Source: GAMLS #10797001 Report a problem | ||
| 8/12/2026 | Price change | $330,000-1.5%$152/sqft |
Source: GAMLS #10797001 Report a problem | ||
| 7/1/2026 | Listed for sale | $335,000+109.4%$155/sqft |
Source: GAMLS #10797001 Report a problem | ||
| 8/16/2013 | Sold | $160,000+2.6%$74/sqft |
Source:  FMLS GA #5112419 Report a problem FMLS GA #5112419 Report a problem | ||
| 4/25/2013 | Listing removed | $155,890$72/sqft |
Source: WP HOMES REALTY #07054355 Report a problem | ||
| 2/20/2013 | Listed for sale | $155,890$72/sqft |
Source: WP HOMES REALTY #07054355 Report a problem | ||
Public tax history
| Year | Property taxes | Tax assessment |
|---|---|---|
| 2025 | $3,456 -2% | $122,160 +0.7% |
| 2024 | $3,525 +26.8% | $121,360 +4.1% |
| 2023 | $2,780 -8.8% | $116,600 +12.9% |
| 2022 | $3,050 +16.8% | $103,320 +22.5% |
| 2021 | $2,611 +6.3% | $84,320 +9% |
| 2020 | $2,456 +4.2% | $77,360 +4.4% |
| 2019 | $2,357 +6.9% | $74,080 +9.3% |
| 2018 | $2,205 -4.3% | $67,800 -1.1% |
| 2017 | $2,304 +8.3% | $68,520 +8.4% |
| 2016 | $2,127 | $63,200 |
| 2014 | $2,127 | $63,200 +6220% |
| 2013 | -- | $1,000 -94.4% |
| 2012 | -- | $18,000 +33.5% |
| 2011 | -- | $13,480 |
| 2010 | $573 -2.4% | $13,480 |
| 2009 | $587 | $13,480 |
Find assessor info on the county website
Monthly payment
Est. payment
Payment breakdown
Explore the cost of this home by adjusting the details. Changes won't be saved.Climate risks
Neighborhood: 30035
Nearby schools
Schools provided by the listing agent
- Elementary: Fairington
- Middle: Miller Grove
- High: Miller Grove
Source: GAMLS. This data may not be complete. We recommend contacting the local school district to confirm school assignments for this home.
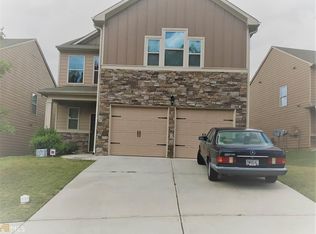
Similar homes
- $280,0003 bd3 ba1.8k sqft5103 Jack Dr, Decatur, GA 30035Active

 MLS ID #10801018, Wayne D Lomax Jr, Lomax Real Estate Partners. GAMLS
 - $299,0004 bd3 ba2k sqft4202 Wesley Hall Ln, Decatur, GA 30035Active
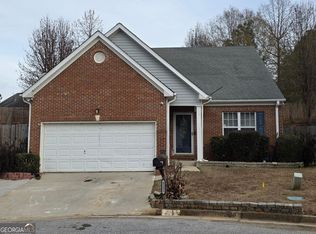 MLS ID #10785657, Bridgette Fennell, Platinum Realty Group, Inc.. GAMLS
 - $173,9003 bd3 ba1.6k sqft2875 Snapfinger Mnr, Decatur, GA 30035Active
 MLS ID #10846965, Kartika Ingram, Arriva Realty Group, Inc. GAMLS
 - $175,0003 bd3 ba1.4k sqft2511 Walden Lake Dr, Decatur, GA 30035Active
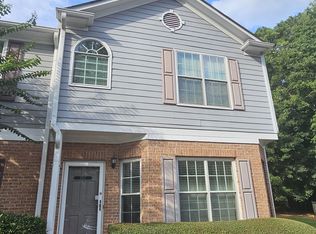 MLS ID #10832608, Linda W Hall, Coldwell Banker Realty. GAMLS
 - $300,0004 bd3 ba2.4k sqft401 Pineburr Ln, Stone Mountain, GA 30087ActiveMLS ID #10867541, James S Hatcher, James S. Hatcher. GAMLS
- $188,0003 bd2 ba1.1k sqft4153 Lindsey Dr, Decatur, GA 30035ActiveMLS ID #10783712, Andrea M Solomon, HomeSmart. GAMLS
- $299,9003 bd3 ba1.4k sqft4368 Gray Raptor Cir, Snellville, GA 30039Active Under ContractMLS ID #10849625, Bruce Ailion, RE/MAX Town & Country. GAMLS
- $268,0003 bd3 ba1.6k sqft2685 Paxton Pl, Decatur, GA 30034ActiveMLS ID #10679043, Davene Brown, First United Realty, Inc.. GAMLS
- $295,0003 bd2 ba2.1k sqft4809 Cedar Lake Dr SE, Conyers, GA 30094ActiveMLS ID #10847117, James D Farley, Farley Realty Group. GAMLS
- $264,9004 bd3 ba2.2k sqft6574 Lake Mill Trce, Lithonia, GA 30038ActiveMLS ID #10808577, Conrad P Brown, Priority One Realty. GAMLS
- $275,0004 bd3 ba2.1k sqft682 Bridge Way, Lithonia, GA 30058ActiveMLS ID #10790302, Waikeitha Mapp, eXp Realty. GAMLS
- $322,9003 bd2 ba1.8k sqft25 Hearthstone Dr, Stockbridge, GA 30281ActiveMLS ID #10837067, Logan Cook, Keller Williams Realty Atl. Partners. GAMLS
- $299,9005 bd3 ba2k sqft5867 Amerson Ln, Ellenwood, GA 30294ActiveMLS ID #10844896, Theresa F Thomas, Homesmart Realty Partners. GAMLS
- $284,9004 bd3 ba2k sqft10 Oakwood Dr, Covington, GA 30016ActiveMLS ID #10844393, Scott W Fader, Joseph Walter Realty, LLC. GAMLS
- $254,9004 bd3 ba1.3k sqft2169 Victoria Pl, Lithonia, GA 30058ActiveMLS ID #10829319, Brenda Bonner, Virtual Properties Realty.com. GAMLS
- $275,0004 bd3 ba1.6k sqft3536 Stonefield Ct, Rex, GA 30273ActiveMLS ID #10811908, Rodney J Tookes, Vylla Home. GAMLS
- $329,0004 bd3 ba2.2k sqft1117 Princeton Park Dr, Lithonia, GA 30058ActiveMLS ID #10810628, Belinda Hull, RE/MAX Metro Atlanta Cityside. GAMLS
- $250,0003 bd2 ba1.4k sqft4917 River Overlook Way, Lithonia, GA 30038ActiveMLS ID #10831005, Charles L Holmes, List 4 Less. GAMLS
- $275,0003 bd3 ba2k sqft805 Chelsea Wood Ct, Stockbridge, GA 30281Active Under ContractMLS ID #10852590, Jeffrey Ducreay, eXp Realty. GAMLS
