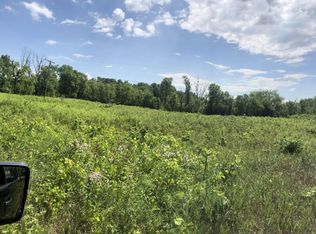
IMMEDIATE POSSESSION !!! Motivated Sellers. Newer constructed home with luxurious features and expansive living space. Welcome to your dream home! This stunning newer construction property offers over 2,750 square feet of sophisticated living space, meticulously designed for modern comfort and style. Not your typical bardominium, it is post framed, but the loads are shared by 2x4 wall construction, providing the homeowner with a dual exterior wall and supported with high density spray foam. This is extremely efficient for heating and cooling the home. Home features an open floor plan with a vaulted living room ceiling and luxury vinyl flooring. Gourmet kitchen with ceramic floors, granite countertops, island 2/snack-bar and a generous walk-in pantry, perfect for both everyday living and entertaining. Seller is offering $5,000 towards appliances at closing. Three spacious bedrooms and 3.5 elegantly appointed bathrooms, including a master bedroom suite with a luxurious en-suite bathroom and two walk-in closets. Bedrooms 2 and 3 have movable custom oak armoires and floors are insulated to reduce sound transfer and improve privacy. A massive 1232 square foot attached garage equipped with its own kitchen, ideal as a recreation or family room. The garage also features egress windows and 2-zone heating, offering the potential of a fourth bedroom and/or family room and 16x9 automatic lock garage door. Enjoy in-floor heating throughout the main floor and garage for ultimate comfort in all seasons. Three covered porches provide ample outdoor space for relaxation and gatherings. The property also boasts a cement driveway, stamped concrete sidewalk, and front porch for added curb appeal. Don't miss out on the opportunity to own this exceptional home with all the modern amenities and thoughtful design details you've been dreaming of. Drawing of exterior energy efficient wall design is in photos.
Active
Price cut: $10K (9/11)
$568,500
4794 Keith Rd, Hillsdale, MI 49242
3beds
2,736sqft
Single Family Residence
Built in 2024
2.5 Acres Lot
$-- Zestimate®
$208/sqft
$-- HOA
What's special
Open floor planThree covered porchesThree spacious bedroomsGranite countertopsGenerous walk-in pantryCement drivewayGourmet kitchen
- 194 days
- 444
- 25
Zillow last checked:
Listing updated:
Listed by:
Cathy Galloway 517-849-0032,
RE/MAX Preferred Realty 517-849-0043
Source: MichRIC,MLS#: 26014787
Facts & features
Interior
Bedrooms & bathrooms
- Bedrooms: 3
- Bathrooms: 4
- Full bathrooms: 3
- 1/2 bathrooms: 1
- Main level bedrooms: 1
Primary bedroom
- Level: Main
- Area: 368
- Dimensions: 23.00 x 16.00
Bedroom 2
- Level: Upper
- Area: 228
- Dimensions: 19.00 x 12.00
Bedroom 3
- Area: 276
- Dimensions: 23.00 x 12.00
Primary bathroom
- Description: Plus walk-in 5x4 shower
- Level: Main
- Area: 90
- Dimensions: 10.00 x 9.00
Kitchen
- Level: Main
- Area: 345
- Dimensions: 23.00 x 15.00
Living room
- Level: Main
- Area: 754
- Dimensions: 29.00 x 26.00
Heating
- Radiant
Cooling
- Wall Unit(s)
Appliances
- Laundry: Electric Dryer Hookup, Laundry Room, Main Level, Sink, Washer Hookup
Features
- Ceiling Fan(s), LP Tank Owned, Center Island, Eat-in Kitchen, Pantry
- Flooring: Carpet, Ceramic Tile, Laminate, Vinyl, Wood
- Windows: Screens
- Basement: Slab
- Has fireplace: No
Interior area
- Total structure area: 2,736
- Total interior livable area: 2,736 sqft
Property
Parking
- Total spaces: 3
- Parking features: Garage Faces Front, Garage Door Opener, Attached
- Garage spaces: 3
Accessibility
- Accessibility features: Rocker Light Switches, 36 Inch Entrance Door, 42 in or + Hallway, Accessible Bath Sink, Accessible Electric Controls, Accessible Kitchen, Accessible M Flr Half Bath, Accessible Mn Flr Bedroom, Accessible Mn Flr Full Bath, Covered Entrance, Lever Door Handles, Low Threshold Shower, Accessible Entrance
Features
- Stories: 2
Lot
- Size: 2.5 Acres
- Dimensions: 150 x 648 x 218
- Features: Level
Details
- Parcel number: 30080204000192062
Construction
Type & style
- Home type: SingleFamily
- Architectural style: Contemporary
- Property subtype: Single Family Residence
Materials
- Stone, Other
- Roof: Metal
Condition
- New Construction
- New construction: Yes
- Year built: 2024
Utilities & green energy
- Gas: LP Tank Owned
- Sewer: Septic Tank
- Water: Well
- Utilities for property: Cable Connected
Community & HOA
Location
- Region: Hillsdale
Financial & listing details
- Price per square foot: $208/sqft
- Tax assessed value: $180,251
- Annual tax amount: $4,033
- Date on market: 4/10/2026
- Listing terms: Cash,FHA,VA Loan,Conventional
- Road surface type: Unimproved
Estimated market value
Not available
Estimated sales range
Not available
Not available
Price history
| Date | Event | Price |
|---|---|---|
| 9/11/2026 | Price change | $568,500-1.7%$208/sqft |
Source:  MichRIC #26014787 Report a problem MichRIC #26014787 Report a problem | ||
| 7/2/2026 | Price change | $578,500-1.7%$211/sqft |
Source: MichRIC #26014787 Report a problem | ||
| 5/7/2026 | Price change | $588,500-1.7%$215/sqft |
Source: MichRIC #26014787 Report a problem | ||
| 4/10/2026 | Listed for sale | $598,500$219/sqft |
Source: MichRIC #26014787 Report a problem | ||
| 4/10/2026 | Listing removed | $598,500$219/sqft |
Source: MichRIC #24048044 Report a problem | ||
| 9/3/2025 | Price change | $598,500-0.1%$219/sqft |
Source: MichRIC #24048044 Report a problem | ||
| 7/24/2025 | Price change | $599,000-4.2%$219/sqft |
Source: MichRIC #24048044 Report a problem | ||
| 6/30/2025 | Price change | $625,000-1.6%$228/sqft |
Source: MichRIC #24048044 Report a problem | ||
| 6/23/2025 | Price change | $635,000-2.2%$232/sqft |
Source: MichRIC #24048044 Report a problem | ||
| 4/28/2025 | Listed for sale | $649,000-3.7%$237/sqft |
Source: MichRIC #24048044 Report a problem | ||
| 10/7/2024 | Price change | $674,000-3.2%$246/sqft |
Source: MichRIC #24048044 Report a problem | ||
| 9/11/2024 | Listed for sale | $696,000$254/sqft |
Source: MichRIC #24048044 Report a problem | ||
Public tax history
| Year | Property taxes | Tax assessment |
|---|---|---|
| 2022 | -- | -- |
| 2021 | $329 +3.4% | $42,900 +103.3% |
| 2020 | $318 +4% | $21,100 +7.1% |
| 2019 | $306 +3.1% | $19,700 -6.2% |
| 2018 | $297 +0.6% | $21,000 +8% |
| 2017 | $295 +3516.1% | $19,440 +8.7% |
| 2016 | $8 -90% | $17,890 |
| 2015 | $82 +3.2% | $17,890 +52.6% |
| 2013 | $79 +2.4% | $11,720 -19.8% |
| 2012 | $77 +1.7% | $14,620 +13% |
| 2011 | $76 +1.7% | $12,940 -19.3% |
| 2010 | $75 | $16,040 |
Find assessor info on the county website
Monthly payment
Est. payment
Payment breakdown
Explore the cost of this home by adjusting the details. Changes won't be saved.Climate risks
Neighborhood: 49242
Similar homes
- $699,9006 bd4 ba2.7k sqft1111 N Lake Pleasant Rd, Hillsdale, MI 49242For Sale

 MLS ID #26027238, Darin W Spieth, Spieth & Satow Auctions & Real Estate. MichRIC
 - $629,9005 bd3 ba3k sqft4240 Dawn Dr, Hillsdale, MI 49242For Sale
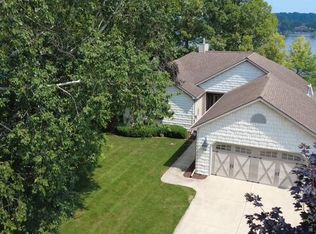 MLS ID #26040660, Darin W Spieth, Spieth & Satow Auctions & Real Estate. MichRIC
 - $399,9003 bd2 ba1.7k sqft4535 State Rd, Hillsdale, MI 49242For Sale
 MLS ID #26043335, TIMOTHY CREECH, Five Star Real Estate. MichRIC
 - $659,9004 bd3 ba2.7k sqft2124 Ash Terrace Wette Beach Dr, Hillsdale, MI 49242For Sale
 MLS ID #26042729, Steven Koleno, Beycome Brokerage Realty LLC. MichRIC
 - $565,0004 bd2 ba2.5k sqft7503 Reading Rd, Pittsford, MI 49271For Sale
 MLS ID #20261048888, Jeffrey A Isett, Opul Realty. Realcomp II
 - $579,5005 bd3 ba1.8k sqft3553 Alpine Ct, Hillsdale, MI 49242For SaleMLS ID #26013988, Karen Foust, CENTURY 21 Affiliated. MichRIC
- $595,0003 bd3 ba2.3k sqft5607 Ridge Dr, Reading, MI 49274For SaleMLS ID #26052460, Blake Jenkins, CENTURY 21 Affiliated. MichRIC
- $650,0003 bd2 ba2.3k sqft5261 N Rollin Hwy, Manitou Beach, MI 49253For SaleMLS ID #26053139, Jonathan K Nichols, ERA Reardon - Brooklyn. MichRIC
- $515,0004 bd4 ba3k sqft7783 Fowler Rd, Horton, MI 49246For SaleMLS ID #26048410, JERRY E COCHRANE, Sproat Realty Professionals. MichRIC
- $464,9004 bd2 ba2.6k sqft12931 Beecher Rd, Hudson, MI 49247For Sale
 MLS ID #50223784, Tyler Mattison, Front Street Realty. MiRealSource
 - $399,9003 bd3 ba3.2k sqft233 Auseon Ct, Hillsdale, MI 49242New ConstructionMLS ID #26055745, Christie M Plemmons, Christie Plemmons Realty. MichRIC
- $365,0003 bd3 ba3.2k sqft245 Auseon Ct, Hillsdale, MI 49242For SaleMLS ID #26055738, Christie M Plemmons, Christie Plemmons Realty. MichRIC
- $365,0003 bd3 ba3.2k sqft243 Auseon Ct, Hillsdale, MI 49242For SaleMLS ID #26055742, Christie M Plemmons, Christie Plemmons Realty. MichRIC
- $449,9994 bd3 ba3.4k sqft3663 S Pittsford Rd, Pittsford, MI 49271For SaleMLS ID #26049196, Blake Jenkins, CENTURY 21 Affiliated. MichRIC
- $625,0004 bd2 ba2.7k sqft11262 Sauk Trl, Jerome, MI 49249For SaleMLS ID #50220961, Brad L Fowle Sr., Goedert Real Estate - Adr. MiRealSource
- $349,9003 bd2 ba1.4k sqft1050 Earlyn Dr, Hillsdale, MI 49242For SaleMLS ID #26019947, Tjay Fitton, Five Star Real Estate. MichRIC
- $530,0003 bd2 ba2.5k sqft7789 Thorne Rd, Horton, MI 49246For SaleMLS ID #26032316, Jonathon Eric Ferguson, Production Realty. MichRIC
- $382,0005 bd3 ba2.9k sqft5749 Pioneer Rd, Osseo, MI 49266For SaleMLS ID #26048525, Christie M Plemmons, Christie Plemmons Realty. MichRIC
- $549,9003 bd3 ba3.2k sqft270 Wood Hills Dr, Concord, MI 49237For SaleMLS ID #25060827, FRED M HETHERWICK, ERA REARDON REALTY, L.L.C.. MichRIC
- $399,9004 bd3 ba2.4k sqft14165 Crampton Rd, Camden, MI 49232For SaleMLS ID #26016680, Daniel Tomford, Key Realty One LLC. MichRIC
