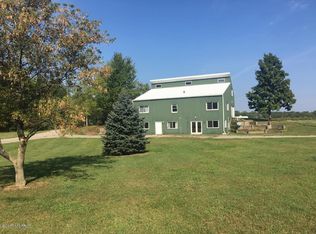
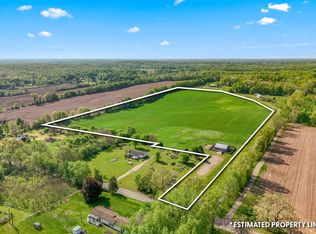
Private 24.35-acre parcel that was previously used as a state licensed grow facility. Home is a 4-bedroom 2 bath contemporary 3 level home built in 1999 with attached garage. Newer built 40x40 pole barn with full handicapped bath and office. New septic field for barn and a commercial 5 inch well. 200-amp service with additional 200-amp available, with 2 2-ton mini splits and 1 3-ton mini split. Newer Greenhouse is 30x96x12 with 3 42-inch exhaust fans and 4 motorized shutters. has an indoor and outdoor weather station. Has 3 solar electric fenced compounds capable of 5000 plants.
For sale
$565,000
7503 Reading Rd, Pittsford, MI 49271
4beds
2,550sqft
Single Family Residence
Built in 1999
24.35 Acres Lot
$539,000 Zestimate®
$222/sqft
$-- HOA
What's special
- 108 days
- 232
- 13
Zillow last checked:
Listing updated:
Listed by:
Jeffrey A Isett 313-399-7200,
Opul Realty 248-255-3259
Source: Realcomp II,MLS#: 20261048888
Facts & features
Interior
Bedrooms & bathrooms
- Bedrooms: 4
- Bathrooms: 2
- Full bathrooms: 2
Primary bedroom
- Level: Second
- Area: 192
- Dimensions: 16 X 12
Bedroom
- Level: Second
- Area: 100
- Dimensions: 10 X 10
Bedroom
- Level: Second
- Area: 110
- Dimensions: 11 X 10
Bedroom
- Level: Second
- Area: 100
- Dimensions: 10 X 10
Other
- Level: Entry
- Area: 70
- Dimensions: 10 X 7
Other
- Level: Upper
- Area: 70
- Dimensions: 10 X 7
Other
- Level: Entry
- Area: 108
- Dimensions: 12 X 9
Family room
- Level: Lower
- Area: 225
- Dimensions: 15 X 15
Kitchen
- Level: Entry
- Area: 300
- Dimensions: 20 X 15
Living room
- Level: Entry
- Area: 192
- Dimensions: 16 X 12
Heating
- Baseboard, Propane
Appliances
- Included: Dishwasher, Free Standing Gas Range, Free Standing Refrigerator, Microwave, Range Hood
Features
- Has basement: No
- Has fireplace: No
Interior area
- Total interior livable area: 2,550 sqft
- Finished area above ground: 2,550
Property
Parking
- Total spaces: 3
- Parking features: Three Car Garage, Attached
- Garage spaces: 3
Features
- Levels: Tri Level
- Entry location: GroundLevel
- Patio & porch: Patio
- Exterior features: Lighting
- Pool features: None
- Fencing: Fenced
Lot
- Size: 24.35 Acres
- Features: Farm, Hilly Ravine
Details
- Additional structures: Barns, Pole Barn, Sheds
- Parcel number: 120234000132372
- Special conditions: Short Sale No,Standard
Construction
Type & style
- Home type: SingleFamily
- Architectural style: Contemporary,Split Level
- Property subtype: Single Family Residence
Materials
- Aluminum Siding
- Foundation: Slab
- Roof: Asphalt
Condition
- New construction: No
- Year built: 1999
Utilities & green energy
- Electric: Volts 220, Circuit Breakers
- Sewer: Septic Tank
- Water: Well
Community & HOA
HOA
- Has HOA: No
Location
- Region: Pittsford
Financial & listing details
- Price per square foot: $222/sqft
- Tax assessed value: $221,204
- Annual tax amount: $8,480
- Date on market: 7/5/2026
- Cumulative days on market: 108 days
- Listing agreement: Exclusive Right To Sell
- Listing terms: Cash,Conventional
Estimated market value
$539,000
$512,000 - $566,000
$2,306/mo
Price history
| Date | Event | Price |
|---|---|---|
| 7/5/2026 | Listed for sale | $565,000+140.4%$222/sqft |
Source:  Realcomp II #20261048888 Report a problem Realcomp II #20261048888 Report a problem | ||
| 9/30/2020 | Sold | $235,000$92/sqft |
Source: Public Record Report a problem | ||
Public tax history
| Year | Property taxes | Tax assessment |
|---|---|---|
| 2025 | $8,284 +4.8% | $247,400 +12.7% |
| 2024 | $7,903 +25.8% | $219,600 -3.4% |
| 2023 | $6,282 | $227,300 +37.9% |
| 2022 | -- | $164,800 +23.3% |
| 2021 | $2,822 -0.2% | $133,700 +8.4% |
| 2020 | $2,828 | $123,300 +0.2% |
| 2019 | -- | $123,000 |
Find assessor info on the county website
Monthly payment
Est. payment
Payment breakdown
Explore the cost of this home by adjusting the details. Changes won't be saved.Climate risks
Neighborhood: 49271
Similar homes
- $449,9994 bd3 ba3.4k sqft3663 S Pittsford Rd, Pittsford, MI 49271For Sale
 MLS ID #26049196, Blake Jenkins, CENTURY 21 Affiliated. MichRIC
 - $464,9004 bd2 ba2.6k sqft12931 Beecher Rd, Hudson, MI 49247For Sale

 MLS ID #50223784, Tyler Mattison, Front Street Realty. MiRealSource
 - $382,0005 bd3 ba2.9k sqft5749 Pioneer Rd, Osseo, MI 49266For Sale
 MLS ID #26048525, Christie M Plemmons, Christie Plemmons Realty. MichRIC
 - $595,0003 bd3 ba2.3k sqft5607 Ridge Dr, Reading, MI 49274For Sale
 MLS ID #26052460, Blake Jenkins, CENTURY 21 Affiliated. MichRIC
 - $650,0003 bd2 ba2.3k sqft5261 N Rollin Hwy, Manitou Beach, MI 49253For SaleMLS ID #26053139, Jonathan K Nichols, ERA Reardon - Brooklyn. MichRIC
- $549,9003 bd2 ba3k sqft14685 Roberts Ct, Camden, MI 49232For SaleMLS ID #50209340, Jonathan Minerick, HomeCoin.com. MiRealSource
- $699,9006 bd4 ba2.7k sqft1111 N Lake Pleasant Rd, Hillsdale, MI 49242For SaleMLS ID #26027238, Darin W Spieth, Spieth & Satow Auctions & Real Estate. MichRIC
- $568,5003 bd4 ba2.7k sqft4794 Keith Rd, Hillsdale, MI 49242New ConstructionMLS ID #26014787, Cathy Galloway, RE/MAX Preferred Realty. MichRIC
- $659,9004 bd3 ba2.7k sqft2124 Ash Terrace Wette Beach Dr, Hillsdale, MI 49242For SaleMLS ID #26042729, Steven Koleno, Beycome Brokerage Realty LLC. MichRIC
- $629,9005 bd3 ba3k sqft4240 Dawn Dr, Hillsdale, MI 49242For SaleMLS ID #26040660, Darin W Spieth, Spieth & Satow Auctions & Real Estate. MichRIC
- $825,0004 bd4 ba2.8k sqft17485 Raymond Rd, Addison, MI 49220For SaleMLS ID #26053138, LINDA VERLIN, Guardhouse Rentals. MichRIC
- $625,0004 bd2 ba2.7k sqft11262 Sauk Trl, Jerome, MI 49249For SaleMLS ID #50220961, Brad L Fowle Sr., Goedert Real Estate - Adr. MiRealSource
- $424,9003 bd2 ba1.9k sqft15300 Rome Rd, Manitou Beach, MI 49253For SaleMLS ID #26026029, Kenton McQuillin, Mossy Oak Properties Michigan Outdoors. MichRIC
- $579,5005 bd3 ba1.8k sqft3553 Alpine Ct, Hillsdale, MI 49242For SaleMLS ID #26013988, Karen Foust, CENTURY 21 Affiliated. MichRIC
- $390,0004 bd3 ba2k sqft14111 Lime Lake Rd, Hudson, MI 49247For SaleMLS ID #26042936, Christie M Plemmons, Christie Plemmons Realty. MichRIC
- $499,9004 bd2 ba2.2k sqft14376 Horn Dr, Camden, MI 49232For SaleMLS ID #26031962, Tracy Fitch, CENTURY 21 Affiliated. MichRIC
