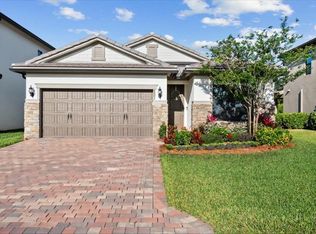
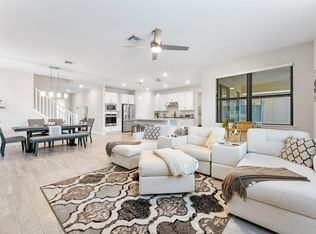
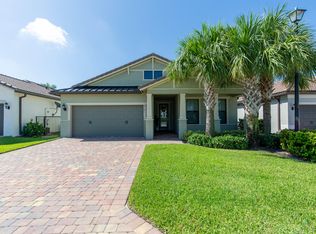
Built in 2023, this move-in ready 5 Bedroom/4 Bathroom home offers 2,685 sq ft of modern living in West Lake Worth. Designed for flexibility, it features a first-floor bedroom and full bath, ideal for guests or multi-generational living. The open layout showcases a bright living space and a chef's kitchen with quartz countertops, stainless steel appliances, white shaker cabinets, a large island, and a butler's pantry with wet bar. Sliding doors lead to a covered patio and private backyard with room for a pool. Located in a newer community near shopping, dining, and major roads. $5,000 toward closing costs or rate buy-down. Best value in The Fields.
Accepting backups
Price cut: $14K (4/1)
$735,000
4795 Chantilly Road, Wellington, FL 33467
5beds
2,685sqft
Est.: Get pre-qualified
Single Family Residence
Built in 2023
6,621 Square Feet Lot
$722,800 Zestimate®
$274/sqft
$200/mo HOA
What's special
- 77 days |
- 77 |
- 3 |
Zillow last checked:
Listing updated:
Listed by:
Charlene E Bedasee 561-635-8695,
PALS Realty LLC
Source: BeachesMLS,MLS#: B26001077 Originating MLS: BeachesMLS
Originating MLS: BeachesMLSFacts & features
Interior
Bedrooms & bathrooms
- Bedrooms: 5
- Bathrooms: 4
- Full bathrooms: 4
- Main level bathrooms: 1
- Main level bedrooms: 1
Primary bedroom
- Level: Upper
- Area: 19684
- Dimensions: 133 X 148
Primary bedroom
- Level: Upper
- Area: 19684
- Dimensions: 133 X 148
Primary bedroom
- Level: Upper
- Area: 19684
- Dimensions: 133 X 148
Primary bedroom
- Level: Upper
- Area: 19684
- Dimensions: 133 X 148
Primary bedroom
- Level: Upper
- Area: 19684
- Dimensions: 133 X 148
Living room
- Level: Main
- Area: 247779
- Dimensions: 1311 X 189
Living room
- Level: Main
- Area: 247779
- Dimensions: 1311 X 189
Living room
- Level: Main
- Area: 247779
- Dimensions: 1311 X 189
Living room
- Level: Main
- Area: 247779
- Dimensions: 1311 X 189
Living room
- Level: Main
- Area: 247779
- Dimensions: 1311 X 189
Heating
- Central
Cooling
- Ceiling Fan(s), Electric
Appliances
- Included: Cooktop, Dryer, Dishwasher, Gas Cooktop, Disposal, Ice Maker, Microwave, Oven, Refrigerator
- Laundry: Upper Level, Washer Dryer Install Allowed
Features
- Dual Sinks, Entrance Foyer, High Ceilings, Split Bedrooms, Upper Level Primary, Bar, Walk-In Closet(s)
- Flooring: Laminate, Tile, Wood
- Has fireplace: No
Interior area
- Total structure area: 3,309
- Total interior livable area: 2,685 sqft
Video & virtual tour
Property
Parking
- Total spaces: 4
- Parking features: Attached, Driveway, Garage
- Attached garage spaces: 2
- Has uncovered spaces: Yes
Accessibility
- Accessibility features: None
Features
- Levels: Two
- Stories: 2
- Fencing: Back Yard,Fenced,Gate
- Waterfront features: None
Lot
- Size: 6,621 Square Feet
- Features: < 1/4 Acre
Details
- Parcel number: 00424429200000100
- Zoning: PUD
- Special conditions: Standard
Construction
Type & style
- Home type: SingleFamily
- Property subtype: Single Family Residence
Materials
- Block, Stone, Stucco
- Roof: Metal,Tile
Condition
- Resale
- New construction: No
- Year built: 2023
Utilities & green energy
- Sewer: Public Sewer
- Water: Public
- Utilities for property: Cable Connected, Electricity Connected, Natural Gas Connected, Water Connected
Community & HOA
Community
- Features: Home Owners Association, Gated
- Security: Gated Community, Smoke Detector(s)
- Subdivision: FIELDS AT GULFSTREAM POLO PUD PLAT SIX REPLAT
HOA
- Has HOA: Yes
- Amenities included: Clubhouse, Gated, Playground, Park
- Services included: Maintenance Grounds, Trash
- HOA fee: $200 monthly
- HOA name: The Fields Homeowner Association, Inc.
- HOA phone: 561-360-1098
Location
- Region: Lake Worth
Financial & listing details
- Price per square foot: $274/sqft
- Tax assessed value: $522,814
- Annual tax amount: $9,555
- Date on market: 3/13/2026
- Cumulative days on market: 35 days
- Listing terms: Cash,Conventional,1031 Exchange,FHA
- Electric utility on property: Yes
Estimated market value
$722,800
$687,000 - $759,000
$4,810/mo
Price history
| Date | Event | Price |
|---|---|---|
| 4/1/2026 | Price change | $735,000-1.9%$274/sqft |
Source:  BeachesMLS #B26001077 Report a problem BeachesMLS #B26001077 Report a problem | ||
| 3/13/2026 | Listed for sale | $749,000+1.3%$279/sqft |
Source: BeachesMLS #B26001077 Report a problem | ||
| 4/12/2023 | Sold | $739,350+12%$275/sqft |
Source: Public Record Report a problem | ||
| 1/2/2023 | Listing removed | -- |
Source:  DiVosta Report a problem DiVosta Report a problem | ||
| 12/20/2022 | Price change | $659,990+1.5%$246/sqft |
Source: DiVosta Report a problem | ||
| 12/11/2022 | Price change | $649,990-4.1%$242/sqft |
Source: DiVosta Report a problem | ||
| 10/27/2022 | Listed for sale | $677,990-8%$253/sqft |
Source: DiVosta Report a problem | ||
| 8/6/2022 | Listing removed | -- |
Source: DiVosta Report a problem | ||
| 7/10/2022 | Listed for sale | $736,990+4.5%$274/sqft |
Source: DiVosta Report a problem | ||
| 5/14/2022 | Listing removed | -- |
Source: DiVosta Report a problem | ||
| 4/2/2022 | Price change | $704,990+0.7%$263/sqft |
Source: DiVosta Report a problem | ||
| 3/17/2022 | Listed for sale | $699,990$261/sqft |
Source: DiVosta Report a problem | ||
Public tax history
| Year | Property taxes | Tax assessment |
|---|---|---|
| 2024 | $9,313 +187.4% | $508,080 +381.1% |
| 2023 | $3,240 +14.2% | $105,600 +10% |
| 2022 | $2,836 | $96,000 |
Find assessor info on the county website
Monthly payment
Est. payment$--/mo
Payment breakdown
Explore the cost of this home by adjusting the details. Changes won't be saved.
All calculations are estimates and provided by Zillow, Inc. for informational purposes only. Actual amounts may vary.
HOA fees may include property taxes on listings classified as Co-Ops. Contact the listing agent and/or owner for fee details.
Mortgage interest rates are dependent on a number of factors, including credit score, down payment, and repayment length. Interest rate data provided by Zillow Group Marketplace, Inc. as of 1/1/1970 from various mortgage lenders with which we have lead or other similar arrangements; the Estimated Payment is an average of those rates.
See how much you could borrow to make a competitive offer.
Climate risks
Neighborhood: 33467
Nearby schools
GreatSchools rating
- 7/10Discovery Key Elementary SchoolGrades: K-5Distance: 1.1 mi
- 6/10Woodlands Middle SchoolGrades: 6-8Distance: 0.6 mi
- 5/10Dr. Joaquin Garcia High SchoolGrades: 9-12Distance: 0.4 mi
A local agent can set up tours, give advice and negotiate with sellers.
A local lender can help you make sure your offer is ready when you are.

- Florida
- Palm Beach County
- Lake Worth Beach
- 33467
- 4795 Chantilly Road
Nearby cities
Nearby neighborhoods
Nearby zip codes
Other Lake Worth Beach Topics
- Apartments for Rent in 33467
- Houses for Sale in 33467
- Houses for Rent in 33467
- 33467 Real Estate
- Lake Worth Beach Condos
- Houses for Sale in Lake Worth Beach
- Newest Listings in Lake Worth Beach
- Lake Worth Beach Home Values
- Lake Worth Beach Real Estate Agents
- Lake Worth Beach Refinance
- Lake Worth Beach Mortgage Rates
