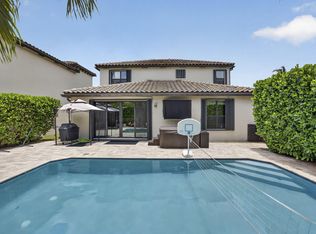
Resort living starts at home. This Fifth Avenue model now includes a saltwater pool and a bar area off the kitchen, so it's ready for weekend gatherings or quiet evenings by the water. Inside, the open layout includes 3 bedrooms, 2.5 baths, a first-floor den, and a flexible loft. The kitchen pairs white cabinetry and stainless appliances with a gas range and an oversized quartz island under modern pendants. The owner's retreat has a long dual-sink quartz vanity, a walk-in closet, and a spacious glass walk-in shower. A tankless water heater adds efficiency. Step outside your private oasis and you're minutes from two clubhouses with a resort-style pool, lap pool, fitness center, tennis and basketball courts, and a fire pit.
Coming soon
$799,000
4807 Chantilly Road, Lake Worth, FL 33467
3beds
2,378sqft
Single Family Residence
Built in 2023
5,415 Square Feet Lot
$829,000 Zestimate®
$336/sqft
$323/mo HOA
What's special
- 1 day
- 69
- 16
Zillow last checked:
Listing updated:
Listed by:
Heidi Fuchs 954-415-8263,
Coldwell Banker Realty
Source: BeachesMLS,MLS#: B26097731 Originating MLS: BeachesMLS
Facts & features
Interior
Bedrooms & bathrooms
- Bedrooms: 3
- Bathrooms: 3
- Full bathrooms: 2
- 1/2 bathrooms: 1
- Main level bathrooms: 1
Primary bedroom
- Level: Upper
- Area: 23009
- Dimensions: 133 X 173
Dining room
- Level: Main
- Area: 913
- Dimensions: 11 X 83
Great room
- Level: Main
- Area: 30267
- Dimensions: 171 X 177
Heating
- Central
Cooling
- Central Air, Ceiling Fan(s)
Appliances
- Included: Dryer, Dishwasher, Disposal, Gas Range, Gas Water Heater, Ice Maker, Microwave, Range, Refrigerator, Water Heater, Washer
- Laundry: Inside, Laundry Room
Features
- Built-in Features, Dual Sinks, Entrance Foyer, Kitchen Island, Living/Dining Room, Pantry, Storage, Separate Shower, Upper Level Primary, Walk-In Closet(s)
- Flooring: Carpet, Ceramic Tile, Tile
- Windows: Storm Window(s)
- Has fireplace: No
Interior area
- Total structure area: 3,189
- Total interior livable area: 2,378 sqft
Video & virtual tour
Property
Parking
- Total spaces: 2
- Parking features: Attached, Driveway, Garage, Garage Door Opener
- Attached garage spaces: 2
- Has uncovered spaces: Yes
Accessibility
- Accessibility features: None
Features
- Levels: Two
- Stories: 2
- Patio & porch: Covered, Patio
- Exterior features: Barbecue, Outdoor Living Area
- Has private pool: Yes
- Pool features: Fenced, In Ground, Private, Association
- Fencing: Back Yard,Fenced,Gate
Lot
- Size: 5,415 Square Feet
- Dimensions: 45' x 120'
- Features: Sprinklers Automatic, < 1/4 Acre, Zero Lot Line
Details
- Parcel number: 00424429200000120
- Zoning: PUD
- Special conditions: Standard,Listed As-Is
Construction
Type & style
- Home type: SingleFamily
- Architectural style: Mediterranean
- Property subtype: Single Family Residence
Materials
- CBS (Concrete Block Structure), Block, Stone, Stucco
- Roof: Tile
Condition
- Resale
- New construction: No
- Year built: 2023
Details
- Builder model: Fifth Avenue
- Builder name: DiVosta Homes
Utilities & green energy
- Sewer: Public Sewer
- Water: Public
- Utilities for property: Cable Available, Electricity Connected, Sewer Connected, Water Connected
Community & HOA
Community
- Features: Home Owners Association, Gated, Street Lights, Sidewalks
- Security: Gated Community, Smoke Detector(s)
- Subdivision: FIELDS AT GULFSTREAM POLO PUD PLAT SIX REPLAT
HOA
- Has HOA: Yes
- Amenities included: Basketball Court, Cabana, Clubhouse, Fitness Center, Picnic Area, Playground, Pickleball, Park, Pool, Sidewalks, Tennis Court(s)
- Services included: Common Areas, Maintenance Grounds, Recreation Facilities
- HOA fee: $970 quarterly
- HOA name: The Fields HOA
- HOA phone: 561-360-1098
Location
- Region: Lake Worth
Financial & listing details
- Price per square foot: $336/sqft
- Tax assessed value: $644,669
- Annual tax amount: $11,580
- Date on market: 11/8/2026
- Listing terms: Cash,Conventional,FHA,VA Loan
- Electric utility on property: Yes
- Road surface type: Paved
Estimated market value
$829,000
$771,000 - $887,000
Not available
Price history
| Date | Event | Price |
|---|---|---|
| 5/5/2023 | Sold | $756,390+13.4%$318/sqft |
Source: Public Record Report a problem | ||
| 2/12/2023 | Price change | $666,990-10.3%$280/sqft |
Source:  DiVosta Report a problem | ||
| 2/4/2023 | Price change | $743,390+0.4%$313/sqft |
Source: DiVosta Report a problem | ||
| 1/27/2023 | Listed for sale | $740,390+12.2%$311/sqft |
Source: DiVosta Report a problem | ||
| 12/21/2022 | Listing removed | -- |
Source: DiVosta Report a problem | ||
| 12/20/2022 | Price change | $659,990-12.2%$278/sqft |
Source: DiVosta Report a problem | ||
| 12/14/2022 | Price change | $751,390+1.3%$316/sqft |
Source: DiVosta Report a problem | ||
| 12/13/2022 | Price change | $741,390+9.4%$312/sqft |
Source: DiVosta Report a problem | ||
| 12/11/2022 | Price change | $677,990+4.3%$285/sqft |
Source: DiVosta Report a problem | ||
| 10/22/2022 | Price change | $649,990+0.3%$273/sqft |
Source: DiVosta Report a problem | ||
| 9/22/2022 | Price change | $647,990+0.5%$272/sqft |
Source: DiVosta Report a problem | ||
| 8/24/2022 | Listed for sale | $644,990-8.5%$271/sqft |
Source: DiVosta Report a problem | ||
| 7/11/2022 | Listing removed | -- |
Source: DiVosta Report a problem | ||
| 7/10/2022 | Listed for sale | $704,990$296/sqft |
Source: DiVosta Report a problem | ||
Public tax history
| Year | Property taxes | Tax assessment |
|---|---|---|
| 2025 | $11,580 -1.2% | $647,279 -1.4% |
| 2024 | $11,723 +261.8% | $656,140 +521.3% |
| 2023 | $3,240 +14.2% | $105,600 +10% |
| 2022 | $2,836 | $96,000 |
Find assessor info on the county website
Monthly payment
Est. payment
Payment breakdown
Explore the cost of this home by adjusting the details. Changes won't be saved.Climate risks
Neighborhood: 33467
Nearby schools
Schools provided by the listing agent
- Elementary: Discovery Key
- Middle: Woodlands
- High: Dr. Joaquin Garcia
Source: BeachesMLS. This data may not be complete. We recommend contacting the local school district to confirm school assignments for this home.

Similar homes
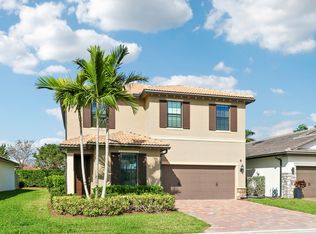
- $634,9003 bd2 ba2.1k sqft5275 OUACHITA Drive, Lake Worth, FL 33467For Sale
 MLS ID #B26090152, Daniele Tavella, Charles Rutenberg Realty FTL. BeachesMLS
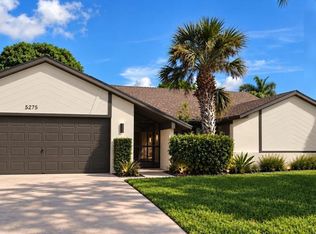
- $649,0004 bd2 ba2.6k sqft3808 Cypress Lake Drive, Lake Worth, FL 33467For Sale
 MLS ID #B26096716, Steven Koleno, Beycome of Florida LLC. BeachesMLS
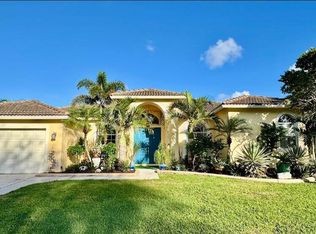
- $750,0004 bd4 ba3.1k sqft8872 Sandy Creek Way, Lake Worth, FL 33467For Sale
 MLS ID #B26083904, Jason Litt, LoKation. BeachesMLS
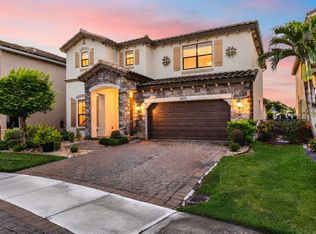
- $829,0004 bd4 ba3.1k sqft4577 Willow Run Way, Lake Worth, FL 33467For Sale
 MLS ID #B26056862, Blake B Rayner, Compass Florida LLC. BeachesMLS
- $850,0003 bd2 ba1.9k sqft3472 Blanchette Trail, Lake Worth, FL 33467For SaleMLS ID #B26084524, Austin Frankoski, KW Innovations. BeachesMLS
- $739,0003 bd3 ba2k sqftFields At Gulfstream Polo, Lake Worth, FL 33467For Sale
 MLS ID #A12107843, Semen Ilizarov, EXP Realty LLC. MIAMI
- $774,0004 bd2 ba1.8k sqft8231 TAILSHOT Court, Lake Worth, FL 33467For SaleMLS ID #B26071522, Noemis Espino, Partnership Realty Inc.. BeachesMLS
- $869,0003 bd3 ba2.1k sqftDIVOSTA HOMES, Lake Worth, FL 33467For SaleMLS ID #B26095099, Julie K Burroughs, EXP Realty LLC. BeachesMLS
- $699,0005 bd3 ba2.8k sqft8826 Sea Chase Drive, Lake Worth, FL 33467For SaleMLS ID #B26075082, Lindsey M Taylor, RE/MAX Direct. BeachesMLS
- $869,0005 bd4 ba3k sqftLennar, Lake Worth, FL 33467For SaleMLS ID #B26082585, Esther M Hoban, Atlantic Florida Properties In. BeachesMLS
- $749,9005 bd3 ba2.5k sqft4819, Lake Worth, FL 33467For SaleMLS ID #B26027550, Astrith F Sua, Capital Group Realty of South Florida. BeachesMLS
- $790,0004 bd4 ba1.8k sqft5139 1st Road, Lake Worth, FL 33467For SaleMLS ID #B26082707, Danielle Greenberg, CENTURY 21 Tenace Realty. BeachesMLS
- $525,0003 bd3 ba1.8k sqft4829 Chantilly Road, Lake Worth, FL 33467For SaleMLS ID #B26097776, Amy Jo Shapiro Perper, Premier Brokers International. BeachesMLS
- $549,9003 bd2 ba2.1k sqft8621 Winnipesaukee Way, Lake Worth, FL 33467For SaleMLS ID #B26094245, Jeffrey L Tricoli PA, KW Reserve Palm Beach. BeachesMLS
- $800,0005 bd3 ba2.9k sqft5322 YELLOW WATER LILY Court, Lake Worth, FL 33467For SaleMLS ID #B26079732, Loodmy Jacques, KW Reserve Palm Beach. BeachesMLS
- $725,0003 bd2 ba1.8k sqft8161 Hanoverian Drive, Lake Worth, FL 33467For SaleMLS ID #R11083675, Wilky Ray Garcia, Engel & Volkers Wellington. BeachesMLS
- $824,6603 bd3 ba2.1k sqft9642 CHORA TUNEL Way #101 Prestige, Lake Worth, FL 33467New ConstructionBeachesMLS
- $699,9994 bd2 ba1.8k sqft4808 Chantilly Road, Lake Worth, FL 33467For SaleMLS ID #B26060227, Yamira Rodriguez, My Realty Group, LLC.. BeachesMLS
- $649,9003 bd3 ba2.4k sqft8728 Corvus Drive, Lake Worth, FL 33467For SaleMLS ID #B26093036, Shirley Klein, Realty 100. BeachesMLS
- $665,0003 bd2 ba1.8k sqft80 W RUBBER TREE Drive, Lake Worth, FL 33467For SaleMLS ID #B26087901, Jonathan Cordoba, United Realty Group Inc.. BeachesMLS
