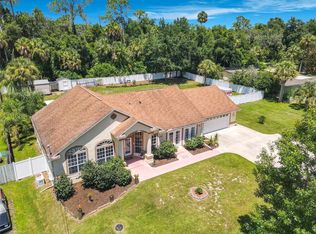
RARE FIND! 2.5 ACRES IN THE HEART OF DeBary! If you’ve been searching for a home with space, privacy, and room to make your own, this is the opportunity you’ve been waiting for! Tucked away in a peaceful setting, this charming 3-bedroom, 2-bath brick home with a 2-car garage sits on an impressive 2.5 acres surrounded by beautiful mature oak trees. Offering 1,898 square feet of living space, the home features a desirable split-bedroom floor plan, formal dining room, living room, family room with a cozy fireplace, and an eat-in kitchen with a breakfast nook. All appliances stay! An oversized Florida room provides even more space for entertaining, relaxing, or enjoying the peaceful surroundings year-round. Even better, a NEW ROOF will be installed, and the lucky buyer will have the opportunity to select the shingle color! The home also features a water softener and water filtration system, a well that was replaced 10 years ago, new plumbing, updated electrical, newer water heater and A/C, and a separate shed provides convenient additional storage. The extra-long driveway offers plenty of parking for family and guests. Outside is where this property truly shines. The sprawling front yard is framed by gorgeous mature oaks, while the expansive backyard offers an incredible amount of space and possibilities. The property is high and dry and goes far beyond the back fence, (survey is in attachments) creating a beautiful slice of Florida living right in the heart of DeBary. Enjoy the best of both privacy and convenience! You’ll be close to major shopping, I-4 and SunRail, with easy access to Orlando and Florida’s beautiful beaches. Nearby, you can enjoy the St. Johns River, local boat ramps, waterfront dining, live music, drinks, and unforgettable sunsets. You’re also just a short drive from Blue Spring State Park, famous for its natural beauty and seasonal manatee sightings. With exciting new development underway in DeBary and so much happening in the surrounding area, this property offers an incredible combination of acreage, location, convenience, and lifestyle. Homes with this much land in DeBary don’t come along often. Don’t miss your chance to make this beautiful 2.5-acre property your own!
For sale
$475,000
13 CUNNINGHAM ROAD, DEBARY, FL 32713
3beds
1,898sqft
Single Family Residence
Built in 1984
2.58 Acres Lot
$455,300 Zestimate®
$250/sqft
$-- HOA
What's special
New plumbingDesirable split-bedroom floor planFormal dining roomUpdated electricalAll appliances stay
- 2 days |
- 796 |
- 40 |
Likely to sell faster than
Zillow last checked:
Listing updated:
Listed by:
Regina Sittig 407-314-7776,
RISE REALTY OF FLORIDA LLC 386-804-4114
Source: Stellar MLS,MLS#: V4950699 Originating MLS: West Volusia
Originating MLS: West Volusia
Facts & features
Interior
Bedrooms & bathrooms
- Bedrooms: 3
- Bathrooms: 2
- Full bathrooms: 2
Rooms
- Room types: Attic, Breakfast Room Separate, Family Room, Florida Room, Dining Room, Living Room, Utility Room
Primary bedroom
- Features: Walk-In Closet(s)
- Level: First
- Area: 195 Square Feet
- Dimensions: 13x15
Bedroom 2
- Features: Built-in Closet
- Level: First
- Area: 154 Square Feet
- Dimensions: 14x11
Bedroom 3
- Features: Built-in Closet
- Level: First
- Area: 110 Square Feet
- Dimensions: 11x10
Dining room
- Features: No Closet
- Level: First
- Area: 117 Square Feet
- Dimensions: 13x9
Kitchen
- Features: No Closet
- Level: First
- Area: 99 Square Feet
- Dimensions: 9x11
Living room
- Features: No Closet
- Level: First
- Area: 209 Square Feet
- Dimensions: 19x11
Heating
- Central, Electric
Cooling
- Central Air
Appliances
- Included: Convection Oven, Dishwasher, Disposal, Electric Water Heater, Freezer, Ice Maker, Microwave, Range Hood, Refrigerator, Water Filtration System, Water Softener
- Laundry: Electric Dryer Hookup, Inside, Laundry Room, Washer Hookup
Features
- Ceiling Fan(s), Primary Bedroom Main Floor, Solid Wood Cabinets, Split Bedroom, Thermostat, Walk-In Closet(s)
- Flooring: Carpet, Hardwood
- Doors: Sliding Doors
- Has fireplace: Yes
- Fireplace features: Wood Burning
Interior area
- Total structure area: 2,341
- Total interior livable area: 1,898 sqft
Video & virtual tour
Property
Parking
- Total spaces: 2
- Parking features: Driveway, Garage Door Opener, Garage Faces Side
- Attached garage spaces: 2
- Has uncovered spaces: Yes
Features
- Levels: One
- Stories: 1
- Patio & porch: Covered, Enclosed, Front Porch, Patio, Porch, Rear Porch
- Exterior features: Private Mailbox, Private Yard
- Has view: Yes
- View description: Trees/Woods
Lot
- Size: 2.58 Acres
- Dimensions: 660 x 165
- Features: Cleared, City Lot, Level, Oversized Lot
- Residential vegetation: Mature Landscaping, Oak Trees, Trees/Landscaped, Wooded
Details
- Additional structures: Shed(s), Storage
- Parcel number: 803501000121
- Zoning: 01R4
- Special conditions: None
- Horse amenities: None
Construction
Type & style
- Home type: SingleFamily
- Architectural style: Traditional
- Property subtype: Single Family Residence
Materials
- Brick, Wood Frame
- Foundation: Brick/Mortar
- Roof: Shingle
Condition
- Completed
- New construction: No
- Year built: 1984
Utilities & green energy
- Sewer: Septic Tank
- Water: Well
- Utilities for property: Cable Available, Cable Connected, Electricity Available, Electricity Connected, Phone Available, Propane, Water Available, Water Connected
Community & HOA
Community
- Security: Smoke Detector(s)
- Pet fee: $0 monthly
- Subdivision: FOLSOM
HOA
- Has HOA: No
Location
- Region: Debary
Financial & listing details
- Price per square foot: $250/sqft
- Tax assessed value: $416,344
- Annual tax amount: $3,344
- Date on market: 8/12/2026
- Cumulative days on market: 3 days
- Listing terms: Cash,Conventional,FHA,VA Loan
- Ownership: Fee Simple
- Total actual rent: 0
- Electric utility on property: Yes
- Road surface type: Paved, Asphalt
Estimated market value
$455,300
$433,000 - $478,000
$2,380/mo
Price history
| Date | Event | Price |
|---|---|---|
| 8/13/2026 | Listed for sale | $475,000+126.3%$250/sqft |
Source:  Stellar MLS #V4950699 Report a problem Stellar MLS #V4950699 Report a problem | ||
| 7/8/2016 | Sold | $209,900-2.3%$111/sqft |
Source: Stellar MLS #V4712424 Report a problem | ||
| 6/3/2016 | Pending sale | $214,900$113/sqft |
Source: TOTAL REALTY CORP #V4712424 Report a problem | ||
| 5/30/2016 | Price change | $214,900-4.4%$113/sqft |
Source: TOTAL REALTY CORP #V4712424 Report a problem | ||
| 5/23/2016 | Listed for sale | $224,900+66.6%$118/sqft |
Source: TOTAL REALTY CORP #V4712424 Report a problem | ||
| 8/31/2000 | Sold | $135,000$71/sqft |
Source: Public Record Report a problem | ||
Public tax history
| Year | Property taxes | Tax assessment |
|---|---|---|
| 2025 | $3,344 +5% | $226,164 +2.9% |
| 2024 | $3,184 +7.6% | $219,791 +5.2% |
| 2023 | $2,960 +2.4% | $208,956 +3% |
| 2022 | $2,891 | $202,870 +3% |
| 2021 | -- | $196,961 +1.4% |
| 2020 | $2,975 | $194,242 +2.3% |
| 2019 | $2,975 -4.6% | $189,875 +1.9% |
| 2018 | $3,118 +3.4% | $186,335 +3.9% |
| 2017 | $3,015 +0% | $179,379 +47.1% |
| 2016 | $3,014 +59.4% | $121,979 +0.7% |
| 2015 | $1,891 +3% | $121,131 +0.8% |
| 2014 | $1,836 | $120,170 +1.5% |
| 2013 | -- | $118,394 +1.7% |
| 2012 | -- | $116,415 +3% |
| 2011 | -- | $113,024 -5.8% |
| 2010 | -- | $119,949 -8.8% |
| 2009 | -- | $131,484 +1.3% |
| 2007 | -- | $129,795 -0.5% |
| 2006 | -- | $130,428 +6.1% |
| 2005 | -- | $122,941 +3% |
| 2004 | -- | $119,360 +2% |
| 2003 | -- | $117,007 +2.4% |
| 2002 | -- | $114,265 +1.6% |
| 2001 | -- | $112,466 +17.3% |
| 2000 | -- | $95,860 |
Find assessor info on the county website
Monthly payment
Est. payment
Payment breakdown
Explore the cost of this home by adjusting the details. Changes won't be saved.Climate risks
Neighborhood: 32713
Nearby schools
GreatSchools rating
- 6/10Enterprise Elementary SchoolGrades: PK-5Distance: 1.6 mi
- 4/10River Springs Middle SchoolGrades: 6-8Distance: 3.9 mi
- 6/10University High SchoolGrades: 9-12Distance: 3.4 mi
Schools provided by the listing agent
- Elementary: Enterprise Elem
- Middle: River Springs Middle School
- High: University High School-VOL
Source: Stellar MLS. This data may not be complete. We recommend contacting the local school district to confirm school assignments for this home.
- $482,3003 bd2 ba2k sqft15 Cunningham Rd, Debary, FL 32713Off Market
- $390,0003 bd1 ba902 sqft9 Cunningham Ln, Debary, FL 32713Sold
- $505,4003 bd2 ba2.3k sqft21 Cunningham Rd, Debary, FL 32713Off Market
- $314,5003 bd2 ba1.6k sqft12 Cunningham Rd, Debary, FL 32713Off Market
- $558,9003 bd2 ba2.2k sqft25 Cunningham Rd, Debary, FL 32713Off Market
- $526,4003 bd2 ba2.7k sqft14 Cunningham Rd, Debary, FL 32713Off Market
- $375,6003 bd2 ba1.5k sqft20 Cunningham Rd, Debary, FL 32713Off Market
- $505,4004 bd3 ba2.9k sqft22 Cunningham Rd, Debary, FL 32713Off Market
A local agent can set up tours, give advice and negotiate with sellers.
A local lender can help you make sure your offer is ready when you are.
Similar homes
- $449,0003 bd2 ba2k sqft390 MAGNOLIA PLACE, DEBARY, FL 32713For Sale
 MLS ID #V4950689, Carolyn Evans, CHARLES RUTENBERG REALTY ORLANDO. Stellar MLS
 - $464,6003 bd2 ba2.2k sqft316 HAZELTINE DRIVE, DEBARY, FL 32713For Sale
 MLS ID #O6432401, Regan Jackson, ACME REAL ESTATE FLORIDA LLC. Stellar MLS
 - $385,0003 bd2 ba1.5k sqft4 BASS LAKE DRIVE, DEBARY, FL 32713For Sale
 MLS ID #V4950332, Farrah Thacker, LPT REALTY LLC. Stellar MLS
 - $545,9004 bd2 ba2.3k sqft114 GLEN ABBEY LANE, DEBARY, FL 32713For Sale
 MLS ID #TB8523879, Daneel Tatum, BAY NATIONAL REALTY, INC.. Stellar MLS
 - $419,0003 bd2 ba2k sqft508 BROKENSHIRE DRIVE, DEBARY, FL 32713For SaleMLS ID #O6423663, Jesse Sutton, Jr, LPT REALTY, LLC. Stellar MLS
- $279,9003 bd2 ba1k sqft164 DEBARY DRIVE, DEBARY, FL 32713For SaleMLS ID #V4950696, Jennifer Clark, GLORY INTL. REAL ESTATE CO. Stellar MLS
- $460,0004 bd3 ba2.3k sqft458 WOODFORD DRIVE, DEBARY, FL 32713For SaleMLS ID #V4950382, Matthew Buckley, LPT REALTY, LLC. Stellar MLS
- $295,0003 bd3 ba1.1k sqft106 ALANO ROAD, DEBARY, FL 32713For SaleMLS ID #O6432470, Dan Lopez, LEGENDS REALTY. Stellar MLS
- $249,9003 bd1 ba960 sqft336 RIVIERA DRIVE, DEBARY, FL 32713For SaleMLS ID #V4950686, Carole Arcaro, DELTONA LAKES REALTY INC. Stellar MLS
- $410,0004 bd3 ba1.9k sqft147 COLOMBA ROAD, DEBARY, FL 32713For SaleMLS ID #V4950110, Giovanny Gorostiaga Burgos, LIVELY REAL ESTATE. Stellar MLS
- $269,9003 bd1 ba1.2k sqft11 ASTER DRIVE, DEBARY, FL 32713For SaleMLS ID #O6433633, Ray Lopez, KELLER WILLIAMS ADVANTAGE 2 REALTY. Stellar MLS
- $380,0003 bd2 ba1.6k sqft252 DIRKSEN DRIVE, DEBARY, FL 32713For SaleMLS ID #O6428381, Emmanuel Bart Williams, SIERRA REALTY GROUP LLC. Stellar MLS
- $449,9003 bd2 ba2k sqft505 SOTHEBY WAY, DEBARY, FL 32713For SaleMLS ID #O6427968, John Mansker, FOLIO REALTY LLC. Stellar MLS
- $394,9003 bd2 ba1.9k sqft99 HOLLOW PINE DRIVE, DEBARY, FL 32713For SaleMLS ID #V4950253, Lita Handy-Peters, RE/MAX CENTRAL REALTY. Stellar MLS
- $395,0003 bd2 ba1.9k sqft107 NEEDLEWOOD LOOP, DEBARY, FL 32713For SaleMLS ID #V4949467, Mayra Piedra, LPT REALTY, LLC. Stellar MLS
- $334,5003 bd3 ba1.6k sqft50 BONITA ROAD, DEBARY, FL 32713For SaleMLS ID #V4950303, Desirae Foster, COLDWELL BANKER REALTY. Stellar MLS
- $429,0003 bd2 ba1.7k sqft322 FOXHILL COURT, DEBARY, FL 32713For SaleMLS ID #V4948893, Donald Ferguson, Jr, APARO-GRIFFIN PROPERTIES INC. Stellar MLS
- $299,0003 bd1 ba1.4k sqft259 COLOMBA ROAD, DEBARY, FL 32713For SaleMLS ID #V4950628, Jennifer Clark, GLORY INTL. REAL ESTATE CO. Stellar MLS
- $315,0003 bd2 ba1.1k sqft999 DAWSON DRIVE, DELTONA, FL 32725For SaleMLS ID #O6432421, Kris Julian, UNITED REAL ESTATE PREFERRED. Stellar MLS
- $465,0004 bd4 ba2.3k sqft215 SUNRISE BOULEVARD, DEBARY, FL 32713For SaleMLS ID #V4949902, Matt Magee, LPT REALTY LLC. Stellar MLS
