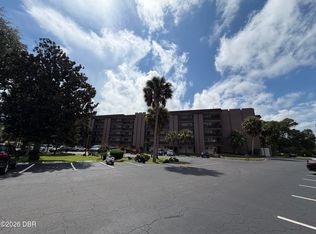
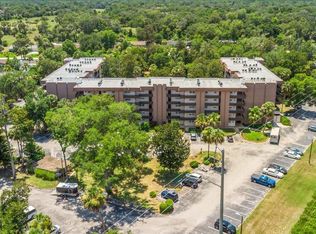
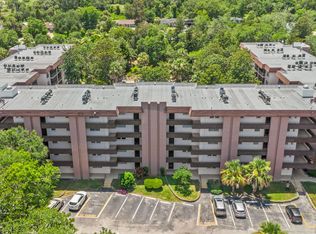
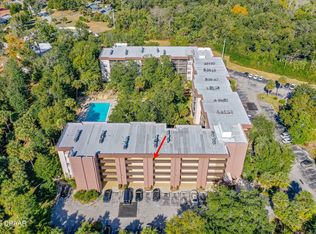
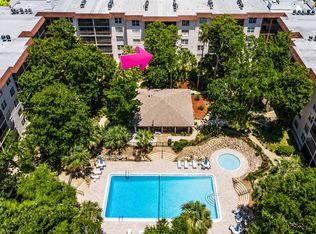
MOVE-IN READY... clean, well-maintained 5th-floor condo overlooking the clubhouse, shuffleboard court, pool area and wooded gardens from your screened porch. The unit features a split floor plan with tile throughout the main living areas and new LPV flooring in both bedrooms. Updates include a new primary walk in shower (2026), a new water heater and kitchen appliances (2025), and a new AC unit (2024). You will love all the extra kitchen cabinetry and spacious storage closet. There is also a convenient secure storage and laundry room on the same floor. This pet-friendly complex allows one domestic pet under 25lbs. It's in the heart of Ormond Beach, near groceries, restaurants, parks, banks and shopping and just a few miles from the Halifax River and Atlantic Ocean. ***Seller financing is possible***
Active
$137,000
640 N Nova Rd APT 510, Ormond Beach, FL 32174
2beds
932sqft
Condominium, Residential
Built in 1976
-- sqft lot
$140,200 Zestimate®
$147/sqft
$630/mo HOA
What's special
Spacious storage closetSplit floor planScreened porchExtra kitchen cabinetry
- 2 days
- 127
- 8
Zillow last checked:
Listing updated:
Listed by:
Al Wilson 386-673-2100,
Adams, Cameron & Co., Realtors
Source: DBAMLS,MLS#: 1231800
Facts & features
Interior
Bedrooms & bathrooms
- Bedrooms: 2
- Bathrooms: 2
- Full bathrooms: 2
Primary bedroom
- Level: Main
- Area: 157.76 Square Feet
- Dimensions: 11.11 x 14.20
Bedroom 2
- Level: Main
- Area: 107.5 Square Feet
- Dimensions: 9.11 x 11.80
Dining room
- Level: Main
- Area: 53.53 Square Feet
- Dimensions: 8.11 x 6.60
Kitchen
- Level: Main
- Area: 70.15 Square Feet
- Dimensions: 7.70 x 9.11
Living room
- Level: Main
- Area: 186 Square Feet
- Dimensions: 15.00 x 12.40
Heating
- Central, Electric
Cooling
- Central Air, Electric
Appliances
- Included: Refrigerator, Electric Water Heater, Electric Range, Dishwasher
Features
- Ceiling Fan(s), Primary Bathroom - Shower No Tub, Split Bedrooms
- Flooring: Tile
Interior area
- Total structure area: 932
- Total interior livable area: 932 sqft
Video & virtual tour
Property
Parking
- Parking features: Assigned, Guest
Features
- Levels: One
- Stories: 5
- Patio & porch: Covered, Rear Porch, Screened
- Has view: Yes
- View description: Pool, Trees/Woods
Lot
- Features: Sprinklers In Front, Sprinklers In Rear, Wooded
Details
- Parcel number: 324220015100
- Zoning description: Condominium
Construction
Type & style
- Home type: Condo
- Architectural style: Mid-Century Modern
- Property subtype: Condominium, Residential
Materials
- Block, Concrete, Stucco
- Foundation: Slab
- Roof: Other
Condition
- Updated/Remodeled
- New construction: No
- Year built: 1976
Utilities & green energy
- Sewer: Public Sewer
- Water: Public
- Utilities for property: Cable Connected, Electricity Connected, Sewer Connected, Water Connected
Community & HOA
Community
- Security: Closed Circuit Camera(s)
- Subdivision: Tomoka Oaks Condo North
HOA
- Has HOA: Yes
- Amenities included: Barbecue, Cable TV, Car Wash Area, Clubhouse, Elevator(s), Laundry, Maintenance Grounds, Maintenance Structure, Management, Park, Pool, Security, Shuffleboard Court, Storage, Trash, Water
- Services included: Cable TV, Insurance, Internet, Maintenance Grounds, Maintenance Structure, Pest Control, Security, Sewer, Trash, Water
- HOA fee: $630 monthly
- HOA name: Tomoka Oaks Condo North
- HOA phone: 386-672-6840
Location
- Region: Ormond Beach
Financial & listing details
- Price per square foot: $147/sqft
- Tax assessed value: $126,850
- Annual tax amount: $2,075
- Date on market: 10/15/2026
- Listing terms: Cash,Conventional,Owner May Carry
- Electric utility on property: Yes
- Road surface type: Asphalt
Estimated market value
$140,200
$126,000 - $156,000
$1,534/mo
Price history
| Date | Event | Price |
|---|---|---|
| 10/15/2026 | Listed for sale | $137,000-2.1%$147/sqft |
Source:  DBAMLS #1231800 Report a problem DBAMLS #1231800 Report a problem | ||
| 3/17/2025 | Sold | $140,000$150/sqft |
Source:  Stellar MLS #O6266890 Report a problem Stellar MLS #O6266890 Report a problem | ||
| 2/17/2025 | Pending sale | $140,000$150/sqft |
Source: DBAMLS #1207386 Report a problem | ||
| 2/14/2025 | Price change | $140,000-3.4%$150/sqft |
Source: DBAMLS #1207386 Report a problem | ||
| 2/3/2025 | Price change | $145,000-3.3%$156/sqft |
Source: DBAMLS #1207386 Report a problem | ||
| 1/3/2025 | Listed for sale | $150,000$161/sqft |
Source: DBAMLS #1207386 Report a problem | ||
Public tax history
| Year | Property taxes | Tax assessment |
|---|---|---|
| 2025 | $2,076 +902% | $126,850 +112.3% |
| 2024 | $207 +1.8% | $59,755 +3% |
| 2023 | $203 -89.7% | $58,015 -52% |
| 2022 | $1,980 | $120,850 +121% |
| 2021 | -- | $54,684 +1.4% |
| 2020 | $463 | $53,929 +2.3% |
| 2019 | $463 +0.6% | $52,717 +1.9% |
| 2018 | $460 -1.4% | $51,734 +2.1% |
| 2017 | $467 -3% | $50,670 +2.1% |
| 2016 | $481 -1.3% | $49,628 +0.7% |
| 2015 | $487 -1.2% | $49,283 +0.8% |
| 2014 | $493 | $48,892 +1.5% |
| 2013 | -- | $48,169 +1.7% |
| 2012 | -- | $47,364 -0.6% |
| 2011 | -- | $47,672 +1.5% |
| 2010 | -- | $46,967 +2.7% |
| 2009 | -- | $45,732 +3.1% |
| 2007 | -- | $44,355 -0.5% |
| 2006 | -- | $44,571 +6.1% |
| 2005 | -- | $42,013 +3% |
| 2004 | -- | $40,789 +1.9% |
| 2003 | -- | $40,028 +2.4% |
| 2002 | -- | $39,090 +1.6% |
| 2001 | -- | $38,475 -7.6% |
| 2000 | -- | $41,650 |
Find assessor info on the county website
Monthly payment
Est. payment
Payment breakdown
Explore the cost of this home by adjusting the details. Changes won't be saved.Climate risks
Neighborhood: 32174
Similar homes
- $139,9002 bd2 ba932 sqft640 N Nova Rd APT 504, Ormond Beach, FL 32174For Sale
 MLS ID #1229184, Jann Rotstein, Daytona Realty Inc.. DBAMLS
 - $135,0002 bd2 ba932 sqft640 N Nova Rd APT 209, Ormond Beach, FL 32174For Sale
 MLS ID #1228985, Nancy Eddy, Simply Real Estate. DBAMLS
 - $155,0002 bd2 ba1k sqft2711 N HALIFAX AVENUE W #791, DAYTONA BEACH, FL 32118For Sale
 MLS ID #NS1089261, Jennifer Matacale, PREMIER SOTHEBYS INTL REALTY. Stellar MLS
 - $130,0002 bd3 ba1.2k sqft5500 Ocean Shore Blvd #58, Ormond Beach, FL 32176For Sale
 MLS ID #1229433, Grace Barbeiro, Realty Pros Assured. DBAMLS
 - $179,0002 bd2 ba990 sqft55 Vining Ct #2220, Ormond Beach, FL 32176For SaleMLS ID #1231698, Buzzy Porter, Realty Pros Assured. DBAMLS
- $128,9002 bd1 ba965 sqft2801 N HALIFAX AVENUE #246, DAYTONA BEACH, FL 32118For SaleMLS ID #NS1089401, Mildred Hoffman, LOCAL LIVING REALTY GROUP. Stellar MLS
- $125,0002 bd2 ba1.3k sqft275 Indigo Dr Unit 104, Daytona Beach, FL 32114For SaleMLS ID #1231060, Ron Wysocarski, LPT Realty, LLC. DBAMLS
- $165,0002 bd2 ba975 sqft678 Wellington Station Blvd APT 60, Ormond Beach, FL 32174For SaleMLS ID #1221132, Patricia McKinley, Realty Pros Assured. DBAMLS
- $130,0002 bd3 ba1.2k sqft5500 OCEAN SHORE BOULEVARD #UT58, ORMOND BEACH, FL 32176For SaleMLS ID #FC315095, Grace Barbeiro, REALTY PROS ASSURED. Stellar MLS
- $126,0002 bd1 ba784 sqft840 CENTER AVENUE #730, DAYTONA BEACH, FL 32117For SaleMLS ID #V4950074, Jackie Balaban, RE/MAX SIGNATURE. Stellar MLS
- $134,0002 bd2 ba833 sqft1600 BIG TREE ROAD #O8, DAYTONA BEACH, FL 32119For SaleMLS ID #NS1088744, Jennifer Waldo, EXP REALTY LLC. Stellar MLS
- $149,9991 bd2 ba864 sqft925 N HALIFAX AVENUE #910, DAYTONA BEACH, FL 32118For SaleMLS ID #FC321555, Stephanie Shulas, REAL BROKER, LLC. Stellar MLS
- $144,9002 bd2 ba1k sqft325 Wilder Blvd APT A404, Daytona Beach, FL 32114For SaleMLS ID #1228523, Donna Lang PA, LoKation. DBAMLS
- $150,0002 bd2 ba1k sqft404 S Beach St APT 1001, Daytona Beach, FL 32114For SaleMLS ID #1229092, Destiny Woodard, Oceans Luxury Realty Full Service LLC. DBAMLS
- $127,5002 bd2 ba864 sqft1601 Big Tree Rd APT 408, Daytona Beach, FL 32119For SaleMLS ID #1230543, Tracey Sandell, Your Realt. DBAMLS
- $189,9003 bd2 ba1.3k sqft5 Glenarbor Park, Ormond Beach, FL 32174For SaleMLS ID #1229633, Jacqueline Balaban, RE/MAX Signature. DBAMLS
- $134,9992 bd3 ba1.1k sqft129 WHITE FAWN DRIVE #1290, DAYTONA BEACH, FL 32114For SaleMLS ID #O6410349, Annette Ortega, KELLER WILLIAMS ADVANTAGE 2 REALTY. Stellar MLS
- $195,9002 bd2 ba1k sqft145 N HALIFAX AVENUE #310, DAYTONA BEACH, FL 32118For SaleMLS ID #FC321931, Virginia Hammons, REALTY EXCHANGE, LLC. Stellar MLS
- $170,0002 bd2 ba1k sqft721 S Beach St APT 205A, Daytona Beach, FL 32114For SaleMLS ID #1231844, Michael Lockhart, Oceans Luxury Realty Full Service LLC. DBAMLS
- $130,0002 bd3 ba1.3k sqft2250 S PALMETTO AVENUE #i-11, DAYTONA BEACH, FL 32119For SaleMLS ID #S5144327, Gira Patel, KELLER WILLIAMS LEGACY REALTY. Stellar MLS
