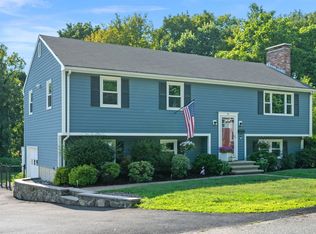
Absolutely gorgeous Executive Ranch on over an acre in Reading! With professional landscaping surrounding the Brick, it is unassuming from the curb. Once inside - BAM! The ginormous kitchen with an abundance of light and space will WOW even the harshest critic! Vaulted ceiling with tons of windows open to the huge back yard. Back inside, the kitchen space has a beautiful wood burning fireplace , radiant heat floors with room for a large table. The open concept follows to the large family room with hardwood floors thru-out. The primary suite has a great walk in closet with a professional shelving system. Primary bath has double sinks and large shower with rainfall and handheld wand. The whole house was gutted and redone completely finished May 2016. The sprinkler system for the yard is on a well with 12 zones. Large garage - tons of storage space and closets. This house is not to be missed! Amazing one level living within minutes to Route 93 and Route 95!
Pending
$1,225,000
48 Border Rd, Reading, MA 01867
3beds
3,750sqft
Single Family Residence
Built in 1963
1.12 Acres Lot
$1,202,800 Zestimate®
$327/sqft
$-- HOA
What's special
Beautiful wood burning fireplaceOpen conceptRadiant heat floors
- 6 days
- 1,284
- 97
Likely to sell faster than
Zillow last checked:
Listing updated:
Listed by:
Jodi Fitzgerald 781-439-1856,
Fitzgerald & Associates 978-664-4709
Source: MLS PIN,MLS#: 73588196
Facts & features
Interior
Bedrooms & bathrooms
- Bedrooms: 3
- Bathrooms: 4
- Full bathrooms: 2
- 1/2 bathrooms: 2
- Main level bedrooms: 1
Primary bedroom
- Features: Bathroom - Full, Bathroom - Double Vanity/Sink, Walk-In Closet(s), Flooring - Hardwood, Flooring - Stone/Ceramic Tile, Double Vanity
- Level: Main,First
- Area: 306
- Dimensions: 18 x 17
Bedroom 2
- Features: Closet, Flooring - Hardwood
- Level: First
- Area: 154
- Dimensions: 14 x 11
Bedroom 3
- Features: Closet, Flooring - Hardwood
- Level: First
- Area: 143
- Dimensions: 13 x 11
Primary bathroom
- Features: Yes
Bathroom 1
- Features: Bathroom - Half
- Level: First
- Area: 35
- Dimensions: 5 x 7
Bathroom 2
- Features: Bathroom - Full, Bathroom - Double Vanity/Sink, Bathroom - Tiled With Tub & Shower, Flooring - Stone/Ceramic Tile
- Level: First
- Area: 100
- Dimensions: 10 x 10
Bathroom 3
- Features: Bathroom - Half
- Level: Basement
- Area: 35
- Dimensions: 5 x 7
Dining room
- Features: Vaulted Ceiling(s), Flooring - Hardwood, French Doors, Exterior Access
- Level: First
- Area: 225
- Dimensions: 15 x 15
Family room
- Features: Cedar Closet(s), Flooring - Laminate, Recessed Lighting, Remodeled, Storage
- Level: Basement
- Area: 300
- Dimensions: 15 x 20
Kitchen
- Features: Vaulted Ceiling(s), Flooring - Hardwood, Dining Area, Countertops - Stone/Granite/Solid, French Doors, Kitchen Island, Cabinets - Upgraded, Exterior Access, Open Floorplan, Recessed Lighting, Remodeled, Stainless Steel Appliances, Wine Chiller, Gas Stove, Lighting - Pendant, Lighting - Overhead, Half Vaulted Ceiling(s)
- Level: Main,First
- Area: 360
- Dimensions: 18 x 20
Living room
- Features: Flooring - Hardwood, Window(s) - Picture, Exterior Access, Lighting - Overhead
- Level: First
- Area: 450
- Dimensions: 30 x 15
Heating
- Baseboard, Electric Baseboard, Radiant, Oil
Cooling
- Central Air
Appliances
- Included: Water Heater, Oven, Dishwasher, Disposal, Microwave, Range, Refrigerator, Freezer, Washer, Dryer, Range Hood, Plumbed For Ice Maker
- Laundry: Flooring - Hardwood, Main Level, First Floor, Electric Dryer Hookup, Washer Hookup
Features
- Closet, Storage, Entry Hall, Game Room, Central Vacuum
- Flooring: Wood, Tile, Flooring - Stone/Ceramic Tile, Laminate
- Doors: Insulated Doors, French Doors
- Windows: Insulated Windows, Screens
- Basement: Full,Partially Finished,Interior Entry
- Number of fireplaces: 1
- Fireplace features: Kitchen
Interior area
- Total structure area: 3,750
- Total interior livable area: 3,750 sqft
- Finished area above ground: 3,750
Property
Parking
- Total spaces: 16
- Parking features: Attached, Garage Door Opener, Workshop in Garage, Paved Drive, Off Street, Paved
- Attached garage spaces: 2
- Uncovered spaces: 14
Accessibility
- Accessibility features: No
Features
- Patio & porch: Patio
- Exterior features: Patio, Rain Gutters, Professional Landscaping, Sprinkler System, Screens
Lot
- Size: 1.12 Acres
- Features: Cleared
Details
- Parcel number: M:0003 B:0000 L:0031.0,730270
- Zoning: S20
Construction
Type & style
- Home type: SingleFamily
- Architectural style: Ranch
- Property subtype: Single Family Residence
Materials
- Brick
- Foundation: Concrete Perimeter
- Roof: Shingle
Condition
- Remodeled
- Year built: 1963
Utilities & green energy
- Electric: Circuit Breakers
- Sewer: Public Sewer
- Water: Public, Private
- Utilities for property: for Gas Range, for Gas Oven, for Electric Dryer, Washer Hookup, Icemaker Connection
Green energy
- Energy efficient items: Thermostat
Community & HOA
Community
- Features: Public Transportation, Shopping, Tennis Court(s), Park, Golf, Medical Facility, Laundromat, Conservation Area, Highway Access, House of Worship, Private School, Public School
- Subdivision: West side
HOA
- Has HOA: No
Location
- Region: Reading
Financial & listing details
- Price per square foot: $327/sqft
- Tax assessed value: $1,109,200
- Annual tax amount: $12,157
- Date on market: 10/8/2026
- Listing terms: Contract
- Road surface type: Paved
Estimated market value
$1,202,800
$1.14M - $1.26M
$4,925/mo
Price history
| Date | Event | Price |
|---|---|---|
| 10/12/2026 | Pending sale | $1,225,000$327/sqft |
Source: MLS PIN #73588196 Report a problem | ||
| 10/8/2026 | Listed for sale | $1,225,000+166.3%$327/sqft |
Source: MLS PIN #73588196 Report a problem | ||
| 8/25/2015 | Sold | $460,000+17.3%$123/sqft |
Source: Public Record Report a problem | ||
| 12/29/2006 | Sold | $392,000$105/sqft |
Source: Public Record Report a problem | ||
Public tax history
| Year | Property taxes | Tax assessment |
|---|---|---|
| 2025 | $11,905 +3.1% | $1,045,200 +6.1% |
| 2024 | $11,550 -2.3% | $985,500 +5% |
| 2023 | $11,817 +3.9% | $938,600 +10% |
| 2022 | $11,373 +2% | $853,200 +5.7% |
| 2021 | $11,152 +4.6% | $807,500 +5.6% |
| 2020 | $10,665 +2.9% | $764,500 +5% |
| 2019 | $10,361 +8% | $728,100 +5.3% |
| 2018 | $9,594 +3.3% | $691,700 +4.5% |
| 2017 | $9,285 +37.3% | $661,800 +41.9% |
| 2016 | $6,761 +5.3% | $466,300 +6.7% |
| 2015 | $6,422 +3.7% | $436,900 +4% |
| 2014 | $6,192 +0.3% | $420,100 +1.7% |
| 2013 | $6,173 +2.6% | $413,200 -2.8% |
| 2012 | $6,018 +3% | $425,300 +0.5% |
| 2011 | $5,842 +14.4% | $423,300 +13.9% |
| 2010 | $5,108 +20.1% | $371,500 +15.4% |
| 2009 | $4,254 +5.2% | $322,000 +0.3% |
| 2008 | $4,045 +2.4% | $321,000 -2% |
| 2007 | $3,952 -26.4% | $327,400 -26.4% |
| 2006 | $5,373 +1.9% | $444,800 +6.1% |
| 2005 | $5,272 +9.4% | $419,400 +6.4% |
| 2004 | $4,820 +17.7% | $394,100 +10.6% |
| 2003 | $4,095 +0.2% | $356,400 +17.8% |
| 2001 | $4,088 +2.5% | $302,600 +12.2% |
| 2000 | $3,989 +0.3% | $269,700 +9.4% |
| 1999 | $3,978 | $246,600 |
Find assessor info on the county website
Monthly payment
Est. payment
Payment breakdown
Explore the cost of this home by adjusting the details. Changes won't be saved.Climate risks
Neighborhood: 01867
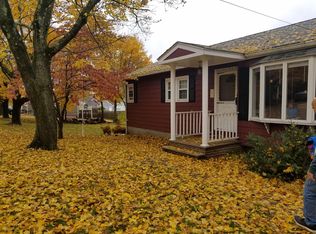
Similar homes
- $1,350,0005 bd3 ba3.6k sqft15 Alden Cir, Reading, MA 01867For Sale
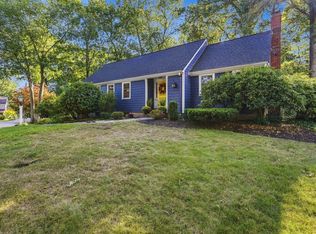 MLS ID #73579231, Linda Byers, DiPietro Group Real Estate. MLS PIN
 - $999,9003 bd3 ba2k sqft78 Cross St, Reading, MA 01867For Sale
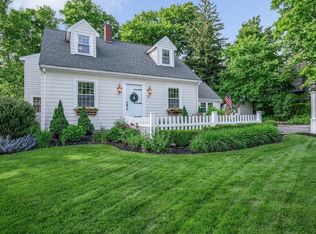 MLS ID #73590410, Chrisanne Connolly, Wilson Wolfe Real Estate. MLS PIN
 - $1,100,0004 bd4 ba2.3k sqft124 Prescott St, Reading, MA 01867For Sale
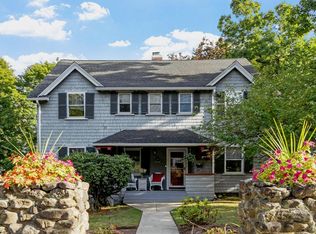 MLS ID #73584842, The Beaton Team, Leading Edge Real Estate. MLS PIN
 - $949,9004 bd3 ba2k sqft21 Border Rd, Reading, MA 01867For Sale
 MLS ID #73564919, The Stakem Group, Leading Edge Real Estate. MLS PIN
