Experience refined living at this distinguished single-family residence designed for those who appreciate meticulously crafted spaces and a harmonious environment. The residence encompasses four levels of finished living areas ensuring convenience and comfort for residents and guests alike. Further enhancing the property's appeal are three French doors leading out to a beautiful manicured private backyard, providing a serene outdoor environment. This space is thoughtfully equipped with a patio, ideal for alfresco entertaining. A private pool offers an exclusive amenity for relaxation and recreation. This property represents a compelling opportunity for discerning buyers seeking a sophisticated and comfortable lifestyle.
Coming soon
$1,300,000
9 Myopia Rd, Stoneham, MA 02180
3beds
3,314sqft
Single Family Residence
Built in 2004
9,479 Square Feet Lot
$1,113,800 Zestimate®
$392/sqft
$-- HOA
What's special
- 4 days
- 457
- 19
Zillow last checked:
Listing updated:
Listed by:
Julia Pollard 781-350-8284,
LAER Realty Partners 781-627-7200
Source: MLS PIN,MLS#: 73584064
Facts & features
Interior
Bedrooms & bathrooms
- Bedrooms: 3
- Bathrooms: 3
- Full bathrooms: 2
- 1/2 bathrooms: 1
- Main level bathrooms: 1
Primary bedroom
- Features: Bathroom - Full, Vaulted Ceiling(s), Closet, Flooring - Wall to Wall Carpet, Cable Hookup, Lighting - Pendant, Lighting - Overhead
- Level: Second
- Area: 243.19
- Dimensions: 14.17 x 17.17
Bedroom 2
- Features: Closet, Flooring - Wall to Wall Carpet, Lighting - Overhead
- Level: Second
- Area: 220.88
- Dimensions: 15.5 x 14.25
Bedroom 3
- Features: Closet, Flooring - Wall to Wall Carpet, Lighting - Overhead
- Level: Second
- Area: 199.14
- Dimensions: 17.83 x 11.17
Primary bathroom
- Features: Yes
Bathroom 1
- Features: Bathroom - Half, Flooring - Wood, Lighting - Overhead, Pedestal Sink
- Level: Main,First
- Area: 325.33
- Dimensions: 64 x 5.08
Bathroom 2
- Features: Bathroom - Full, Bathroom - With Tub & Shower, Flooring - Stone/Ceramic Tile, Lighting - Overhead
- Level: Second
- Area: 71.69
- Dimensions: 7.42 x 9.67
Bathroom 3
- Features: Bathroom - Full, Bathroom - Tiled With Shower Stall, Closet - Linen, Flooring - Stone/Ceramic Tile, Lighting - Overhead, Soaking Tub
- Level: Second
- Area: 141.92
- Dimensions: 10.92 x 13
Dining room
- Features: Flooring - Hardwood, French Doors, Exterior Access, Open Floorplan, Recessed Lighting, Lighting - Overhead
- Level: Main,First
- Area: 420.9
- Dimensions: 24.17 x 17.42
Family room
- Features: Flooring - Hardwood, French Doors, Lighting - Overhead
- Level: Main,First
- Area: 251.15
- Dimensions: 17.83 x 14.08
Kitchen
- Features: Flooring - Hardwood, Countertops - Stone/Granite/Solid, French Doors, Kitchen Island, Exterior Access, Open Floorplan, Recessed Lighting, Gas Stove, Lighting - Pendant, Lighting - Overhead
- Level: Main,First
- Area: 187.23
- Dimensions: 10.75 x 17.42
Living room
- Features: Cathedral Ceiling(s), Flooring - Hardwood, French Doors, Exterior Access, Open Floorplan, Recessed Lighting, Lighting - Pendant, Lighting - Overhead
- Level: Main,First
- Area: 25900
- Dimensions: 148 x 175
Heating
- Central, Natural Gas
Cooling
- Central Air
Appliances
- Included: Gas Water Heater, Range, Dishwasher, Disposal, Refrigerator, Washer, Dryer, Plumbed For Ice Maker
- Laundry: Electric Dryer Hookup, Washer Hookup, Sink, In Basement
Features
- Closet, Recessed Lighting, Lighting - Overhead, Closet - Double, Cathedral Ceiling(s), Lighting - Pendant, Game Room, Bonus Room, Center Hall, Foyer, Central Vacuum, Walk-up Attic
- Flooring: Tile, Carpet, Hardwood, Flooring - Stone/Ceramic Tile, Flooring - Wall to Wall Carpet, Flooring - Wood
- Windows: Skylight
- Basement: Full,Partially Finished
- Number of fireplaces: 1
- Fireplace features: Dining Room, Living Room
Interior area
- Total structure area: 3,314
- Total interior livable area: 3,314 sqft
- Finished area above ground: 3,314
- Finished area below ground: 547
Property
Parking
- Total spaces: 5
- Parking features: Attached, Paved Drive, Paved
- Attached garage spaces: 1
- Uncovered spaces: 4
Features
- Patio & porch: Patio
- Exterior features: Patio, Pool - Inground, Professional Landscaping, Sprinkler System, Decorative Lighting, Fenced Yard
- Has private pool: Yes
- Pool features: In Ground
- Fencing: Fenced
Lot
- Size: 9,479 Square Feet
Details
- Parcel number: M:0016 B:0000 L:0098,771505
- Zoning: RA
Construction
Type & style
- Home type: SingleFamily
- Architectural style: Colonial
- Property subtype: Single Family Residence
Materials
- Foundation: Concrete Perimeter
- Roof: Shingle
Condition
- Updated/Remodeled
- Year built: 2004
Utilities & green energy
- Sewer: Public Sewer
- Water: Public
- Utilities for property: for Gas Range, for Gas Oven, for Electric Dryer, Washer Hookup, Icemaker Connection
Community & HOA
Community
- Features: Public Transportation, Shopping, Park, Walk/Jog Trails, Golf, Laundromat, Bike Path, Conservation Area, Highway Access, House of Worship, Private School, Public School
- Subdivision: Robin Hood Area
HOA
- Has HOA: No
Location
- Region: Stoneham
Financial & listing details
- Price per square foot: $392/sqft
- Tax assessed value: $1,043,200
- Annual tax amount: $10,495
- Date on market: 9/29/2026
Estimated market value
$1,113,800
$1.04M - $1.19M
$4,805/mo
Price history
| Date | Event | Price |
|---|---|---|
| 6/30/2003 | Sold | $318,000$96/sqft |
Source: Public Record Report a problem | ||
Public tax history
| Year | Property taxes | Tax assessment |
|---|---|---|
| 2025 | $10,032 +3.5% | $980,600 +7.2% |
| 2024 | $9,690 +2.8% | $915,000 +7.7% |
| 2023 | $9,426 +13.4% | $849,200 +6.4% |
| 2022 | $8,310 +0% | $798,300 +4% |
| 2021 | $8,309 +1.4% | $767,900 +1.1% |
| 2020 | $8,195 -0.3% | $759,500 +3.7% |
| 2019 | $8,219 +2.2% | $732,500 +6.7% |
| 2018 | $8,041 +1.2% | $686,700 +7% |
| 2017 | $7,949 +2.6% | $641,600 +5.1% |
| 2016 | $7,750 -0.1% | $610,200 +2% |
| 2015 | $7,755 +1.8% | $598,400 +6% |
| 2014 | $7,618 +6.6% | $564,700 +3.3% |
| 2013 | $7,143 +1.8% | $546,900 -1.8% |
| 2012 | $7,020 +3% | $556,700 -0.3% |
| 2011 | $6,816 +3.8% | $558,200 -2.3% |
| 2010 | $6,565 +4.5% | $571,400 -1.1% |
| 2009 | $6,283 +9.2% | $577,500 +2.3% |
| 2008 | $5,752 +2.3% | $564,500 -2.2% |
| 2007 | $5,624 +1.6% | $577,400 +0.9% |
| 2006 | $5,536 +13.6% | $572,500 +22.9% |
| 2005 | $4,874 +50% | $466,000 +74.3% |
| 2004 | $3,250 +3.9% | $267,300 |
| 2003 | $3,127 -17.9% | $267,300 +43.2% |
| 2002 | $3,808 +40.6% | $186,700 |
| 2000 | $2,709 +2.1% | $186,700 +19.2% |
| 1999 | $2,654 | $156,600 |
Find assessor info on the county website
Monthly payment
Est. payment
Payment breakdown
Explore the cost of this home by adjusting the details. Changes won't be saved.Climate risks
Neighborhood: 02180
Nearby schools
Schools provided by the listing agent
- Elementary: Robin Hood Elementary
- Middle: Stoneham Middle School
- High: Stoneham High School
Source: MLS PIN. This data may not be complete. We recommend contacting the local school district to confirm school assignments for this home.
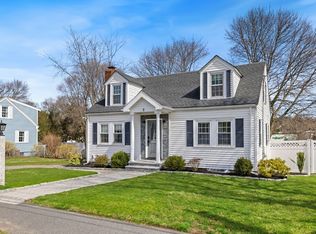
Similar homes
- $949,9004 bd3 ba3.1k sqft35 Forest St, Stoneham, MA 02180For Sale
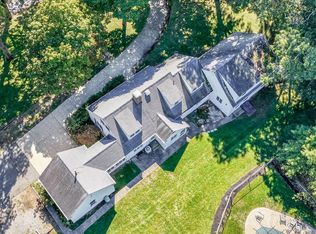 MLS ID #73580873, Aldo Masciave, Leading Edge Real Estate. MLS PIN
 - $1,399,9004 bd3 ba2.5k sqft11 Isola Ln, Stoneham, MA 02180For Sale
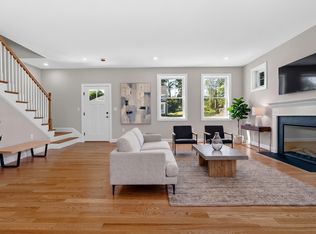 MLS ID #73584006, Erin Anderson, Anderson Realty Partners. MLS PIN
 - $1,250,0004 bd3 ba3k sqft118 Pine Ridge Rd, Reading, MA 01867For Sale
 MLS ID #73585139, Kevin McDermott, RE/MAX Real Estate Center. MLS PIN
 - $1,298,0004 bd4 ba2.4k sqft41 Maple St, Stoneham, MA 02180For Sale
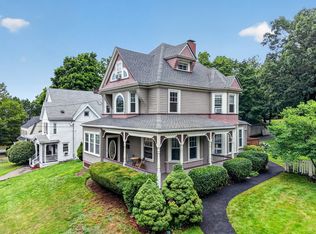 MLS ID #73563528, Post Advisory Group, Engel & Volkers Boston. MLS PIN
