Welcome to this beautifully updated, turnkey Cape-style home offering exceptional value and comfort. Fully transformed from top to bottom, this home features Luxury LVP flooring throughout. The kitchen showcases modern cabinetry, Calacatta quartz countertops, and brand-new stainless steel appliances, creating a bright and functional space perfect for everyday living. The main level offers a spacious living room, a well-proportioned bedroom, and a fully updated bathroom featuring modern finishes. The upper level provides two additional bedrooms, and a full bathroom with porcelain tile finishes. Enjoy added convenience with a private backyard perfect for entertaining. Close to shopping, dining, and all local amenities. This is one you won't want to miss. Showings will begin at the first Open House 9/26/26 11:00AM-12:30PM.
Pending
$329,900
48 Dana St, Springfield, MA 01104
3beds
1,383sqft
Single Family Residence
Built in 1946
5,502 Square Feet Lot
$333,500 Zestimate®
$239/sqft
$-- HOA
What's special
Luxury lvp flooring throughoutCalacatta quartz countertopsModern cabinetryBrand-new stainless steel appliances
- 29 days
- 188
- 7
Zillow last checked:
Listing updated:
Listed by:
Ryan Brown 413-386-6260,
Naples Realty Group 413-650-1314
Source: MLS PIN,MLS#: 73580173
Facts & features
Interior
Bedrooms & bathrooms
- Bedrooms: 3
- Bathrooms: 2
- Full bathrooms: 2
Primary bedroom
- Features: Closet, Flooring - Vinyl, Window(s) - Picture
- Level: Second
Bedroom 2
- Features: Closet, Flooring - Vinyl, Window(s) - Picture
- Level: First
Bedroom 3
- Features: Closet, Flooring - Vinyl, Window(s) - Picture
- Level: Second
Primary bathroom
- Features: No
Kitchen
- Features: Flooring - Vinyl, Window(s) - Picture, Exterior Access, Stainless Steel Appliances
- Level: Main,First
Living room
- Features: Bathroom - Full, Closet, Flooring - Vinyl, Window(s) - Picture
- Level: First
Heating
- Forced Air, Natural Gas
Cooling
- Central Air
Appliances
- Included: Gas Water Heater, Range, Dishwasher, Refrigerator
- Laundry: Gas Dryer Hookup, Washer Hookup, In Basement
Features
- Basement: Full,Partially Finished
- Number of fireplaces: 1
- Fireplace features: Living Room
Interior area
- Total structure area: 1,383
- Total interior livable area: 1,383 sqft
- Finished area above ground: 1,383
Property
Parking
- Total spaces: 5
- Parking features: Carport, Paved Drive, Off Street, Paved
- Garage spaces: 1
- Has carport: Yes
- Uncovered spaces: 4
Features
- Exterior features: Rain Gutters, Storage, Fenced Yard
- Fencing: Fenced
Lot
- Size: 5,502 Square Feet
Details
- Parcel number: M:36100008 L:0000,2580324
- Zoning: R1
Construction
Type & style
- Home type: SingleFamily
- Architectural style: Cape
- Property subtype: Single Family Residence
Materials
- Frame
- Foundation: Concrete Perimeter
- Roof: Shingle
Condition
- Year built: 1946
Utilities & green energy
- Electric: Circuit Breakers
- Sewer: Public Sewer
- Water: Public
- Utilities for property: for Gas Range, for Gas Dryer, Washer Hookup
Community & HOA
Community
- Features: Public Transportation, Shopping, Park, Walk/Jog Trails, Sidewalks
HOA
- Has HOA: No
Location
- Region: Springfield
Financial & listing details
- Price per square foot: $239/sqft
- Tax assessed value: $278,400
- Annual tax amount: $4,304
- Date on market: 9/26/2026
- Road surface type: Paved
Estimated market value
$333,500
$317,000 - $350,000
$2,247/mo
Price history
| Date | Event | Price |
|---|---|---|
| 10/9/2026 | Pending sale | $329,900$239/sqft |
Source: MLS PIN #73580173 Report a problem | ||
| 9/26/2026 | Contingent | $329,900$239/sqft |
Source: MLS PIN #73580173 Report a problem | ||
| 9/21/2026 | Listed for sale | $329,900+73.6%$239/sqft |
Source: MLS PIN #73580173 Report a problem | ||
| 7/13/2026 | Sold | $190,000+171.4%$137/sqft |
Source: Public Record Report a problem | ||
| 6/20/1991 | Sold | $70,000$51/sqft |
Source: Public Record Report a problem | ||
Public tax history
| Year | Property taxes | Tax assessment |
|---|---|---|
| 2025 | $4,484 -2.4% | $286,000 |
| 2024 | $4,593 +33.9% | $286,000 +42.2% |
| 2023 | $3,429 +1.6% | $201,100 +12.2% |
| 2022 | $3,374 +8.5% | $179,300 +9% |
| 2021 | $3,109 -4.8% | $164,500 +2.4% |
| 2020 | $3,267 +5.8% | $160,600 +2.4% |
| 2019 | $3,088 +5.9% | $156,900 +5.9% |
| 2018 | $2,917 +1.1% | $148,200 +1% |
| 2017 | $2,884 +7.3% | $146,700 +7.3% |
| 2016 | $2,688 +1.5% | $136,700 +1.6% |
| 2015 | $2,648 -1% | $134,600 -0.8% |
| 2014 | $2,675 -5.3% | $135,700 -5.3% |
| 2013 | $2,824 -10% | $143,300 -9.4% |
| 2012 | $3,137 +6.9% | $158,200 +5% |
| 2011 | $2,935 +23.7% | $150,600 +23.7% |
| 2010 | $2,373 -4.9% | $121,700 -12.7% |
| 2009 | $2,494 +5% | $139,400 -5.9% |
| 2008 | $2,376 +9% | $148,200 +9.1% |
| 2007 | $2,180 +0.7% | $135,900 +6.8% |
| 2006 | $2,164 +6.1% | $127,300 +9.3% |
| 2005 | $2,040 -4.5% | $116,500 +3.6% |
| 2004 | $2,136 +6.3% | $112,500 +8.7% |
| 2003 | $2,009 +16.7% | $103,500 +19.5% |
| 2002 | $1,722 | $86,600 |
Find assessor info on the county website
Monthly payment
Est. payment
Payment breakdown
Explore the cost of this home by adjusting the details. Changes won't be saved.Climate risks
Neighborhood: Liberty Heights
Nearby schools
Schools provided by the listing agent
- Elementary: Glenwood
- Middle: Alfred Zanetti
- High: Renaissance
Source: MLS PIN. This data may not be complete. We recommend contacting the local school district to confirm school assignments for this home.
Similar homes
- $329,9994 bd1 ba1.4k sqft727 Newbury St, Springfield, MA 01104For Sale
 MLS ID #73570907, Vanessa Martinez, Executive Real Estate, Inc.. MLS PIN
 - $349,9003 bd2 ba1.7k sqft38 Worthy St, Springfield, MA 01104For Sale
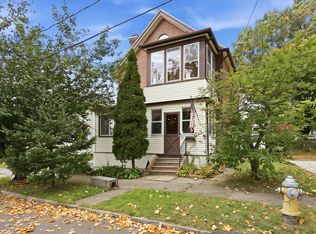 MLS ID #73593411, Wheway Group, Coldwell Banker Realty - Western MA. MLS PIN
 - $319,5003 bd2 ba1.5k sqft24 Sedgelia St, Springfield, MA 01104For Sale
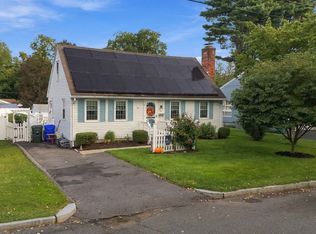 MLS ID #73586492, Stephanie Lepsch, Berkshire Hathaway HomeServices Realty Professionals. MLS PIN
 - $324,0003 bd2 ba1.6k sqft10 Wilber St, Springfield, MA 01104For Sale
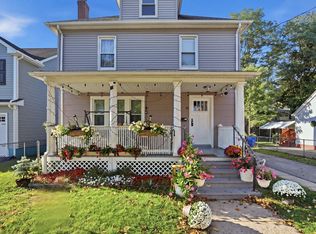 MLS ID #73589123, New Homes Realty Group, Gallagher Real Estate. MLS PIN
