MUST SEE!! MOTIVATED SELLER! This single-family home features a beautiful kitchen with custom cabinets, gorgeous granite countertops and stainless-steel appliances. The amazing full bathroom features a walk-in shower, jetted jacuzzi tub, a double vanity with quartz countertops, recess lighting and custom linen closet, plus there is a half bathroom on the second floor. Four spacious bedrooms and beautiful windows throughout the home. One of the bedrooms on the first floor has hook up for washer and dryer and is currently being used as a laundry room and storage. New water heater installed on 6/30/2025 and inspected by the city on 7/10/2025. Basement has a family room with a fireplace and additional hookups for washer and dryer. The backyard is ideal for gatherings, featuring a large deck and a fully fenced yard. This home is ready for you to move in and make it your own!
For sale
Price cut: $5K (10/8)
$335,000
83 Oklahoma St, Springfield, MA 01104
3beds
1,395sqft
Single Family Residence
Built in 1953
5,001 Square Feet Lot
$335,100 Zestimate®
$240/sqft
$-- HOA
What's special
Walk-in showerLarge deckRecess lightingJetted jacuzzi tubStainless-steel appliancesCustom linen closetFully fenced yard
- 47 days
- 168
- 13
Zillow last checked:
Listing updated:
Listed by:
Jessica Kelly 413-883-8964,
RE/MAX IGNITE 413-391-7928,
Jessica Kelly 413-883-8964
Source: MLS PIN,MLS#: 73570864
Facts & features
Interior
Bedrooms & bathrooms
- Bedrooms: 3
- Bathrooms: 2
- Full bathrooms: 1
- 1/2 bathrooms: 1
Primary bedroom
- Features: Closet, Flooring - Laminate, Recessed Lighting
Bedroom 2
- Features: Closet, Flooring - Laminate
Bedroom 3
- Features: Closet, Flooring - Laminate
Bedroom 4
- Features: Closet, Flooring - Laminate
Dining room
- Features: Flooring - Laminate
Family room
- Features: Recessed Lighting
Kitchen
- Features: Flooring - Laminate, Countertops - Stone/Granite/Solid, Recessed Lighting, Gas Stove
Living room
- Features: Flooring - Laminate, Window(s) - Bay/Bow/Box
Heating
- Forced Air, Natural Gas
Cooling
- Central Air, Window Unit(s)
Appliances
- Included: Gas Water Heater, Range, Dishwasher, Disposal, Microwave, Refrigerator, Washer, Dryer
- Laundry: Gas Dryer Hookup, Washer Hookup
Features
- Flooring: Tile, Laminate
- Basement: Full
- Number of fireplaces: 1
- Fireplace features: Family Room, Living Room
Interior area
- Total structure area: 1,395
- Total interior livable area: 1,395 sqft
- Finished area above ground: 1,395
Property
Parking
- Total spaces: 3
- Parking features: Detached, Paved Drive, Off Street, Paved
- Garage spaces: 1
- Uncovered spaces: 2
Features
- Patio & porch: Deck, Patio
- Exterior features: Deck, Patio, Rain Gutters, Fenced Yard
- Fencing: Fenced
Lot
- Size: 5,001 Square Feet
Details
- Parcel number: S:09250 P:0049,2598784
- Zoning: R1
Construction
Type & style
- Home type: SingleFamily
- Architectural style: Cape
- Property subtype: Single Family Residence
Materials
- Foundation: Concrete Perimeter, Block
- Roof: Shingle
Condition
- Year built: 1953
Utilities & green energy
- Electric: 100 Amp Service
- Sewer: Public Sewer
- Water: Public
- Utilities for property: for Gas Range, for Gas Dryer, Washer Hookup
Green energy
- Energy efficient items: Other (See Remarks)
Community & HOA
Community
- Features: Public Transportation, Shopping, Park, Medical Facility, Laundromat, Highway Access, House of Worship, Public School, Sidewalks
HOA
- Has HOA: No
Location
- Region: Springfield
Financial & listing details
- Price per square foot: $240/sqft
- Tax assessed value: $309,600
- Annual tax amount: $4,855
- Date on market: 9/1/2026
- Listing terms: Contract
- Road surface type: Paved
Estimated market value
$335,100
$318,000 - $352,000
$2,533/mo
Price history
| Date | Event | Price |
|---|---|---|
| 10/8/2026 | Price change | $335,000-1.5%$240/sqft |
Source: MLS PIN #73570864 Report a problem | ||
| 9/2/2026 | Listed for sale | $340,000+0.7%$244/sqft |
Source: MLS PIN #73570864 Report a problem | ||
| 3/31/2026 | Listing removed | $337,500$242/sqft |
Source: MLS PIN #73463589 Report a problem | ||
| 3/7/2026 | Listed for sale | $337,500$242/sqft |
Source: MLS PIN #73463589 Report a problem | ||
| 2/12/2026 | Contingent | $337,500$242/sqft |
Source: MLS PIN #73463589 Report a problem | ||
| 2/1/2026 | Price change | $337,500-0.7%$242/sqft |
Source: MLS PIN #73463589 Report a problem | ||
| 12/23/2025 | Listed for sale | $340,000+104.8%$244/sqft |
Source: MLS PIN #73463589 Report a problem | ||
| 9/10/2015 | Sold | $166,000+3.8%$119/sqft |
Source: Public Record Report a problem | ||
| 7/27/2015 | Pending sale | $159,900$115/sqft |
Source: Coldwell Banker Residential Brokerage - Longmeadow #71872700 Report a problem | ||
| 7/14/2015 | Listed for sale | $159,900$115/sqft |
Source: Coldwell Banker Residential Brokerage - Longmeadow #71872700 Report a problem | ||
Public tax history
| Year | Property taxes | Tax assessment |
|---|---|---|
| 2025 | $4,855 +1.7% | $309,600 +4.1% |
| 2024 | $4,776 +8% | $297,400 +14.7% |
| 2023 | $4,421 +15.3% | $259,300 +27.2% |
| 2022 | $3,836 +0.4% | $203,800 +0.8% |
| 2021 | $3,822 -0.7% | $202,200 +7.3% |
| 2020 | $3,851 +10.4% | $188,400 +6.3% |
| 2019 | $3,489 +3.1% | $177,300 +3.1% |
| 2018 | $3,383 +4% | $171,900 +3.9% |
| 2017 | $3,254 +3.1% | $165,500 +3.1% |
| 2016 | $3,155 +11.8% | $160,500 +11.8% |
| 2015 | $2,823 -2.4% | $143,500 -2.2% |
| 2014 | $2,891 +6.1% | $146,700 +6.1% |
| 2013 | $2,726 -7.8% | $138,300 -7.2% |
| 2012 | $2,957 +13.4% | $149,100 +11.4% |
| 2011 | $2,608 -2.2% | $133,800 -2.1% |
| 2010 | $2,666 +5% | $136,700 -3.7% |
| 2009 | $2,540 +6.5% | $142,000 -4.5% |
| 2008 | $2,384 +1.4% | $148,700 +1.5% |
| 2007 | $2,350 +0.2% | $146,500 +6.2% |
| 2006 | $2,346 +10.5% | $138,000 +13.8% |
| 2005 | $2,124 +12% | $121,300 +21.4% |
| 2004 | $1,897 -3.8% | $99,900 -1.7% |
| 2003 | $1,972 +8.9% | $101,600 +11.5% |
| 2002 | $1,811 | $91,100 |
Find assessor info on the county website
Monthly payment
Est. payment
Payment breakdown
Explore the cost of this home by adjusting the details. Changes won't be saved.Climate risks
Neighborhood: East Springfield
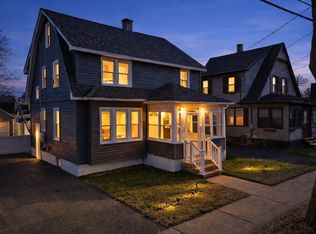
Similar homes
- $334,9002 bd2 ba1.5k sqft24 Sedgelia St, Springfield, MA 01104For Sale
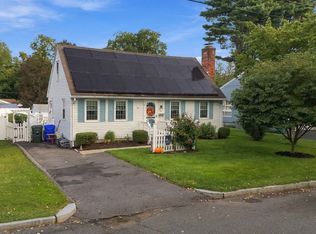 MLS ID #73586492, Stephanie Lepsch, Berkshire Hathaway HomeServices Realty Professionals. MLS PIN
 - $330,0003 bd2 ba1.2k sqft72 Switzer St, Springfield, MA 01109For Sale
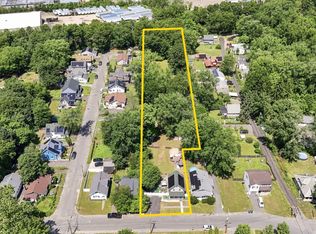 MLS ID #73554384, Yadira Pacheco, Lock and Key Realty Inc.. MLS PIN
 - $279,9003 bd1 ba966 sqft30 French St, Springfield, MA 01104For Sale
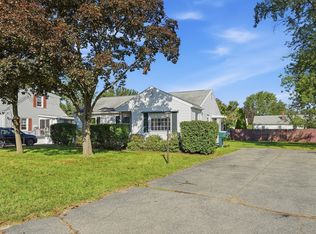 MLS ID #73575733, Teamwork Realty Group, Teamwork Realty Group, LLC. MLS PIN
 - $360,9995 bd2 ba1.7k sqft156-158 Santa Barbara St, Springfield, MA 01104For Sale
 MLS ID #73575843, Raquel Medina, Lock and Key Realty Inc.. MLS PIN
